
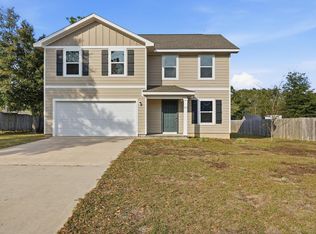
Welcoming to the market this beautiful 3 Bedroom, 2 Bathroom home with waterfront living just outside the city limits and situated on right at half an acre of land. Inside, you'll find an open, split floor plan with durable LVP flooring throughout, cathedral ceilings, and a tray ceiling in the spacious primary suite. The kitchen is designed for both everyday living and entertaining, featuring granite countertops, a large island, stainless steel appliances, soft close cabinets and drawers. The white cabinets and matte black finishes give the home a clean, modern look. The primary suite has a custom walk-in closet, also featuring a double vanity, a big shower with sliding glass doors, dual shower heads, including a rain shower head. On the opposite side of the home, two additional bedrooms and a full bathroom provide privacy for family or guests.
Step outside and enjoy the screened back porch, plus an additional covered patio overlooking the fenced backyard. Beyond the fence, you'll find approximately 165 feet of wooded property leading to 35 feet of waterfront on private Pearl Lake, with a peaceful setting from your own backyard. Leave the wooded area untouched as it is or clear a path down to the waters edge. Lightly clearing the wooded area would easily give you a great view of the water from the house. This home has a whole-house Generac generator connected to natural gas, rain gutters, and a Rain Bird irrigation system supplied by its own private well. The finished two-car garage features painted sheetrock, recessed lighting, and a garage door opener, adding both convenience and extra appeal. Located just outside the city limits, enjoy a quiet setting while still being within a few minutes of town and about a 45-minute drive to the beautiful white sandy beaches of Florida's Emerald Coast. If you're looking for a move-in-ready home with quality finishes, practical upgrades, and waterfront opportunity, this one is ready to welcome you home. Just imagine your mornings drinking coffee on the patio or kayaking the lake. Appointment only so contact your favorite realtor to schedule a private tour.
For sale
$337,000
1154 Oakwood Lakes Blvd, Defuniak Springs, FL 32433
3beds
1,757sqft
Single Family Residence
Built in 2023
0.49 Acres Lot
$332,900 Zestimate®
$192/sqft
$-- HOA
What's special
Waterfront livingLarge islandGranite countertopsFenced backyardOpen split floor planDurable lvp flooring throughoutRain gutters
- 98 days
- 181
- 19
Zillow last checked:
Listing updated:
Listed by:
Billie Jene Nowling 850-520-4437,
APC Real Estate Group LLC
Source: ECAOR,MLS#: 1006900
Facts & features
Interior
Bedrooms & bathrooms
- Bedrooms: 3
- Bathrooms: 2
- Full bathrooms: 2
Primary bedroom
- Level: First
- Area: 210 Square Feet
- Dimensions: 14 x 15
Bedroom
- Level: First
- Area: 100 Square Feet
- Dimensions: 10 x 10
Bedroom
- Level: First
- Area: 130 Square Feet
- Dimensions: 13 x 10
Primary bathroom
- Level: First
- Area: 182 Square Feet
- Dimensions: 14 x 13
Dining area
- Level: First
- Area: 132 Square Feet
- Dimensions: 12 x 11
Garage
- Level: First
- Area: 400 Square Feet
- Dimensions: 20 x 20
Kitchen
- Level: First
- Area: 110 Square Feet
- Dimensions: 10 x 11
Living room
- Level: First
- Area: 286 Square Feet
- Dimensions: 22 x 13
Heating
- Central
Cooling
- Central Air, Ceiling Fan(s)
Appliances
- Included: Dishwasher, Microwave, Electric Water Heater
- Laundry: Washer/Dryer Hookup
Features
- Cathedral Ceiling(s), Tray Ceiling(s), Kitchen Island, Recessed Lighting, Pantry, Shelving, Split Bedroom
- Flooring: Vinyl
- Windows: Double Pane Windows
- Attic: Pull Down Stairs
- Common walls with other units/homes: No Common Walls
Interior area
- Total structure area: 1,757
- Total interior livable area: 1,757 sqft
Video & virtual tour
Property
Parking
- Total spaces: 6
- Parking features: Garage Door Opener, Other
- Attached garage spaces: 2
Features
- Stories: 1
- Patio & porch: Covered, Patio, Screened
- Exterior features: Private Yard, Sprinkler System, Rain Gutters
- Fencing: Privacy
- On waterfront: Yes
- Waterfront features: Lake Front
Lot
- Size: 0.49 Acres
- Features: Aerials/Topo Availbl, Cleared, Within 1/2 Mile to Water, Wooded
Details
- Parcel number: 193N191976800Q0450
- Zoning description: County, Resid Single Family
- Special conditions: Accept Backup Offers
Construction
Type & style
- Home type: SingleFamily
- Architectural style: Traditional
- Property subtype: Single Family Residence
Materials
- Frame, Vinyl Siding, Trim Vinyl
- Foundation: Slab
- Roof: Composition
Condition
- Construction Complete
- New construction: No
- Year built: 2023
Utilities & green energy
- Sewer: Septic Tank
- Water: Public
Community & HOA
Community
- Security: Security System, Smoke Detector(s)
- Subdivision: OAKWOOD LAKES ESTATES
Location
- Region: Defuniak Springs
Financial & listing details
- Price per square foot: $192/sqft
- Tax assessed value: $234,966
- Annual tax amount: $463
- Date on market: 7/3/2026
- Road surface type: Paved
Estimated market value
$332,900
$316,000 - $350,000
$2,134/mo
Price history
| Date | Event | Price |
|---|---|---|
| 7/3/2026 | Listed for sale | $337,000+22.6%$192/sqft |
Source:  ECAOR #1006900 Report a problem ECAOR #1006900 Report a problem | ||
| 6/30/2023 | Sold | $274,900$156/sqft |
Source: ECAOR #909799 Report a problem | ||
| 5/26/2023 | Pending sale | $274,900$156/sqft |
Source: ECAOR #909799 Report a problem | ||
| 3/9/2023 | Price change | $274,900-4.9%$156/sqft |
Source: ECAOR #909799 Report a problem | ||
| 12/12/2022 | Listed for sale | $289,000$164/sqft |
Source: ECAOR #909799 Report a problem | ||
| 10/26/2022 | Pending sale | $289,000$164/sqft |
Source: ECAOR #909799 Report a problem | ||
| 10/10/2022 | Listed for sale | $289,000+2790%$164/sqft |
Source: ECAOR #909799 Report a problem | ||
| 11/14/2017 | Sold | $10,000-35.5%$6/sqft |
Source: Public Record Report a problem | ||
| 1/30/2007 | Sold | $15,500$9/sqft |
Source: Public Record Report a problem | ||
Public tax history
| Year | Property taxes | Tax assessment |
|---|---|---|
| 2025 | $463 +3.1% | $89,519 +2.9% |
| 2024 | $449 +789% | $86,996 +1331.1% |
| 2023 | $51 -4.7% | $6,079 +7.7% |
| 2022 | $53 +10.6% | $5,646 +10% |
| 2021 | $48 +11.3% | $5,133 +10% |
| 2020 | $43 +2.6% | $4,666 +2% |
| 2019 | $42 | $4,575 |
| 2018 | $42 -0.4% | $4,575 |
| 2017 | $42 -0.4% | $4,575 |
| 2016 | $42 -1% | $4,575 |
| 2015 | $43 -1.6% | $4,575 |
| 2014 | $44 | $4,575 |
| 2013 | -- | $4,575 |
| 2012 | -- | $4,575 -58.6% |
| 2011 | -- | $11,048 |
| 2010 | -- | $11,048 -25% |
| 2009 | -- | $14,731 |
| 2008 | -- | $14,731 -30% |
| 2007 | -- | $21,045 +3055.2% |
| 2005 | -- | $667 +25.1% |
| 2004 | -- | $533 |
| 2003 | -- | $533 |
| 2002 | -- | $533 |
| 2001 | -- | $533 |
Find assessor info on the county website
Monthly payment
Est. payment
Payment breakdown
Explore the cost of this home by adjusting the details. Changes won't be saved.Climate risks
Neighborhood: 32433
Nearby schools
Schools provided by the listing agent
- Elementary: West Defuniak
- Middle: Walton
- High: Walton
Source: ECAOR. This data may not be complete. We recommend contacting the local school district to confirm school assignments for this home.
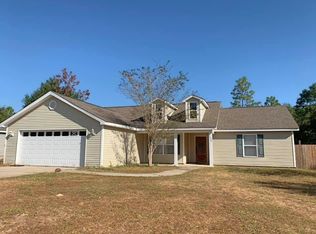
- $233,1004 bd2 ba1.4k sqft1170 Oakwood Lakes Blvd, Defuniak Springs, FL 32433Off Market
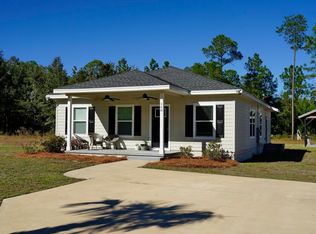
- $246,7003 bd2 ba1.5k sqft1182 Oakwood Lakes Blvd, Defuniak Springs, FL 32433Off Market
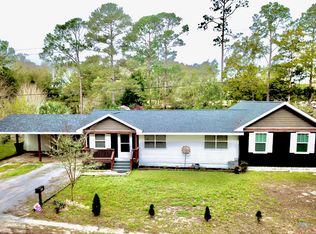
- $265,5003 bd2 ba1.5k sqft1136 Oakwood Lakes Blvd, Defuniak Springs, FL 32433Off Market
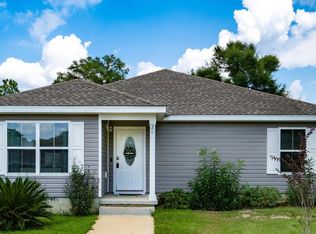
- $293,3003 bd2 ba1.5k sqft1126 Oakwood Lakes Blvd, Defuniak Springs, FL 32433Off Market
Similar homes
- $338,0003 bd2 ba1.6k sqft168 Engelbrecht Rd, Defuniak Springs, FL 32433For Sale
 MLS ID #392897, Hailey Farid, Xcellence. TBR
 - $347,9953 bd2 ba2k sqft177 Twin Lakes Dr, Defuniak Springs, FL 32433For Sale
 MLS ID #998725, Adam J Robinson, The Ketchersid Group LLC. ECAOR
 - $280,0003 bd2 ba1.5k sqft28 Rubens Ln, Defuniak Springs, FL 32433For Sale
 MLS ID #1008868, Ruth Reddick, The Property Group 850 Inc. ECAOR
 - $310,0004 bd2 ba2k sqft69 Windy Hill Dr, Defuniak Springs, FL 32433For Sale
 MLS ID #1013355, Kristina K Lynn, APC Real Estate Group LLC. ECAOR
 - $319,9004 bd3 ba2k sqft78 Windy Hill Dr, Defuniak Springs, FL 32433For SaleMLS ID #1011221, Rachel C Carter, HomeBiz Properties. ECAOR
- $259,0003 bd3 ba1.6k sqft176 Country Manor Rd, Defuniak Springs, FL 32435For SaleMLS ID #1013347, Athena K Carroll, Realty Pointe of Florida LLC. ECAOR
- $285,0004 bd2 ba1.7k sqft115 Cora Rd, Defuniak Springs, FL 32433For SaleMLS ID #1008889, Larry Hughes, The Property Group 850 Inc. ECAOR
- $269,5004 bd2 ba1.7k sqft91 Cora Rd, Defuniak Springs, FL 32433For SaleMLS ID #1012756, India T Lucious, EXP Realty LLC. ECAOR
- $324,9003 bd2 ba1.8k sqft48 S Pleasant Dr, Defuniak Springs, FL 32435For SaleMLS ID #980247, Bruce R Naylor, Naylor Realty And Associates. ECAOR
- $289,0003 bd2 ba1.2k sqft994 Woodyard Rd, Defuniak Springs, FL 32435For SaleMLS ID #1008635, Lauren E Weninegar, Linda Miller Real Estate LLC. ECAOR
- $279,7004 bd2 ba1.7k sqft10 Brandons Ct, Defuniak Springs, FL 32433For SaleMLS ID #1001743, Lisa Morgan, World Impact Real Estate. ECAOR
- $324,9003 bd2 ba1.3k sqft193 Hunters Ridge Dr, Defuniak Springs, FL 32433For SaleMLS ID #1007448, Matthew W Williams, World Impact Real Estate. ECAOR
- $349,9003 bd2 ba1.7k sqft854 Paradise Island Dr, Defuniak Springs, FL 32433For SaleMLS ID #1009576, Kialea B Madden, Southern Choice Properties Llc. ECAOR
- $189,0003 bd2 ba1.4k sqft447 Smith Rd, Defuniak Springs, FL 32433For SaleMLS ID #1012420, Christopher M Jayne, Live 30A Real Estate LLC. ECAOR
- $352,5193 bd2 ba1.4k sqftL-21 Wildwood Lakes Dr, Defuniak Springs, FL 32435For SaleMLS ID #1001000, Tina N Marsh, Keller Williams Realty FWB. ECAOR
- $352,5193 bd2 ba1.4k sqftL-2 Wildwood Lakes Dr, Defuniak Springs, FL 32435For SaleMLS ID #1001001, Tina N Marsh, Keller Williams Realty FWB. ECAOR
- $352,5193 bd2 ba1.4k sqftL-16 Black Bear Ct, Defuniak Springs, FL 32435For SaleMLS ID #1000996, Tina N Marsh, Keller Williams Realty FWB. ECAOR
- $352,5193 bd2 ba1.4k sqftL-6 Black Bear Ct, Defuniak Springs, FL 32435For SaleMLS ID #1000997, Tina N Marsh, Keller Williams Realty FWB. ECAOR
- $352,5193 bd2 ba1.4k sqftL-8 Black Bear Ct, Defuniak Springs, FL 32435For SaleMLS ID #1000999, Tina N Marsh, Keller Williams Realty FWB. ECAOR
