This home sits directly on the main road of Oakwood Lakes Blvd in the desired area of Defuniak Springs. Defuniak offers alot of history, as well as alot of new development. With this homes location you are minutes from all the local stores and restaurants. Did I mention it is NEW CONSTRUCTION?! This new home features vinyl siding, cathedral ceilings, a tray ceiling in the master bedroom, a nice master bathroom with a large walk-in closet, a total of 3 bedrooms, 2 full bathrooms, stainless steel appliances, brushed nickel finishes, laminate flooring in the living area, carpet in the bedrooms, white cabinets, granite countertops, a front porch to drink your coffee + a concrete pad out back to grill up some supper. Plus, it has room to play outside in the lush yard, thanks to the irrigation.
Sold for $265,000
Street View
$265,000
1136 Oakwood Lakes Blvd, Defuniak Springs, FL 32433
3beds
1,489sqft
Single Family Residence
Built in 2023
0.34 Acres Lot
$261,100 Zestimate®
$178/sqft
$1,842 Estimated rent
Home value
$261,100
$245,000 - $277,000
$1,842/mo
Zestimate® history
Owner options
List your home for rent
$1,842/mo
Rent Zestimate®
Find your next renter with Zillow Rental Manager. Plus, with online applications, you can quickly screen prospective tenants – for free.
$1,842/mo
Rent Zestimate®
Refinance and save
$1,648/mo
Est. payment
Refinancing to a lower rate could help reduce your monthly payments and save thousands over the life of the loan.
$1,648/mo
Est. payment
Explore your selling options
Work with a Zillow partner agent
Leverage their expertise and Zillow's premium Showcase listings to get your home seen by more buyers.
Get startedList with your own agent
Get your home in front of millions of buyers by listing it on Zillow.
Learn how to do itSell it yourself
Take full control of how buyers see your home on Zillow by listing For Sale by Owner (FSBO).
List your homeWhat's special
Zillow last checked:
Listing updated:
Listed by:
Leighanna L Miller 850-218-1744,
Team Walton Real Estate Professionals
Bought with:
Daniel J Perry, 3396391
EXP Realty LLC
Source: ECAOR,MLS#: 924837
Facts & features
Interior
Bedrooms & bathrooms
- Bedrooms: 3
- Bathrooms: 2
- Full bathrooms: 2
Primary bedroom
- Level: First
- Area: 204.4 Square Feet
- Dimensions: 14 x 14.6
Bedroom
- Level: First
- Area: 110.24 Square Feet
- Dimensions: 10.4 x 10.6
Bedroom
- Level: First
- Area: 139.92 Square Feet
- Dimensions: 13.2 x 10.6
Primary bathroom
- Level: First
- Area: 183.4 Square Feet
- Dimensions: 14 x 13.1
Dining area
- Level: First
- Area: 130.68 Square Feet
- Dimensions: 12.1 x 10.8
Kitchen
- Level: First
- Area: 112.32 Square Feet
- Dimensions: 10.4 x 10.8
Laundry
- Level: First
- Area: 59.84 Square Feet
- Dimensions: 6.8 x 8.8
Living room
- Level: First
- Area: 292.5 Square Feet
- Dimensions: 22.5 x 13
Pantry
- Level: First
- Area: 16.36 Square Feet
- Dimensions: 4 x 4.1
Heating
- Central
Cooling
- Central Air, Ceiling Fan(s)
Appliances
- Included: Dishwasher, Microwave, Refrigerator, Electric Water Heater
Features
- Cathedral Ceiling(s), Kitchen Island, Pantry
- Flooring: Laminate
- Common walls with other units/homes: No Common Walls
Interior area
- Total structure area: 1,489
- Total interior livable area: 1,489 sqft
Property
Features
- Stories: 1
Lot
- Size: 0.34 Acres
- Dimensions: 87.72ft x 166.74ft **see survey**
Details
- Parcel number: 193N191976800Q0460
- Zoning description: Resid Single Family
Construction
Type & style
- Home type: SingleFamily
- Architectural style: Traditional
- Property subtype: Single Family Residence
Materials
- Vinyl Siding
- Foundation: Slab
- Roof: Shake
Condition
- Under Construction
- New construction: No
- Year built: 2023
Utilities & green energy
- Sewer: Septic Tank
- Water: Public
Community & HOA
Community
- Subdivision: OAKWOOD LAKES ESTATES
Location
- Region: Defuniak Springs
Financial & listing details
- Price per square foot: $178/sqft
- Tax assessed value: $189,773
- Annual tax amount: $75
- Date on market: 6/5/2023
- Road surface type: Paved
Price history
| Date | Event | Price |
|---|---|---|
| 8/22/2023 | Sold | $265,000$178/sqft |
Source:  ECAOR #924837 Report a problem ECAOR #924837 Report a problem | ||
| 7/27/2023 | Pending sale | $265,000$178/sqft |
Source: ECAOR #924837 Report a problem | ||
| 6/5/2023 | Listed for sale | $265,000$178/sqft |
Source: ECAOR #924837 Report a problem | ||
Public tax history
| Year | Property taxes | Tax assessment |
|---|---|---|
| 2025 | $75 | $189,773 -10% |
| 2024 | $75 +48.4% | $210,796 +3367.6% |
| 2023 | $51 -12.3% | $6,079 -9.9% |
| 2022 | $58 +20.1% | $6,747 +31.4% |
| 2021 | $48 +11.3% | $5,133 +10% |
| 2020 | $43 +2.6% | $4,666 +2% |
| 2019 | $42 | $4,575 |
| 2018 | $42 -0.4% | $4,575 |
| 2017 | $42 -0.4% | $4,575 |
| 2016 | $42 -1% | $4,575 |
| 2015 | $43 -1.6% | $4,575 |
| 2014 | $44 | $4,575 |
| 2013 | -- | $4,575 |
| 2012 | -- | $4,575 -58.6% |
| 2011 | -- | $11,048 |
| 2010 | -- | $11,048 -25% |
| 2009 | -- | $14,731 |
| 2008 | -- | $14,731 -30% |
| 2007 | -- | $21,045 +3055.2% |
| 2005 | -- | $667 +25.1% |
| 2004 | -- | $533 |
| 2003 | -- | $533 |
| 2002 | -- | $533 |
| 2001 | -- | $533 |
Find assessor info on the county website
Neighborhood: 32433
Nearby homes
- $337,0003 bd2 ba1.7k sqft1154 Oakwood Lakes Blvd, Defuniak Springs, FL 32433For Sale

- $294,6003 bd2 ba1.5k sqft1126 Oakwood Lakes Blvd, Defuniak Springs, FL 32433Off Market
- $232,0004 bd2 ba1.4k sqft1170 Oakwood Lakes Blvd, Defuniak Springs, FL 32433Off Market
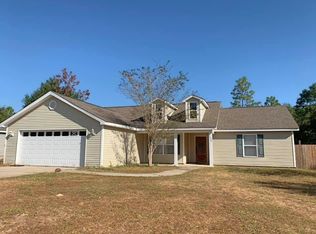
- $278,5003 bd2 ba1.9k sqft1110 Oakwood Lakes, Defuniak Springs, FL 32433Off Market
- $265,9003 bd2 ba1.9k sqft1110 Oakwood Lakes Blvd, Defuniak Springs, FL 32433Off Market
- $246,4003 bd2 ba1.5k sqft1182 Oakwood Lakes Blvd, Defuniak Springs, FL 32433Off Market
- $237,2003 bd2 ba1.5k sqft1082 Oakwood Lakes Blvd, Defuniak Springs, FL 32433Off Market
- $185,4003 bd2 ba1k sqft1147 Oakwood Lakes Blvd, Defuniak Springs, FL 32433Off Market
Nearby schools
GreatSchools rating
- 8/10Mossy Head SchoolGrades: PK-5Distance: 9.7 mi
- 7/10Walton Middle SchoolGrades: 6-8Distance: 3.9 mi
- 7/10Walton High SchoolGrades: 9-12Distance: 2.6 mi
Schools provided by the listing agent
- Elementary: Maude Saunders
- Middle: Walton
- High: Walton
Source: ECAOR. This data may not be complete. We recommend contacting the local school district to confirm school assignments for this home.


Get pre-qualified for a loan
At Zillow Home Loans, we can pre-qualify you in as little as 5 minutes with no impact to your credit score.An equal housing lender. NMLS #10287.
Sell for more on Zillow
Get a Zillow Showcase℠ listing at no additional cost and you could sell for .
$261,100
2% more
+$5,222
With Zillow Showcase(estimated)
$266,322
- Florida
- Walton County
- Defuniak Springs
- 32433
- 1136 Oakwood Lakes Blvd
Nearby cities
Nearby zip codes
Other Defuniak Springs Topics
- Apartments for Rent in 32433
- Houses for Sale in 32433
- Houses for Rent in 32433
- 32433 Real Estate
- Defuniak Springs Condos
- Houses for Sale in Defuniak Springs
- Newest Listings in Defuniak Springs
- Defuniak Springs Home Values
- Defuniak Springs Real Estate Agents
- Defuniak Springs Refinance
- Defuniak Springs Mortgage Rates
