Welcome to 177 Twin Lakes Dr in DeFuniak Springs, where space, versatility, and country living come together on approximately one acre. This 3-bedroom, 2-bath home offers approximately 2,056 square feet of living space with LVP flooring throughout and a floor plan designed for comfortable everyday living.
A spacious addition completed in 2022 added even more room to spread out, including a generous primary suite, an additional bedroom with a large closet, and an expansive second living area. The home also features a dedicated office space, providing the perfect spot for working from home, studying, or managing everyday life.
The main living area is warm and inviting with a gas fireplace, creating a cozy gathering place for family and friends. A tankless gas water heater adds convenience and efficiency.
Outside, you'll find approximately an acre of property with most of the yard enclosed by chain-link fencing, offering plenty of room for outdoor activities, pets, gardening, or simply enjoying your own space. Storage is certainly not lacking--this property includes three storage buildings as well as a climate-controlled storage room, providing exceptional space for tools, hobbies, seasonal décor, and more.
With over 2,000 square feet, multiple living areas, an office, spacious bedrooms and closets, abundant storage, a gas fireplace, and approximately an acre of land, 177 Twin Lakes Dr offers the room and flexibility to truly make it your own. Come experience all this DeFuniak Springs property has to offer!
For sale
$347,995
177 Twin Lakes Dr, Defuniak Springs, FL 32433
3beds
2,056sqft
Single Family Residence
Built in 1953
1.08 Acres Lot
$-- Zestimate®
$169/sqft
$-- HOA
What's special
Gas fireplaceApproximately one acreDedicated office spaceSpacious bedrooms and closetsThree storage buildingsAbundant storageGenerous primary suite
- 46 days
- 318
- 30
Zillow last checked:
Listing updated:
Listed by:
Adam J Robinson 850-685-1676,
The Ketchersid Group LLC
Source: ECAOR,MLS#: 998725
Facts & features
Interior
Bedrooms & bathrooms
- Bedrooms: 3
- Bathrooms: 2
- Full bathrooms: 2
Primary bedroom
- Level: First
- Area: 221 Square Feet
- Dimensions: 13 x 17
Bedroom
- Level: First
- Area: 110 Square Feet
- Dimensions: 10 x 11
Bedroom
- Level: First
- Area: 160 Square Feet
- Dimensions: 10 x 16
Primary bathroom
- Level: First
- Area: 90 Square Feet
- Dimensions: 6 x 15
Bathroom
- Level: First
- Area: 5292 Square Feet
- Dimensions: 84 x 63
Dining area
- Level: First
- Area: 299 Square Feet
- Dimensions: 13 x 23
Kitchen
- Level: First
- Area: 169 Square Feet
- Dimensions: 13 x 13
Laundry
- Level: First
- Area: 70 Square Feet
- Dimensions: 7 x 10
Living room
- Level: First
- Area: 256 Square Feet
- Dimensions: 16 x 16
Other
- Description: Rear Living Room
- Level: First
- Area: 247 Square Feet
- Dimensions: 19 x 13
Heating
- Central, Natural Gas
Cooling
- Central Air
Appliances
- Included: Dishwasher, Disposal, Range Hood, Refrigerator, Gas Water Heater, Tankless Water Heater
- Laundry: Washer/Dryer Hookup
Features
- Kitchen Island, Pantry
- Flooring: Laminate
- Windows: Window Treatments
- Has fireplace: Yes
- Fireplace features: Gas
- Common walls with other units/homes: No Common Walls
Interior area
- Total structure area: 2,056
- Total interior livable area: 2,056 sqft
Property
Parking
- Total spaces: 8
- Parking features: Carport, Covered
- Carport spaces: 2
Features
- Stories: 1
- Patio & porch: Deck, Porch
- Exterior features: Private Yard, Sprinkler System
- Fencing: Chain Link,Partial
Lot
- Size: 1.08 Acres
- Features: Cleared, Level, Within 1/2 Mile to Water
Details
- Additional structures: Workshop, Yard Building
- Parcel number: 213N19190100020200
- Zoning description: City, Resid Single Family
Construction
Type & style
- Home type: SingleFamily
- Architectural style: Craftsman
- Property subtype: Single Family Residence
Materials
- Vinyl Siding, Trim Aluminum, Trim Vinyl, Trim Wood
- Foundation: Foundation Off Grade
- Roof: Shingle
Condition
- Construction Complete,Renovated
- New construction: No
- Year built: 1953
Utilities & green energy
- Water: Public
Community & HOA
Community
- Security: Smoke Detector(s)
- Subdivision: METES & BOUNDS
Location
- Region: Defuniak Springs
Financial & listing details
- Price per square foot: $169/sqft
- Tax assessed value: $209,215
- Annual tax amount: $2,287
- Date on market: 9/4/2026
- Road surface type: Paved
Estimated market value
Not available
Estimated sales range
Not available
Not available
Price history
| Date | Event | Price |
|---|---|---|
| 9/4/2026 | Listed for sale | $347,995-3.3%$169/sqft |
Source:  ECAOR #998725 Report a problem ECAOR #998725 Report a problem | ||
| 8/22/2026 | Listing removed | $359,995$175/sqft |
Source: ECAOR #998725 Report a problem | ||
| 7/9/2026 | Price change | $359,995-1.4%$175/sqft |
Source: ECAOR #998725 Report a problem | ||
| 6/3/2026 | Price change | $364,995-2.7%$178/sqft |
Source: ECAOR #998725 Report a problem | ||
| 4/24/2026 | Price change | $374,999-6.3%$182/sqft |
Source: ECAOR #998725 Report a problem | ||
| 3/24/2026 | Listed for sale | $399,999+35.6%$195/sqft |
Source: ECAOR #998725 Report a problem | ||
| 4/16/2024 | Sold | $295,000+321.4%$143/sqft |
Source: Public Record Report a problem | ||
| 6/21/2016 | Sold | $70,000-3.4%$34/sqft |
Source: Public Record Report a problem | ||
| 3/21/2016 | Listed for sale | $72,500$35/sqft |
Source: Selling Dreams Realty LLC #748958 Report a problem | ||
Public tax history
| Year | Property taxes | Tax assessment |
|---|---|---|
| 2025 | $2,288 +259.1% | $209,215 +137.1% |
| 2024 | $637 +6.3% | $88,255 +3% |
| 2023 | $599 +7.2% | $85,684 +3% |
| 2022 | $559 -38.9% | $83,188 +28.9% |
| 2021 | $916 +13.6% | $64,545 +10% |
| 2020 | $806 +5.8% | $58,677 +1.6% |
| 2019 | $762 | $57,753 +1.3% |
| 2018 | $762 +1% | $57,033 -1% |
| 2017 | $755 -1.2% | $57,587 +1.4% |
| 2016 | $764 +0.6% | $56,816 +70.9% |
| 2015 | $759 +10132.9% | $33,253 +0.8% |
| 2014 | $7 | $32,989 +1.5% |
| 2013 | -- | $32,501 +1.7% |
| 2012 | -- | $31,958 +3% |
| 2011 | -- | $31,027 +1.5% |
| 2010 | -- | $30,568 +2.7% |
| 2009 | -- | $29,764 +0.1% |
| 2008 | -- | $29,734 +15.1% |
| 2007 | -- | $25,828 +5.6% |
| 2005 | -- | $24,464 +3% |
| 2004 | -- | $23,751 +1.9% |
| 2003 | -- | $23,308 +2.4% |
| 2002 | -- | $22,762 +1.6% |
| 2001 | -- | $22,404 |
Find assessor info on the county website
Monthly payment
Est. payment
Payment breakdown
Explore the cost of this home by adjusting the details. Changes won't be saved.Climate risks
Neighborhood: 32433
Nearby schools
Schools provided by the listing agent
- Elementary: Maude Saunders
- Middle: Walton
- High: Walton
Source: ECAOR. This data may not be complete. We recommend contacting the local school district to confirm school assignments for this home.

Similar homes
- $338,0003 bd2 ba1.6k sqft168 Engelbrecht Rd, Defuniak Springs, FL 32433For Sale
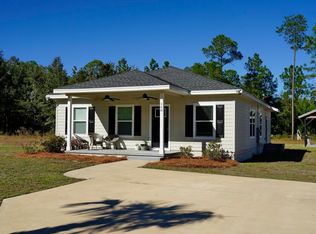 MLS ID #392897, Hailey Farid, Xcellence. TBR
 - $425,0003 bd2 ba2.2k sqft4 Engelbrecht Rd, Defuniak Springs, FL 32433For Sale

 MLS ID #1006552, Jeremy D Fretwell, Keller Williams Realty FWB. ECAOR
 - $337,0003 bd2 ba1.7k sqft1154 Oakwood Lakes Blvd, Defuniak Springs, FL 32433For Sale
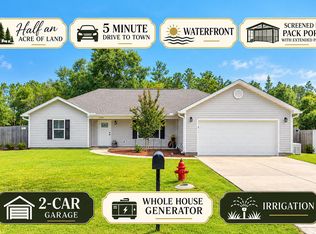 MLS ID #1006900, Billie Jene Nowling, APC Real Estate Group LLC. ECAOR
 - $359,0003 bd2 ba1.4k sqft635 Magnolia Lake Dr, Defuniak Springs, FL 32433For Sale
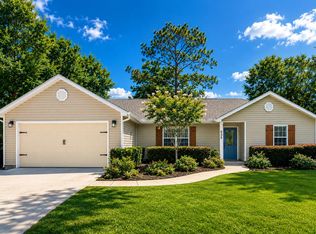 MLS ID #1010886, Olena Nikitska, Keller Williams Realty Gulf Coast. ECAOR
 - $319,9004 bd3 ba2k sqft78 Windy Hill Dr, Defuniak Springs, FL 32433For SaleMLS ID #1011221, Rachel C Carter, HomeBiz Properties. ECAOR
- $328,9994 bd2 ba1.7k sqft112 Mikaela Ave, Defuniak Springs, FL 32433For SaleMLS ID #999473, Alicia L Harrison, Coldwell Banker Realty. ECAOR
- $259,0003 bd3 ba1.6k sqft176 Country Manor Rd, Defuniak Springs, FL 32435For SaleMLS ID #1013347, Athena K Carroll, Realty Pointe of Florida LLC. ECAOR
- $279,7004 bd2 ba1.7k sqft10 Brandons Ct, Defuniak Springs, FL 32433For SaleMLS ID #1001743, Lisa Morgan, World Impact Real Estate. ECAOR
- $289,0003 bd2 ba1.2k sqft994 Woodyard Rd, Defuniak Springs, FL 32435For SaleMLS ID #1008635, Lauren E Weninegar, Linda Miller Real Estate LLC. ECAOR
- $280,0003 bd2 ba1.5k sqft28 Rubens Ln, Defuniak Springs, FL 32433For SaleMLS ID #1008868, Ruth Reddick, The Property Group 850 Inc. ECAOR
- $269,5004 bd2 ba1.7k sqft91 Cora Rd, Defuniak Springs, FL 32433For SaleMLS ID #1012756, India T Lucious, EXP Realty LLC. ECAOR
- $209,9003 bd1 ba1.2k sqft948 Lakeview Dr, Defuniak Springs, FL 32433For SaleMLS ID #1011753, Rachel C Carter, HomeBiz Properties. ECAOR
- $389,0003 bd2 ba1.9k sqft28 Live Oak Ave E, Defuniak Springs, FL 32435For SaleMLS ID #1002666, Stephanie L Dorriety, Real Estate Simple LLC. ECAOR
- $446,5003 bd2 ba1.8k sqft991 Pinewood Dr, Defuniak Springs, FL 32433For SaleMLS ID #1012003, Kim E Wennerberg, Kim & Company. ECAOR
- $324,9003 bd2 ba1.3k sqft193 Hunters Ridge Dr, Defuniak Springs, FL 32433For SaleMLS ID #1007448, Matthew W Williams, World Impact Real Estate. ECAOR
- $352,5193 bd2 ba1.4k sqftL-21 Wildwood Lakes Dr, Defuniak Springs, FL 32435For SaleMLS ID #1001000, Tina N Marsh, Keller Williams Realty FWB. ECAOR
- $352,5193 bd2 ba1.4k sqftL-16 Black Bear Ct, Defuniak Springs, FL 32435For SaleMLS ID #1000996, Tina N Marsh, Keller Williams Realty FWB. ECAOR
- $352,5193 bd2 ba1.4k sqftL-6 Black Bear Ct, Defuniak Springs, FL 32435For SaleMLS ID #1000997, Tina N Marsh, Keller Williams Realty FWB. ECAOR
- $352,5193 bd2 ba1.4k sqftL-8 Black Bear Ct, Defuniak Springs, FL 32435For SaleMLS ID #1000999, Tina N Marsh, Keller Williams Realty FWB. ECAOR
