Seller offering $5,000 buyer concession for rate buy down or closing costs. The lowest-priced home currently listed in Pinehurst Estates has a fresh start: brand-new upgraded LVP flooring throughout the main living areas. Installed as the sellers were moving out, it has seen virtually no daily use. Offered at $264,500, 91 Cora Road is a newer, single-story DeFuniak Springs home with four bedrooms, two bathrooms, and a flat backyard.
The first thing you notice inside is how the rooms connect. The kitchen's broad counter faces the living and dining areas, so whoever is cooking can stay in the conversation. There's space for a full dining table and a comfortable living room, with glass back doors drawing your eye toward the yard. The new flooring ties these spaces together, while freshly painted rooms give you a clean backdrop for your own style.
With four actual bedrooms, you don't have to give up a bedroom to have a place to work, exercise, or welcome overnight guests. Use each room the way you need it. This is one of Pinehurst Estates' larger floor plans, and the single-story layout makes moving between rooms simple. A two-car garage provides parking and storage without taking space away from the house.
The level backyard is another reason to tour. Bring an outdoor table, start a garden, or enjoy open grass beyond the back doors. It's a usable extension of the living space, with room to shape it around how you spend time outside DeFuniak Springs brings the character of its historic downtown, local shops, and Lake DeFuniak to your weekends. Come see the brand-new floors and open layout at 91 Cora Road, then walk the backyard in person.
For sale
Price cut: $5K (10/30)
$264,500
91 Cora Rd, Defuniak Springs, FL 32433
4beds
1,781sqft
Single Family Residence
Built in 2022
0.31 Acres Lot
$-- Zestimate®
$149/sqft
$-- HOA
What's special
Single-story layoutFreshly painted roomsFour actual bedroomsFlat backyardLevel backyard
- 35 days
- 328
- 48
Likely to sell faster than
Zillow last checked:
Listing updated:
Listed by:
India T Lucious 850-419-5528,
EXP Realty LLC
Source: ECAOR,MLS#: 1012756
Facts & features
Interior
Bedrooms & bathrooms
- Bedrooms: 4
- Bathrooms: 2
- Full bathrooms: 2
Bedroom
- Level: First
- Area: 195 Square Feet
- Dimensions: 13 x 15
Bedroom
- Level: First
- Area: 110 Square Feet
- Dimensions: 11 x 10
Bedroom
- Level: First
- Area: 99 Square Feet
- Dimensions: 9 x 11
Bonus room
- Level: First
- Area: 121 Square Feet
- Dimensions: 11 x 11
Dining room
- Level: First
- Area: 143 Square Feet
- Dimensions: 11 x 13
Great room
- Level: First
- Area: 280 Square Feet
- Dimensions: 14 x 20
Kitchen
- Level: First
- Area: 140 Square Feet
- Dimensions: 10 x 14
Cooling
- Central Air
Appliances
- Included: Dishwasher, Disposal, Refrigerator
Features
- Windows: Double Pane Windows
- Common walls with other units/homes: No Common Walls
Interior area
- Total structure area: 1,781
- Total interior livable area: 1,781 sqft
Property
Parking
- Total spaces: 2
- Parking features: Garage
- Attached garage spaces: 2
Features
- Stories: 1
Lot
- Size: 0.31 Acres
- Dimensions: 13503
- Features: Level
Details
- Parcel number: 223N19196500000050
- Zoning description: Resid Single Family
Construction
Type & style
- Home type: SingleFamily
- Architectural style: Traditional
- Property subtype: Single Family Residence
Condition
- Construction Complete
- New construction: No
- Year built: 2022
Utilities & green energy
- Water: Public
Community & HOA
Community
- Security: Smoke Detector(s)
- Subdivision: PineHurst Estates
HOA
- Has HOA: Yes
Location
- Region: Defuniak Springs
Financial & listing details
- Price per square foot: $149/sqft
- Tax assessed value: $230,700
- Annual tax amount: $2,582
- Date on market: 9/25/2026
- Road surface type: Paved
Estimated market value
Not available
Estimated sales range
Not available
Not available
Price history
| Date | Event | Price |
|---|---|---|
| 10/30/2026 | Price change | $264,500-1.9%$149/sqft |
Source:  ECAOR #1012756 Report a problem | ||
| 9/25/2026 | Listed for sale | $269,500+7.4%$151/sqft |
Source: ECAOR #1012756 Report a problem | ||
| 1/20/2022 | Sold | $250,990+0.4%$141/sqft |
Source: ECAOR #881671 Report a problem | ||
| 9/13/2021 | Pending sale | $249,990$140/sqft |
Source: ECAOR #881671 Report a problem | ||
Public tax history
| Year | Property taxes | Tax assessment |
|---|---|---|
| 2025 | $2,583 -11.2% | $230,700 -8.6% |
| 2024 | $2,909 -16.5% | $252,304 |
| 2023 | $3,486 +1051.1% | $252,304 +1028.6% |
| 2022 | $303 +375.8% | $22,355 +389.9% |
| 2021 | $64 +81.6% | $4,563 +78.9% |
| 2020 | $35 +6.3% | $2,550 +2% |
| 2019 | $33 | $2,500 |
| 2018 | $33 -0.3% | $2,500 |
| 2017 | $33 -0.3% | $2,500 |
| 2016 | $33 -0.7% | $2,500 |
| 2015 | $33 -1.2% | $2,500 |
| 2014 | $34 | $2,500 -37.5% |
| 2013 | -- | $4,000 |
| 2012 | -- | $4,000 |
| 2011 | -- | $4,000 -27.3% |
| 2010 | -- | $5,500 |
| 2009 | -- | $5,500 -56% |
| 2008 | -- | $12,500 |
Find assessor info on the county website
Monthly payment
Est. payment
Payment breakdown
Explore the cost of this home by adjusting the details. Changes won't be saved.Climate risks
Neighborhood: 32433
Nearby schools
Schools provided by the listing agent
- Elementary: Maude Saunders
- Middle: Walton
- High: Walton
Source: ECAOR. This data may not be complete. We recommend contacting the local school district to confirm school assignments for this home.

Similar homes
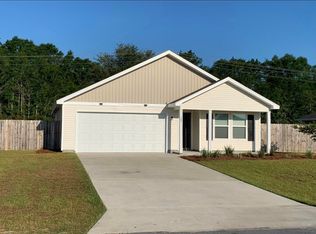
- $265,0004 bd2 ba1.7k sqft115 Cora Rd, Defuniak Springs, FL 32433For Sale
 MLS ID #1008889, Larry Hughes, The Property Group 850 Inc. ECAOR
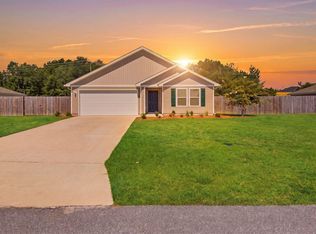
- $249,5003 bd2 ba1.3k sqft129 Spooner St, Defuniak Springs, FL 32433For Sale
 MLS ID #1014520, Jenny R Teel, Teel & Waters Real Estate Company Inc. ECAOR
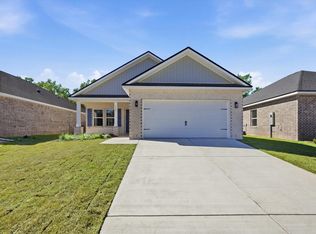
- $280,0003 bd2 ba1.5k sqft28 Rubens Ln, Defuniak Springs, FL 32433For Sale
 MLS ID #1008868, Ruth Reddick, The Property Group 850 Inc. ECAOR
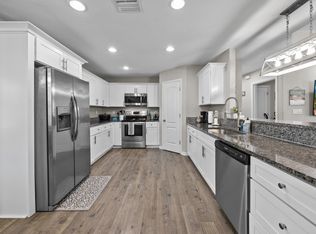
- $319,9004 bd3 ba2k sqft78 Windy Hill Dr, Defuniak Springs, FL 32433For Sale
 MLS ID #1011221, Rachel C Carter, HomeBiz Properties. ECAOR
- $328,9994 bd2 ba1.7k sqft112 Mikaela Ave, Defuniak Springs, FL 32433For SaleMLS ID #999473, Alicia L Harrison, Coldwell Banker Realty. ECAOR
- $249,5003 bd2 ba1.3k sqft58 Spooner St, Defuniak Springs, FL 32433For SaleMLS ID #1009688, Jenny R Teel, Teel & Waters Real Estate Company Inc. ECAOR
- $347,4994 bd2 ba1.8k sqft40 Hidden Lakes Trl, Defuniak Springs, FL 32433For SaleMLS ID #992869, Daniele S Hamrick, Epique Realty Inc. ECAOR
- $285,9904 bd2 ba1.6k sqft155 Cat Island Cir, Defuniak Springs, FL 32433New ConstructionECAOR
- $246,4003 bd2 ba1.2k sqft80 Spooner St, Defuniak Springs, FL 32433For SaleMLS ID #1012294, Patricia M Griffin, Teel & Waters Real Estate Company Inc. ECAOR
- $284,9003 bd2 ba1.6k sqft149 Spooner St, Defuniak Springs, FL 32433For SaleMLS ID #1009654, Jenny R Teel, Teel & Waters Real Estate Company Inc. ECAOR
- $255,0004 bd2 ba2k sqft115 W Orange Blossom Ave, Defuniak Springs, FL 32433For SaleMLS ID #1013615, The Proper Group, Coldwell Banker Realty. ECAOR
- $248,9534 bd2 ba1.3k sqft101 Live Oak Ave, Defuniak Springs, FL 32435For SaleMLS ID #1011051, Aida I Weber, Coldwell Banker Realty. ECAOR
- $275,9904 bd2 ba1.6k sqft110 Cat Island Cir, Defuniak Springs, FL 32433New ConstructionECAOR
- $249,8884 bd2 ba1.6k sqft238 Cat Island Rd, Defuniak Springs, FL 32433For SaleMLS ID #1004679, Octavia P Valencia, WJH Brokerage FL LLC. ECAOR
- $255,8884 bd2 ba1.7k sqft248 Cat Island Cir, Defuniak Springs, FL 32433New ConstructionECAOR
- $249,8884 bd2 ba1.7k sqft306 Cat Island Cir, Defuniak Springs, FL 32433New ConstructionECAOR
- $254,4904 bd2 ba1.7k sqft258 Bay Springs Blvd #Hs-17a, Defuniak Springs, FL 32435For SaleMLS ID #1014000, Andrew P Biegalski, Lennar Realty Inc. ECAOR
