$5,000 SELLER CREDIT! Use it toward buying down your interest rate OR closing costs! Ask your lender how much this could lower your monthly payment. Before you choose new construction, take a look at what is already included here. Built in 2019, this 4-bedroom home sits on .87 acres backs up to a wooded area for added privacy with private community lake access, a newer fenced backyard, 2-car garage, and rare under-house storage. Inside, the upgrades are already done with high-end Bespoke appliances, custom built-in pantry, completely renovated flooring, remodeled bathrooms including updated tub/shower surrounds, fresh paint, new ceiling fans and lighting throughout, a brand-new water heater, and whole-house water filtration system. Step outside from the living room or primary bedroom onto the huge wooden deck with plenty of room for your grill, table, chairs, and outdoor entertaining. Start your morning with coffee outside surrounded by the peaceful setting of Hidden Lakes. The playground equipment stays, and the large fenced yard gives you room for pets, gardening, play, or simply more space. Private lake access gives you another place to fish and enjoy the outdoors. Close to area schools, shopping, and dining. Instead of buying new and then paying to add the upgrades, fencing, storage, and outdoor living, come see what is already waiting for you at 40 Hidden Lakes Trail.
For sale
Price cut: $5K (7/25)
$349,999
40 Hidden Lakes Trl, Defuniak Springs, FL 32433
4beds
1,866sqft
Single Family Residence
Built in 2019
0.89 Acres Lot
$349,000 Zestimate®
$188/sqft
$-- HOA
What's special
Private community lake accessCompletely renovated flooringFresh paintPlayground equipment staysBrand-new water heaterCustom built-in pantryRemodeled bathrooms
- 262 days
- 233
- 17
Zillow last checked:
Listing updated:
Listed by:
Daniele S Hamrick 850-730-9949,
Epique Realty Inc
Source: ECAOR,MLS#: 992869
Facts & features
Interior
Bedrooms & bathrooms
- Bedrooms: 4
- Bathrooms: 2
- Full bathrooms: 2
Primary bedroom
- Level: First
- Area: 182 Square Feet
- Dimensions: 14 x 13
Bedroom
- Level: First
- Area: 105 Square Feet
- Dimensions: 10.5 x 10
Bedroom
- Level: First
- Area: 110 Square Feet
- Dimensions: 11 x 10
Bedroom
- Level: First
- Area: 110 Square Feet
- Dimensions: 10 x 11
Dining room
- Level: First
- Area: 180 Square Feet
- Dimensions: 12 x 15
Kitchen
- Level: First
- Area: 180 Square Feet
- Dimensions: 12 x 15
Living room
- Level: First
- Area: 480 Square Feet
- Dimensions: 30 x 16
Heating
- Central
Cooling
- Central Air, Ceiling Fan(s)
Appliances
- Included: Dishwasher, Disposal, Microwave, Refrigerator, Electric Water Heater
- Laundry: Washer/Dryer Hookup
Features
- Breakfast Bar, Vaulted Ceiling(s), Kitchen Island, Recessed Lighting, Newly Painted, Pantry, Shelving
- Flooring: Laminate, Vinyl
- Common walls with other units/homes: No Common Walls
Interior area
- Total structure area: 1,866
- Total interior livable area: 1,866 sqft
Property
Parking
- Total spaces: 6
- Parking features: Garage Door Opener
- Attached garage spaces: 2
Features
- Stories: 1
- Patio & porch: Deck, Porch
- Exterior features: Balcony, Private Yard, Outdoor Shower
- Fencing: Privacy
Lot
- Size: 0.89 Acres
- Dimensions: 125 x 309
- Features: Interior Lot, Survey Available, Within 1/2 Mile to Water
Details
- Parcel number: 223N19195000000440
- Zoning description: Resid Single Family
Construction
Type & style
- Home type: SingleFamily
- Architectural style: Contemporary
- Property subtype: Single Family Residence
Materials
- Foundation: Foundation Off Grade
- Roof: Composition
Condition
- Construction Complete,Renovated
- New construction: No
- Year built: 2019
Utilities & green energy
- Water: Public
Community & HOA
Community
- Features: Dock, Fishing, TV Cable
- Security: Security System, Smoke Detector(s)
- Subdivision: HIDDEN LAKES ESTATES
Location
- Region: Defuniak Springs
Financial & listing details
- Price per square foot: $188/sqft
- Tax assessed value: $281,572
- Annual tax amount: $1,953
- Date on market: 1/14/2026
- Road surface type: Paved
Estimated market value
$349,000
$332,000 - $366,000
$2,142/mo
Price history
| Date | Event | Price |
|---|---|---|
| 7/25/2026 | Price change | $349,999-1.4%$188/sqft |
Source:  ECAOR #992869 Report a problem ECAOR #992869 Report a problem | ||
| 6/24/2026 | Price change | $355,000-2.7%$190/sqft |
Source: ECAOR #992869 Report a problem | ||
| 5/27/2026 | Price change | $365,000-2.7%$196/sqft |
Source: ECAOR #992869 Report a problem | ||
| 5/12/2026 | Price change | $375,000-2.6%$201/sqft |
Source: ECAOR #992869 Report a problem | ||
| 4/29/2026 | Price change | $385,000-2.5%$206/sqft |
Source: ECAOR #992869 Report a problem | ||
| 3/19/2026 | Price change | $395,000-1.2%$212/sqft |
Source: ECAOR #992869 Report a problem | ||
| 2/26/2026 | Price change | $399,999-1.2%$214/sqft |
Source: ECAOR #992869 Report a problem | ||
| 2/12/2026 | Price change | $405,000-2.4%$217/sqft |
Source: ECAOR #992869 Report a problem | ||
| 1/28/2026 | Price change | $415,000-2.4%$222/sqft |
Source: ECAOR #992869 Report a problem | ||
| 1/14/2026 | Listed for sale | $425,000+30.8%$228/sqft |
Source: ECAOR #992869 Report a problem | ||
| 8/11/2023 | Sold | $325,000-1.5%$174/sqft |
Source: ECAOR #917812 Report a problem | ||
| 6/17/2023 | Pending sale | $330,000$177/sqft |
Source: ECAOR #917812 Report a problem | ||
| 4/13/2023 | Price change | $330,000-1.5%$177/sqft |
Source: ECAOR #917812 Report a problem | ||
| 3/30/2023 | Listed for sale | $335,000$180/sqft |
Source: ECAOR #917812 Report a problem | ||
| 3/21/2023 | Pending sale | $335,000$180/sqft |
Source: ECAOR #917812 Report a problem | ||
| 2/27/2023 | Listed for sale | $335,000$180/sqft |
Source: ECAOR #917812 Report a problem | ||
| 2/25/2023 | Listing removed | -- |
Source:  CPAR #731744 Report a problem CPAR #731744 Report a problem | ||
| 1/10/2023 | Price change | $335,000-4.3%$180/sqft |
Source: ECAOR #907417 Report a problem | ||
| 10/29/2022 | Price change | $350,000-2.8%$188/sqft |
Source: CPAR #731744 Report a problem | ||
| 9/29/2022 | Price change | $360,000-4%$193/sqft |
Source: CPAR #731744 Report a problem | ||
| 9/2/2022 | Listed for sale | $375,000+78.6%$201/sqft |
Source: CPAR #731744 Report a problem | ||
| 4/26/2019 | Sold | $210,000-4.5%$113/sqft |
Source: ECAOR #814623 Report a problem | ||
| 3/21/2019 | Price change | $220,000-3.9%$118/sqft |
Source: Southern Choice Properties Llc #814623 Report a problem | ||
| 3/11/2019 | Listed for sale | $228,900$123/sqft |
Source: Southern Choice Properties Llc #814623 Report a problem | ||
| 3/11/2019 | Pending sale | $228,900$123/sqft |
Source: Southern Choice Properties Llc #814623 Report a problem | ||
| 2/28/2019 | Listed for sale | $228,900$123/sqft |
Source: Southern Choice Properties Llc #814623 Report a problem | ||
Public tax history
| Year | Property taxes | Tax assessment |
|---|---|---|
| 2025 | -- | $281,572 |
| 2024 | -- | $281,572 +53.3% |
| 2023 | $1,953 +5.7% | $183,657 +3% |
| 2022 | $1,848 +0.6% | $178,308 +3% |
| 2021 | $1,837 +2.9% | $173,115 +1.4% |
| 2020 | $1,786 +970.5% | $170,725 +1249.8% |
| 2019 | $167 | $12,648 |
| 2018 | $167 -0.3% | $12,648 |
| 2017 | $167 -0.3% | $12,648 |
| 2016 | $168 -0.7% | $12,648 |
| 2015 | $169 -1.2% | $12,648 |
| 2014 | $171 | $12,648 |
| 2013 | -- | $12,648 |
| 2012 | -- | $12,648 -32.6% |
| 2011 | -- | $18,768 |
| 2010 | -- | $18,768 -20% |
| 2009 | -- | $23,460 |
| 2008 | -- | $23,460 |
| 2007 | -- | $23,460 +42.4% |
| 2005 | -- | $16,478 |
Find assessor info on the county website
Monthly payment
Est. payment
Payment breakdown
Explore the cost of this home by adjusting the details. Changes won't be saved.Climate risks
Neighborhood: 32433
Nearby schools
Schools provided by the listing agent
- Elementary: Maude Saunders
- Middle: Walton
- High: Walton
Source: ECAOR. This data may not be complete. We recommend contacting the local school district to confirm school assignments for this home.
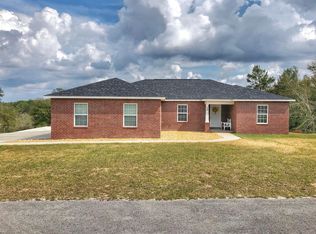
- $345,0004 bd2 ba1.8k sqft35 Hidden Lakes Trl, Defuniak Springs, FL 32433Off Market
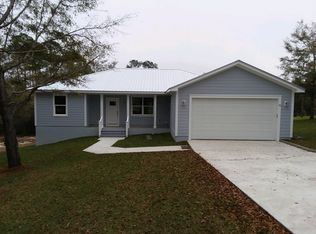
- $408,7003 bd2 ba1.6k sqft50 Hidden Lakes Trl, Defuniak Springs, FL 32433Off Market

- $341,9004 bd2 ba1.8k sqft41 Hidden Lakes Trl, Defuniak Springs, FL 32433Off Market
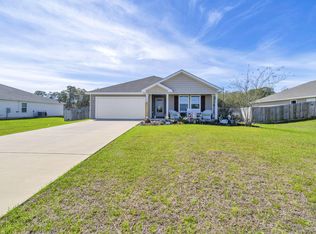
- $342,0004 bd2 ba1.9k sqft41 S Hidden Lakes Trl, Defuniak Springs, FL 32433Sold
Similar homes
- $328,9994 bd2 ba1.7k sqft112 Mikaela Ave, Defuniak Springs, FL 32433For Sale
 MLS ID #999473, Alicia L Harrison, Coldwell Banker Realty. ECAOR
 - $329,9004 bd2 ba1.7k sqft537 Hunters Ridge Rd, Defuniak Springs, FL 32433For Sale
 MLS ID #1011492, Christa V Merrifield, Merrifield & Pilcher Realty. ECAOR
 - $399,9004 bd3 ba2.3k sqft25 Magnolia Lake Dr, Defuniak Springs, FL 32433For Sale
 MLS ID #1011441, Darius P Paul, Berkshire Hathaway HomeServices. ECAOR
 - $269,5004 bd2 ba1.7k sqft91 Cora Rd, Defuniak Springs, FL 32433For Sale
 MLS ID #1012756, India T Lucious, EXP Realty LLC. ECAOR
 - $285,0004 bd2 ba1.7k sqft115 Cora Rd, Defuniak Springs, FL 32433For SaleMLS ID #1008889, Larry Hughes, The Property Group 850 Inc. ECAOR
- $329,9003 bd2 ba1.3k sqft21 Marys Ct, Defuniak Springs, FL 32433For SaleMLS ID #999937, Elizabeth L Brannon, Brannon Real Estate Services. ECAOR
- $297,0003 bd2 ba1.5k sqft28 Rubens Ln, Defuniak Springs, FL 32433For SaleMLS ID #1008868, Ruth Reddick, The Property Group 850 Inc. ECAOR
- $259,9004 bd2 ba1.5k sqft111 Timber Wind Dr, Defuniak Springs, FL 32433For SaleMLS ID #1005926, Anya M Jackson, Epique Realty Inc. ECAOR
- $309,0004 bd2 ba2.2k sqft899 Girl Scout Rd, Defuniak Springs, FL 32433For SaleMLS ID #1006854, Sherry L Head, Merrifield & Pilcher Realty. ECAOR
- $315,0003 bd2 ba1.2k sqft521 W Juniper Ave, Defuniak Springs, FL 32433For SaleMLS ID #1010023, Johnnie Kay Ealum, Merrifield & Pilcher Realty. ECAOR
- $290,0003 bd2 ba1.2k sqft65 Sidney Ave, Defuniak Springs, FL 32435For SaleMLS ID #1000993, Justin W Watson, Watson International Realty Inc. ECAOR
- $446,5003 bd2 ba1.8k sqft991 Pinewood Dr, Defuniak Springs, FL 32433For SaleMLS ID #1012003, Kim E Wennerberg, Kim & Company. ECAOR
- $389,0003 bd2 ba1.9k sqft28 Live Oak Ave E, Defuniak Springs, FL 32435For SaleMLS ID #1002666, Stephanie L Dorriety, Real Estate Simple LLC. ECAOR
- $269,0004 bd2 ba1.3k sqft101 Live Oak Ave, Defuniak Springs, FL 32435For SaleMLS ID #1011051, Aida I Weber, Coldwell Banker Realty. ECAOR
- $489,9003 bd2 ba1.8k sqft1025 Ten Lake Dr, Defuniak Springs, FL 32433For SaleMLS ID #1000071, Teresa L Thompson, Anchor Realty Florida. ECAOR
- $219,9003 bd2 ba1.2k sqft255 W Renoir Rd, Defuniak Springs, FL 32433For SaleMLS ID #997726, Hattie M Auclair, Coldwell Banker Realty. ECAOR
- $324,9004 bd3 ba2k sqft756 Graysen Ln, Defuniak Springs, FL 32435For SaleMLS ID #977277, Laura V Sanchez, Coldwell Banker Realty. ECAOR
