Waterfront Retreat with Income Potential
No HOA!
Make this beautiful waterfront property your own private retreat or take advantage of its excellent income-producing potential. Nestled in a unique and secluded setting with no HOA fees, this charming home offers the perfect blend of privacy, comfort, and recreation.
The home features 3 bedrooms and 2 bathrooms, with new carpet in all bedrooms and tile flooring throughout the main living areas. Enjoy cozy evenings by the wood-burning fireplace, and a well-appointed kitchen complete with stainless steel appliances.
Relax year-round on the screened porch, or step onto the open porch overlooking the lake, where you can enjoy peaceful water views and direct access to outdoor activities. The lake is ideal for boating, jet skiing, fishing, or simply enjoying the beauty of waterfront living.
Additional features include a large 24' x 24' carport with ample space for two vehicles and a spacious storage shed, providing plenty of room for tools, lawn equipment, outdoor gear, or recreational toys.
Whether you're looking for a primary residence, vacation getaway, or investment opportunity, this waterfront gem offers endless possibilities in a highly desirable location. Don't miss your chance to own a slice of paradise and enjoy lakefront living with privacy, and space.
Cedar sided
For sale
$335,000
356 Juniper Island Dr, Defuniak Springs, FL 32433
3beds
1,274sqft
Single Family Residence
Built in 1993
0.35 Acres Lot
$-- Zestimate®
$263/sqft
$-- HOA
What's special
Cedar sidedWaterfront propertyPeaceful water viewsSpacious storage shedWood-burning fireplaceWell-appointed kitchenScreened porch
- 17 days
- 642
- 65
Likely to sell faster than
Zillow last checked:
Listing updated:
Listed by:
Jeannette LaPrade 605-415-0537,
Coldwell Banker Realty
Source: ECAOR,MLS#: 1014373
Facts & features
Interior
Bedrooms & bathrooms
- Bedrooms: 3
- Bathrooms: 2
- Full bathrooms: 2
Primary bedroom
- Level: First
- Area: 197.2 Square Feet
- Dimensions: 17 x 11.6
Bedroom
- Area: 192.4 Square Feet
- Dimensions: 14.8 x 13
Bedroom
- Level: First
- Area: 80.08 Square Feet
- Dimensions: 9.1 x 8.8
Primary bathroom
- Level: First
- Area: 59.5 Square Feet
- Dimensions: 8.5 x 7
Bathroom
- Level: First
- Area: 63 Square Feet
- Dimensions: 9 x 7
Other
- Level: First
- Area: 217.26 Square Feet
- Dimensions: 30.6 x 7.1
Other
- Level: First
- Area: 576 Square Feet
- Dimensions: 24 x 24
Other
- Level: First
- Area: 330 Square Feet
- Dimensions: 33 x 10
Kitchen
- Level: First
- Area: 185.82 Square Feet
- Dimensions: 16.3 x 11.4
Laundry
- Level: First
- Area: 55.2 Square Feet
- Dimensions: 8 x 6.9
Living room
- Description: Dining/Kitchen Combo
- Level: First
- Area: 262.48 Square Feet
- Dimensions: 19.3 x 13.6
Other
- Description: walking closet
- Level: First
- Area: 32 Square Feet
- Dimensions: 8 x 4
Screened porch
- Level: First
- Area: 319.77 Square Feet
- Dimensions: 33 x 9.7
Other
- Level: First
- Area: 0 Square Feet
- Length: 17.1 Feet
Utility room
- Level: First
- Area: 48 Square Feet
- Dimensions: 8 x 6
Workshop
- Description: Shed
- Level: First
- Area: 160 Square Feet
- Dimensions: 16 x 10
Heating
- Central
Cooling
- Central Air, Ceiling Fan(s)
Appliances
- Included: Cooktop, Dishwasher, Microwave, Refrigerator, Electric Water Heater
Features
- Flooring: Hardwood, Laminate, Tile
- Has fireplace: Yes
- Fireplace features: EPA Qualified Fireplace
- Common walls with other units/homes: No Common Walls
Interior area
- Total structure area: 1,274
- Total interior livable area: 1,274 sqft
Property
Parking
- Total spaces: 6
- Parking features: Detached Carport, Guest, Carport, Covered
- Carport spaces: 2
Features
- Stories: 1
- Patio & porch: Deck, Patio, Porch, Screened
- Exterior features: Dock, Rain Gutters
- On waterfront: Yes
- Waterfront features: Lake Front
Lot
- Size: 0.35 Acres
- Dimensions: 56.38 x 193.9 x 91.61 x 190.07
- Features: Within 1/2 Mile to Water
Details
- Parcel number: 103N19197300000240
- Zoning description: Resid Single Family
Construction
Type & style
- Home type: SingleFamily
- Architectural style: Florida Cottage
- Property subtype: Single Family Residence
Materials
- Wood Siding
- Foundation: Slab
- Roof: Metal
Condition
- Construction Complete
- New construction: No
- Year built: 1993
Utilities & green energy
- Sewer: Septic Tank
Community & HOA
Community
- Subdivision: JUNIPER ISLAND S/D
Location
- Region: Defuniak Springs
Financial & listing details
- Price per square foot: $263/sqft
- Tax assessed value: $182,704
- Annual tax amount: $1,580
- Date on market: 10/27/2026
- Road surface type: Paved
Estimated market value
Not available
Estimated sales range
Not available
Not available
Price history
| Date | Event | Price |
|---|---|---|
| 10/27/2026 | Listed for sale | $335,000+6.3%$263/sqft |
Source:  ECAOR #1014373 Report a problem | ||
| 1/29/2025 | Sold | $315,000-9.7%$247/sqft |
Source: ECAOR #956481 Report a problem | ||
| 12/9/2024 | Pending sale | $349,000$274/sqft |
Source: ECAOR #956481 Report a problem | ||
| 12/2/2024 | Price change | $349,000-0.1%$274/sqft |
Source: ECAOR #956481 Report a problem | ||
| 11/9/2024 | Price change | $349,500-0.1%$274/sqft |
Source: ECAOR #956481 Report a problem | ||
| 10/8/2024 | Listed for sale | $349,900$275/sqft |
Source: ECAOR #956481 Report a problem | ||
| 8/29/2024 | Pending sale | $349,900$275/sqft |
Source: ECAOR #956481 Report a problem | ||
| 8/8/2024 | Listed for sale | $349,900+118.7%$275/sqft |
Source: ECAOR #956481 Report a problem | ||
| 8/4/2020 | Sold | $160,000+3.2%$126/sqft |
Source: Public Record Report a problem | ||
| 2/10/2012 | Sold | $155,000-8.8%$122/sqft |
Source: Public Record Report a problem | ||
| 11/5/2011 | Listed for sale | $169,900+54.5%$133/sqft |
Source: Merrifield & Pilcher Realty LLC #567030 Report a problem | ||
| 12/18/2002 | Sold | $110,000$86/sqft |
Source: Public Record Report a problem | ||
Public tax history
| Year | Property taxes | Tax assessment |
|---|---|---|
| 2025 | $1,581 +42.9% | $182,704 +13.7% |
| 2024 | $1,106 +4.1% | $160,647 +3% |
| 2023 | $1,063 +1.1% | $155,968 +3% |
| 2022 | $1,051 -1.8% | $151,425 +36% |
| 2021 | $1,070 +65.8% | $111,316 +8% |
| 2020 | $646 +3.3% | $103,051 +1.8% |
| 2019 | $625 | $101,212 +1.7% |
| 2018 | $625 +2.1% | $99,520 +0.3% |
| 2017 | $612 0% | $99,262 +1.9% |
| 2016 | $612 +1.8% | $97,400 +0.7% |
| 2015 | $601 -0.7% | $96,723 -1.2% |
| 2014 | $606 | $97,868 -0.8% |
| 2013 | -- | $98,678 +21.8% |
| 2012 | -- | $81,031 +3% |
| 2011 | -- | $78,671 +1.5% |
| 2010 | -- | $77,508 +2.7% |
| 2009 | -- | $75,470 +0.1% |
| 2008 | -- | $75,395 +3% |
| 2007 | -- | $73,199 +5.6% |
| 2005 | -- | $69,334 +3% |
| 2004 | -- | $67,315 +1.9% |
| 2003 | -- | $66,060 +1.5% |
| 2002 | -- | $65,082 +2.4% |
| 2001 | -- | $63,546 |
Find assessor info on the county website
Monthly payment
Est. payment
Payment breakdown
Explore the cost of this home by adjusting the details. Changes won't be saved.Climate risks
Neighborhood: 32433
Nearby schools
Schools provided by the listing agent
- Elementary: Maude Saunders
- Middle: Walton
- High: Walton
Source: ECAOR. This data may not be complete. We recommend contacting the local school district to confirm school assignments for this home.
- $251,6003 bd2 ba1.2k sqft350 Juniper Island Dr, Defuniak Springs, FL 32433Off Market
- $204,8003 bd1 ba1.1k sqft370 Juniper Island Dr, Defuniak Springs, FL 32433Off Market
- $11,715-- bd-- ba-- sqft351 Juniper Island Dr, Defuniak Springs, FL 32433Off Market
- $145,500-- bd-- ba-- sqft338 Juniper Island Dr, Defuniak Springs, FL 32433Off Market
Similar homes
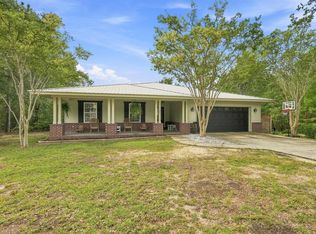
- $329,9004 bd2 ba1.7k sqft537 Hunters Ridge Rd, Defuniak Springs, FL 32433For Sale
 MLS ID #1011492, Christa V Merrifield, Merrifield & Pilcher Realty. ECAOR
- $347,4994 bd2 ba1.8k sqft40 Hidden Lakes Trl, Defuniak Springs, FL 32433For Sale
 MLS ID #992869, Daniele S Hamrick, Epique Realty Inc. ECAOR
- $338,0003 bd2 ba1.6k sqft168 Engelbrecht Rd, Defuniak Springs, FL 32433For Sale
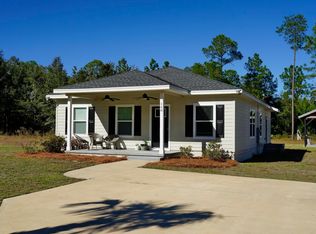 MLS ID #392897, Hailey Farid, Xcellence. TBR
- $330,0004 bd2 ba1.7k sqft600 Squirrel Rd, Defuniak Springs, FL 32433For Sale
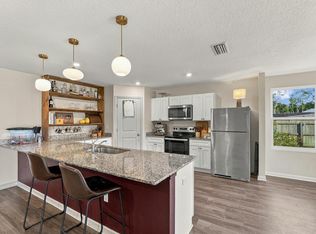 MLS ID #1013308, Alexandra L Caudill, Watersound Real Estate. ECAOR
- $337,0003 bd2 ba1.7k sqft1154 Oakwood Lakes Blvd, Defuniak Springs, FL 32433For SaleMLS ID #1006900, Billie Jene Nowling, APC Real Estate Group LLC. ECAOR
- $328,9994 bd2 ba1.7k sqft112 Mikaela Ave, Defuniak Springs, FL 32433For SaleMLS ID #999473, Alicia L Harrison, Coldwell Banker Realty. ECAOR
- $375,0002 bd3 ba1.6k sqft314 Lakeview Dr, Defuniak Springs, FL 32433For SaleMLS ID #990575, Kim E Wennerberg, Kim & Company. ECAOR
- $229,9003 bd2 ba1.2k sqft280 Timber Wind Dr, Defuniak Springs, FL 32433For SaleMLS ID #1014406, Julia A McClatchy, Fathom Realty FL LLC. ECAOR
- $365,0003 bd2 ba1.7k sqft128 Pine Hill Dr, Defuniak Springs, FL 32435For SaleMLS ID #1008465, Gulfside Collective, Coastal Premier Properties NWFL LLC. ECAOR
- $290,0003 bd2 ba1.2k sqft65 Sidney Ave, Defuniak Springs, FL 32435For SaleMLS ID #1000993, Justin W Watson, Watson International Realty Inc. ECAOR
- $324,9003 bd2 ba1.3k sqft193 Hunters Ridge Dr, Defuniak Springs, FL 32433For SaleMLS ID #1007448, Matthew W Williams, World Impact Real Estate. ECAOR
- $445,0003 bd2 ba1.8k sqft1025 Ten Lake Dr, Defuniak Springs, FL 32433For SaleMLS ID #1013755, Vivien S Gill, 30A Local Real Estate. ECAOR
- $259,9004 bd2 ba1.5k sqft111 Timber Wind Dr, Defuniak Springs, FL 32433For SaleMLS ID #1005926, Anya M Jackson, Epique Realty Inc. ECAOR
- $268,0003 bd2 ba1.5k sqft28 Rubens Ln, Defuniak Springs, FL 32433For SaleMLS ID #1008868, Ruth Reddick, The Property Group 850 Inc. ECAOR
- $259,9004 bd2 ba1.6k sqft170 Mikaela Ave, Defuniak Springs, FL 32433For SaleMLS ID #1004397, Athena K Carroll, Realty Pointe of Florida LLC. ECAOR
- $289,0003 bd2 ba1.2k sqft994 Woodyard Rd, Defuniak Springs, FL 32435For SaleMLS ID #1008635, Lauren E Weninegar, Linda Miller Real Estate LLC. ECAOR
- $324,9003 bd2 ba1.8k sqft48 S Pleasant Dr, Defuniak Springs, FL 32435For SaleMLS ID #980247, Bruce R Naylor, Naylor Realty And Associates. ECAOR
