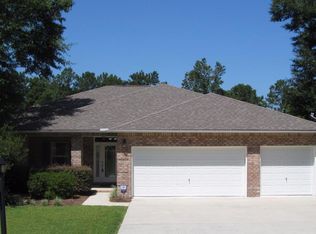
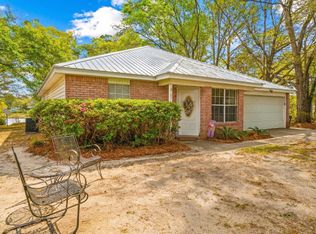
Tucked in the peaceful Pleasant Ridge subdivision, this 1,832 sq ft brick home offers a gated community feel with one way in and out—quiet, safe, and serene. The seller has thoughtfully updated the home prior to listing with all new appliances, new flooring, and fresh paint throughout. Move-in ready and shining with pride of ownership, this home features a 2-car attached garage and a spacious layout that's hard to match in this price range. Just minutes from major shopping and historic downtown DeFuniak Springs. Easy to show—call now before it's gone!
For sale
$324,900
48 S Pleasant Dr, Defuniak Springs, FL 32435
3beds
1,832sqft
Single Family Residence
Built in 2007
0.44 Acres Lot
$310,200 Zestimate®
$177/sqft
$-- HOA
What's special
Move-in readyGated community feelNew appliancesPride of ownershipSpacious layoutNew flooring
- 461 days
- 163
- 10
Zillow last checked:
Listing updated:
Listed by:
Bruce R Naylor,
Naylor Realty And Associates
Source: ECAOR,MLS#: 980247
Facts & features
Interior
Bedrooms & bathrooms
- Bedrooms: 3
- Bathrooms: 2
- Full bathrooms: 2
Primary bedroom
- Level: First
- Area: 180 Square Feet
- Dimensions: 15 x 12
Bedroom
- Level: First
- Area: 121 Square Feet
- Dimensions: 11 x 11
Bedroom
- Level: First
- Area: 110 Square Feet
- Dimensions: 11 x 10
Primary bathroom
- Level: First
- Area: 165 Square Feet
- Dimensions: 15 x 11
Bathroom
- Level: First
- Area: 66 Square Feet
- Dimensions: 11 x 6
Breakfast room
- Level: First
- Area: 77 Square Feet
- Dimensions: 11 x 7
Dining room
- Level: First
- Area: 165 Square Feet
- Dimensions: 15 x 11
Garage
- Level: First
- Area: 378 Square Feet
- Dimensions: 21 x 18
Kitchen
- Level: First
- Area: 126 Square Feet
- Dimensions: 14 x 9
Laundry
- Level: First
- Area: 54 Square Feet
- Dimensions: 9 x 6
Living room
- Level: First
- Area: 320 Square Feet
- Dimensions: 20 x 16
Cooling
- Central Air
Appliances
- Included: Dishwasher, Microwave, Refrigerator
Features
- Recessed Lighting, Newly Painted
- Flooring: Laminate
- Common walls with other units/homes: No Common Walls
Interior area
- Total structure area: 1,832
- Total interior livable area: 1,832 sqft
Property
Parking
- Parking features: Garage - Attached
- Has attached garage: Yes
Features
- Stories: 1
- Fencing: Partial
Lot
- Size: 0.44 Acres
- Features: Cleared
Details
- Parcel number: 052N191801000A0080
- Zoning description: Deed Restrictions
Construction
Type & style
- Home type: SingleFamily
- Architectural style: Colonial
- Property subtype: Single Family Residence
Materials
- Brick
- Roof: Composition
Condition
- Construction Complete
- New construction: No
- Year built: 2007
Utilities & green energy
- Sewer: Septic Tank
Community & HOA
Community
- Subdivision: Pleasant Ridge S/D
Location
- Region: Defuniak Springs
Financial & listing details
- Price per square foot: $177/sqft
- Tax assessed value: $252,272
- Annual tax amount: $2,038
- Date on market: 9/12/2025
- Road surface type: Paved
Estimated market value
$310,200
$295,000 - $326,000
$2,039/mo
Price history
| Date | Event | Price |
|---|---|---|
| 8/3/2026 | Listed for sale | $324,900-1.2%$177/sqft |
Source:  ECAOR #980247 Report a problem ECAOR #980247 Report a problem | ||
| 9/12/2025 | Listed for sale | $329,000$180/sqft |
Source: ECAOR #980247 Report a problem | ||
| 9/2/2025 | Pending sale | $329,000$180/sqft |
Source: ECAOR #980247 Report a problem | ||
| 7/4/2025 | Listed for sale | $329,000+112.7%$180/sqft |
Source: ECAOR #980247 Report a problem | ||
| 10/9/2008 | Sold | $154,700$84/sqft |
Source: Public Record Report a problem | ||
Public tax history
| Year | Property taxes | Tax assessment |
|---|---|---|
| 2025 | $2,111 +3.6% | $241,398 +10% |
| 2024 | $2,038 +4.7% | $219,453 +10% |
| 2023 | $1,947 +6% | $199,503 +10% |
| 2022 | $1,836 +18.5% | $181,366 +10% |
| 2021 | $1,549 +2.3% | $164,878 +8.2% |
| 2020 | $1,514 +12.3% | $152,451 +10% |
| 2019 | $1,348 | $138,592 +1.6% |
| 2018 | $1,348 +1.1% | $136,452 +1.6% |
| 2017 | $1,333 +1.1% | $134,343 +1.1% |
| 2016 | $1,319 +0.1% | $132,821 +3.3% |
| 2015 | $1,318 +1.5% | $128,560 -1% |
| 2014 | $1,298 | $129,807 +0.8% |
| 2013 | -- | $128,807 -3% |
| 2012 | -- | $132,807 -0.9% |
| 2011 | -- | $134,054 -3.1% |
| 2010 | -- | $138,304 -5.6% |
| 2009 | -- | $146,453 -1.9% |
| 2008 | -- | $149,352 |
Find assessor info on the county website
Monthly payment
Est. payment
Payment breakdown
Explore the cost of this home by adjusting the details. Changes won't be saved.Climate risks
Neighborhood: 32435
Nearby schools
Schools provided by the listing agent
- Elementary: West Defuniak
- Middle: Walton
- High: Walton
Source: ECAOR. This data may not be complete. We recommend contacting the local school district to confirm school assignments for this home.
- $162,8684 bd3 ba2.9k sqft8 S Pleasant Dr, DEFUNIAK SPRINGS, FL 32435Off Market
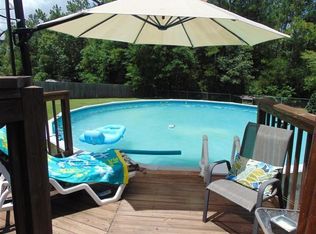
- $417,6004 bd3 ba2.3k sqft68 S Pleasant Dr, Defuniak Springs, FL 32435Off Market
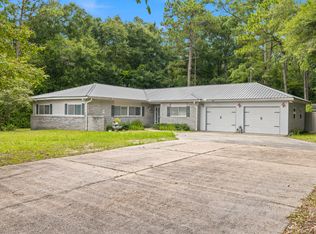
- $371,0004 bd3 ba2.3k sqft8 Pleasant Dr S, Defuniak Springs, FL 32435Off Market
- $356,1003 bd2 ba1.8k sqft96 S Pleasant Dr., DeFuniak Springs, FL 32435Off Market
Similar homes
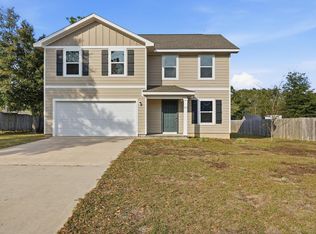
- $365,0003 bd2 ba1.7k sqft128 Pine Hill Dr, Defuniak Springs, FL 32435For Sale
 MLS ID #1008465, Gulfside Collective, Coastal Premier Properties NWFL LLC. ECAOR
 - $310,0004 bd2 ba2k sqft69 Windy Hill Dr, Defuniak Springs, FL 32433For Sale
 MLS ID #1013355, Kristina K Lynn, APC Real Estate Group LLC. ECAOR
 - $329,9003 bd2 ba1.3k sqft21 Marys Ct, Defuniak Springs, FL 32433For Sale
 MLS ID #999937, Elizabeth L Brannon, Brannon Real Estate Services. ECAOR
 - $329,9004 bd2 ba1.7k sqft537 Hunters Ridge Rd, Defuniak Springs, FL 32433For Sale
 MLS ID #1011492, Christa V Merrifield, Merrifield & Pilcher Realty. ECAOR
 - $337,0003 bd2 ba1.7k sqft1154 Oakwood Lakes Blvd, Defuniak Springs, FL 32433For SaleMLS ID #1006900, Billie Jene Nowling, APC Real Estate Group LLC. ECAOR
- $319,9004 bd3 ba2k sqft78 Windy Hill Dr, Defuniak Springs, FL 32433For SaleMLS ID #1011221, Rachel C Carter, HomeBiz Properties. ECAOR
- $324,9004 bd3 ba2k sqft756 Graysen Ln, Defuniak Springs, FL 32435For SaleMLS ID #977277, Laura V Sanchez, Coldwell Banker Realty. ECAOR
- $349,9994 bd2 ba1.8k sqft40 Hidden Lakes Trl, Defuniak Springs, FL 32433For SaleMLS ID #992869, Daniele S Hamrick, Epique Realty Inc. ECAOR
- $309,0004 bd2 ba2.2k sqft899 Girl Scout Rd, Defuniak Springs, FL 32433For SaleMLS ID #1006854, Sherry L Head, Merrifield & Pilcher Realty. ECAOR
- $257,5003 bd2 ba1.2k sqft22 Marys Ct, Defuniak Springs, FL 32433For SaleMLS ID #1001070, Lisa Lethcoe, Coldwell Banker Realty. ECAOR
- $285,0004 bd2 ba1.7k sqft115 Cora Rd, Defuniak Springs, FL 32433For SaleMLS ID #1008889, Larry Hughes, The Property Group 850 Inc. ECAOR
- $248,9534 bd2 ba1.3k sqft101 Live Oak Ave, Defuniak Springs, FL 32435For SaleMLS ID #1011051, Aida I Weber, Coldwell Banker Realty. ECAOR
- $269,5004 bd2 ba1.7k sqft91 Cora Rd, Defuniak Springs, FL 32433For SaleMLS ID #1012756, India T Lucious, EXP Realty LLC. ECAOR
- $259,9004 bd2 ba1.5k sqft111 Timber Wind Dr, Defuniak Springs, FL 32433For SaleMLS ID #1005926, Anya M Jackson, Epique Realty Inc. ECAOR
- $245,0003 bd2 ba1.2k sqft1737 County Highway 183 S, Defuniak Springs, FL 32435For SaleMLS ID #977303, Michael F Johnson, Realty ONE Group Emerald Coast. ECAOR
- $375,0002 bd3 ba1.6k sqft314 Lakeview Dr, Defuniak Springs, FL 32433For SaleMLS ID #990575, Kim E Wennerberg, Kim & Company. ECAOR
- $324,9003 bd2 ba1.3k sqft193 Hunters Ridge Dr, Defuniak Springs, FL 32433For SaleMLS ID #1007448, Matthew W Williams, World Impact Real Estate. ECAOR
- $399,9004 bd3 ba2.3k sqft25 Magnolia Lake Dr, Defuniak Springs, FL 32433For SaleMLS ID #1011441, Darius P Paul, Berkshire Hathaway HomeServices. ECAOR
- $189,0003 bd2 ba1.4k sqft447 Smith Rd, Defuniak Springs, FL 32433For SaleMLS ID #1012420, Christopher M Jayne, Live 30A Real Estate LLC. ECAOR
