Welcome to 69 Windy Hill Dr, located in the desirable Magnolia Lake Estates. This spacious two-story home offers 4 bedrooms and 2.5 baths with a functional layout designed for everyday living. The main level features a formal dining room and a bright, open kitchen with white cabinetry, granite countertops, stainless steel appliances, and ample storage. Upstairs, you'll find all bedrooms, including a generously sized primary suite. Enjoy community amenities including access to Magnolia Lake, a fishing dock, and pavilion. Conveniently located near town while still offering a peaceful neighborhood setting—this home is a great opportunity in a sought-after community.
For sale
$330,000
69 Windy Hill Dr, Defuniak Springs, FL 32433
4beds
2,040sqft
:
Get pre-qualified$2,036/mo
Single Family Residence
Built in 2022
10,454 Square Feet Lot
$327,800 Zestimate®
$162/sqft
$-- HOA
What's special
Granite countertopsAmple storageGenerously sized primary suiteSpacious two-story homeBright open kitchenFormal dining roomStainless steel appliances
- 222 days |
- 105 |
- 9 |
Zillow last checked:
Listing updated:
Listed by:
Kristina K Lynn 850-598-5824,
Naylor Realty And Associates
Source: ECAOR,MLS#: 991272
Facts & features
Interior
Bedrooms & bathrooms
- Bedrooms: 4
- Bathrooms: 3
- Full bathrooms: 2
- 1/2 bathrooms: 1
Primary bedroom
- Level: Second
- Area: 210 Square Feet
- Dimensions: 14 x 15
Bedroom
- Level: Second
- Area: 110 Square Feet
- Dimensions: 10 x 11
Bedroom
- Level: Second
- Area: 156 Square Feet
- Dimensions: 13 x 12
Bedroom
- Level: Second
- Area: 160 Square Feet
- Dimensions: 16 x 10
Primary bathroom
- Level: Second
- Area: 64 Square Feet
- Dimensions: 8 x 8
Bathroom
- Level: First
- Area: 25 Square Feet
- Dimensions: 5 x 5
Bathroom
- Level: Second
- Area: 40 Square Feet
- Dimensions: 8 x 5
Dining area
- Level: First
- Area: 117 Square Feet
- Dimensions: 9 x 13
Dining room
- Level: First
- Area: 100 Square Feet
- Dimensions: 10 x 10
Garage
- Level: First
- Area: 380 Square Feet
- Dimensions: 19 x 20
Kitchen
- Level: First
- Area: 143 Square Feet
- Dimensions: 11 x 13
Laundry
- Level: Second
- Area: 48 Square Feet
- Dimensions: 8 x 6
Living room
- Level: First
- Area: 195 Square Feet
- Dimensions: 15 x 13
Other
- Description: Master Closet
- Level: Second
- Area: 81 Square Feet
- Dimensions: 9 x 9
Heating
- Central
Cooling
- Central Air
Features
- Common walls with other units/homes: No Common Walls
Interior area
- Total structure area: 2,040
- Total interior livable area: 2,040 sqft
Property
Parking
- Parking features: Garage - Attached
- Has attached garage: Yes
Features
- Stories: 2
Lot
- Size: 10,454 Square Feet
Details
- Parcel number: 153N191904000C0200
- Zoning description: City, Resid Single Family
Construction
Type & style
- Home type: SingleFamily
- Architectural style: Traditional
- Property subtype: Single Family Residence
Condition
- Construction Complete
- New construction: No
- Year built: 2022
Utilities & green energy
- Water: Public
Community & HOA
Community
- Subdivision: MAGNOLIA LAKE ESTATES PH 2
Location
- Region: Defuniak Springs
Financial & listing details
- Price per square foot: $162/sqft
- Tax assessed value: $270,454
- Annual tax amount: $3,716
- Date on market: 12/15/2025
Estimated market value
$327,800
$311,000 - $344,000
$2,433/mo
Price history
| Date | Event | Price |
|---|---|---|
| 3/13/2026 | Price change | $330,000-2.9%$162/sqft |
Source:  ECAOR #991272 Report a problem ECAOR #991272 Report a problem | ||
| 12/15/2025 | Listed for sale | $340,000-5.6%$167/sqft |
Source: ECAOR #991272 Report a problem | ||
| 5/29/2025 | Listing removed | $2,075$1/sqft |
Source: Zillow Rentals Report a problem | ||
| 5/19/2025 | Price change | $2,075-7.8%$1/sqft |
Source: Zillow Rentals Report a problem | ||
| 4/17/2025 | Price change | $2,250-2.2%$1/sqft |
Source: Zillow Rentals Report a problem | ||
| 3/21/2025 | Listed for rent | $2,300-8%$1/sqft |
Source: Zillow Rentals Report a problem | ||
| 10/31/2024 | Listing removed | $359,990$176/sqft |
Source: ECAOR #952058 Report a problem | ||
| 6/11/2024 | Listed for sale | $359,990+19.6%$176/sqft |
Source: ECAOR #952058 Report a problem | ||
| 9/1/2023 | Listing removed | -- |
Source: Zillow Rentals Report a problem | ||
| 7/28/2023 | Listed for rent | $2,500$1/sqft |
Source: Zillow Rentals Report a problem | ||
| 5/23/2022 | Sold | $300,990$148/sqft |
Source: ECAOR #888856 Report a problem | ||
| 1/12/2022 | Pending sale | $300,990$148/sqft |
Source: ECAOR #888856 Report a problem | ||
Public tax history
| Year | Property taxes | Tax assessment |
|---|---|---|
| 2025 | $3,717 -9.1% | $270,454 -8.4% |
| 2024 | $4,089 +1.6% | $295,249 +1.3% |
| 2023 | $4,026 +1229.5% | $291,389 +1203.5% |
| 2022 | $303 +56.7% | $22,355 +66% |
| 2021 | $193 +14.9% | $13,464 +10% |
| 2020 | $168 +19.2% | $12,240 +23.6% |
| 2019 | $141 | $9,900 +10% |
| 2018 | $141 +18.5% | $9,000 |
| 2017 | $119 -0.3% | $9,000 |
| 2016 | $119 -0.7% | $9,000 |
| 2015 | $120 -1.2% | $9,000 |
| 2014 | $122 | $9,000 |
| 2013 | -- | $9,000 -25% |
| 2012 | -- | $12,000 |
| 2011 | -- | $12,000 |
| 2010 | -- | $12,000 -40% |
| 2009 | -- | $20,000 -43.7% |
| 2008 | -- | $35,500 |
| 2007 | -- | $35,500 |
Find assessor info on the county website
Monthly payment
Est. payment
Payment breakdown
Explore the cost of this home by adjusting the details. Changes won't be saved.Climate risks
Neighborhood: 32433
Nearby schools
GreatSchools rating
- 4/10Maude Saunders Elementary SchoolGrades: K-5Distance: 0.2 mi
- 7/10Walton Middle SchoolGrades: 6-8Distance: 2.8 mi
- 7/10Walton High SchoolGrades: 9-12Distance: 0.7 mi
Schools provided by the listing agent
- Elementary: Maude Saunders
- Middle: Walton
- High: Walton
Source: ECAOR. This data may not be complete. We recommend contacting the local school district to confirm school assignments for this home.
- $30,000-- bd-- ba-- sqftWindy Hill Dr, Defuniak springs, FL 32433Off Market
- $30,900-- bd-- ba-- sqftWindy Hill Dr, Defuniak springs, FL 32433Off Market
- $337,9004 bd2 ba2.2k sqft82 Windy Hill Dr, Defuniak Springs, FL 32433Off Market
- $270,4634 bd2 ba2k sqft78 Windy Hill Dr, Defuniak Springs, FL 32433Off Market
- $386,5004 bd3 ba1.9k sqft89 Windy Hill Dr, Defuniak Springs, FL 32433Off Market
- $9,000-- bd-- ba-- sqft48 Clear Springs Ct, Defuniak Springs, FL 32433Off Market
- $277,2003 bd2 ba1.4k sqft655 Magnolia Lake Dr, Defuniak Springs, FL 32433Off Market
- $325,0003 bd2 ba1.5k sqft635 Magnolia Lake Dr, Defuniak Springs, FL 32433Pending
A local agent can set up tours, give advice and negotiate with sellers.
Similar homes
- $324,9003 bd2 ba1.3k sqft193 Hunters Ridge Dr, Defuniak Springs, FL 32433For Sale
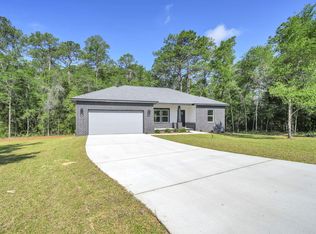
 MLS ID #1007448, Matthew W Williams, World Impact Real Estate. ECAOR
 - $293,0004 bd2 ba1.8k sqft111 Spooner St, Defuniak Springs, FL 32433For Sale
 MLS ID #1007537, Patricia M Griffin, Teel & Waters Real Estate Company Inc. ECAOR
 - $284,9904 bd2 ba1.6k sqft130 Cat Island Cir, Defuniak Springs, FL 32433New Construction
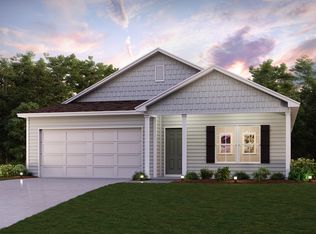 ECAOR
ECAOR - $294,9904 bd2 ba1.7k sqft248 Cat Island Cir, Defuniak Springs, FL 32433New Construction
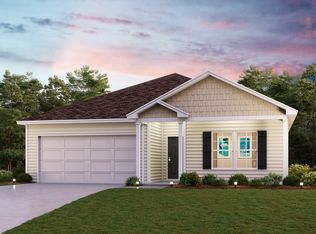 ECAOR
ECAOR - $240,0004 bd2 ba1.3k sqft128 Mikaela Ave, Defuniak Springs, FL 32433For SaleMLS ID #1002296, Karen R Albright, Opendoor Brokerage LLC. ECAOR
- $290,9904 bd2 ba1.7k sqft17 Cat Island Cir, Defuniak Springs, FL 32433New ConstructionECAOR
- $289,5004 bd2 ba1.8k sqft71 Spooner St, Defuniak Springs, FL 32433For SaleMLS ID #998695, Patricia M Griffin, Teel & Waters Real Estate Company Inc. ECAOR
- $289,9904 bd2 ba1.7k sqft306 Cat Island Cir, Defuniak Springs, FL 32433New ConstructionECAOR
- $279,9904 bd2 ba1.6k sqft110 Cat Island Cir, Defuniak Springs, FL 32433New ConstructionECAOR
- $290,9904 bd2 ba1.7k sqft275 Cat Island Cir, Defuniak Springs, FL 32433New ConstructionECAOR
- $329,0003 bd2 ba1.8k sqft48 S Pleasant Dr, Defuniak Springs, FL 32435For SaleMLS ID #980247, Bruce R Naylor, Naylor Realty And Associates. ECAOR
- $269,8884 bd2 ba1.7k sqft214 Cat Island Cir, Defuniak Springs, FL 32433New ConstructionECAOR
- $324,9004 bd3 ba2k sqft756 Graysen Ln, Defuniak Springs, FL 32435For SaleMLS ID #977277, Laura V Sanchez, Coldwell Banker Realty. ECAOR
- $259,8884 bd2 ba1.6k sqft238 Cat Island Rd, Defuniak Springs, FL 32433For SaleMLS ID #1004679, Octavia P Valencia, WJH Brokerage FL LLC. ECAOR
- $269,9903 bd2 ba1.4k sqft35 Cat Island Cir, Defuniak Springs, FL 32433New ConstructionECAOR
- $249,8884 bd2 ba1.7k sqft303 Cat Island Cir, Defuniak Springs, FL 32433New ConstructionECAOR
- $379,9994 bd3 ba2k sqft480 Arbour St, Defuniak Springs, FL 32433For SaleMLS ID #1007443, Amine M Yunes Said, Berkshire Hathaway HomeServices. ECAOR
- $329,0004 bd2 ba1.7k sqft460 Riverwalk Cir, Freeport, FL 32439For SaleMLS ID #1004385, The Locals Group, Christies International Real Estate Emerald Coast. ECAOR
- $309,6054 bd2 ba1.7k sqft250 Dockside Rd, Freeport, FL 32439New ConstructionECAOR
- $349,9904 bd2 ba1.8k sqft697 Marquis Way, Freeport, FL 32439For SaleMLS ID #992288, Amelia K Garrett, Coldwell Banker Realty. ECAOR
