Meet 128 Mikaela Ave, a residence structured for practical daily living. The kitchen is equipped with all stainless steel appliances, enhancing its functionality. The primary bedroom includes a walk in closet, complementing the primary bathroom's double sinks for streamlined routines. Experience modern living with essential comforts provided.
For sale
Price cut: $8K (8/20)
$225,000
128 Mikaela Ave, Defuniak Springs, FL 32433
4beds
1,384sqft
Single Family Residence
Built in 2022
7,497 Square Feet Lot
$-- Zestimate®
$163/sqft
$-- HOA
What's special
Stainless steel appliances
- 65 days
- 494
- 33
Zillow last checked:
Listing updated:
Listed by:
Karen R Albright 480-462-5392,
Opendoor Brokerage LLC
Source: ECAOR,MLS#: 1002296
Facts & features
Interior
Bedrooms & bathrooms
- Bedrooms: 4
- Bathrooms: 2
- Full bathrooms: 2
Primary bedroom
- Level: First
- Area: 156 Square Feet
- Dimensions: 13 x 12
Bedroom
- Level: First
- Area: 110 Square Feet
- Dimensions: 10 x 11
Bedroom
- Level: First
- Area: 110 Square Feet
- Dimensions: 11 x 10
Bedroom
- Level: First
- Area: 110 Square Feet
- Dimensions: 11 x 10
Kitchen
- Level: First
- Area: 192 Square Feet
- Dimensions: 16 x 12
Living room
- Level: First
- Area: 286 Square Feet
- Dimensions: 22 x 13
Heating
- Central
Cooling
- Central Air
Appliances
- Included: Electric Water Heater
Features
- Common walls with other units/homes: No Common Walls
Interior area
- Total structure area: 1,384
- Total interior livable area: 1,384 sqft
Property
Parking
- Total spaces: 2
- Parking features: Garage
- Garage spaces: 2
Features
- Stories: 1
Lot
- Size: 7,497 Square Feet
- Dimensions: 49 x 153
Details
- Parcel number: 223N19196500000280
- Zoning description: Resid Single Family
Construction
Type & style
- Home type: SingleFamily
- Architectural style: A-Frame
- Property subtype: Single Family Residence
Condition
- Construction Complete
- New construction: No
- Year built: 2022
Utilities & green energy
- Water: Public
Community & HOA
Community
- Subdivision: PINEHURST ESTATES I
Location
- Region: Defuniak Springs
Financial & listing details
- Price per square foot: $163/sqft
- Tax assessed value: $195,067
- Annual tax amount: $2,093
- Date on market: 6/28/2026
Estimated market value
Not available
Estimated sales range
Not available
Not available
Price history
| Date | Event | Price |
|---|---|---|
| 8/20/2026 | Price change | $225,000-3.4%$163/sqft |
Source:  ECAOR #1002296 Report a problem ECAOR #1002296 Report a problem | ||
| 7/30/2026 | Price change | $233,000-2.9%$168/sqft |
Source: ECAOR #1002296 Report a problem | ||
| 7/16/2026 | Price change | $240,000-2%$173/sqft |
Source: ECAOR #1002296 Report a problem | ||
| 7/2/2026 | Price change | $245,000-3.9%$177/sqft |
Source: ECAOR #1002296 Report a problem | ||
| 6/28/2026 | Listed for sale | $255,000$184/sqft |
Source: ECAOR #1002296 Report a problem | ||
| 6/8/2026 | Listing removed | $255,000$184/sqft |
Source: ECAOR #1002296 Report a problem | ||
| 5/28/2026 | Price change | $255,000-1.9%$184/sqft |
Source: ECAOR #1002296 Report a problem | ||
| 5/5/2026 | Listed for sale | $260,000$188/sqft |
Source: ECAOR #1002296 Report a problem | ||
| 4/16/2026 | Sold | $260,000+4.4%$188/sqft |
Source: Public Record Report a problem | ||
| 5/6/2022 | Sold | $248,990$180/sqft |
Source: Public Record Report a problem | ||
| 12/31/2021 | Listing removed | -- |
Source:  Century Communities Report a problem Century Communities Report a problem | ||
| 12/30/2021 | Price change | $248,990+1.2%$180/sqft |
Source: Century Communities Report a problem | ||
| 12/25/2021 | Listed for sale | $245,990$178/sqft |
Source: Century Communities Report a problem | ||
Public tax history
| Year | Property taxes | Tax assessment |
|---|---|---|
| 2025 | $2,093 -28.6% | $195,067 -7.8% |
| 2024 | $2,930 +0.2% | $211,523 |
| 2023 | $2,923 +865.1% | $211,523 +846.2% |
| 2022 | $303 +375.8% | $22,355 +389.9% |
| 2021 | $64 +81.6% | $4,563 +78.9% |
| 2020 | $35 +6.3% | $2,550 +2% |
| 2019 | $33 | $2,500 |
| 2018 | $33 -0.3% | $2,500 |
| 2017 | $33 -0.3% | $2,500 |
| 2016 | $33 -0.7% | $2,500 |
| 2015 | $33 -1.2% | $2,500 |
| 2014 | $34 | $2,500 -37.5% |
| 2013 | -- | $4,000 |
| 2012 | -- | $4,000 |
| 2011 | -- | $4,000 -27.3% |
| 2010 | -- | $5,500 |
| 2009 | -- | $5,500 -56% |
| 2008 | -- | $12,500 |
Find assessor info on the county website
Monthly payment
Est. payment
Payment breakdown
Explore the cost of this home by adjusting the details. Changes won't be saved.Climate risks
Neighborhood: 32433
Nearby schools
Schools provided by the listing agent
- Elementary: West Defuniak
- Middle: Walton
- High: Walton
Source: ECAOR. This data may not be complete. We recommend contacting the local school district to confirm school assignments for this home.
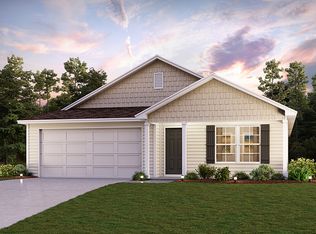
- $288,4004 bd2 ba1.6k sqft132 Mikaela Ave, Defuniak Springs, FL 32433Off Market
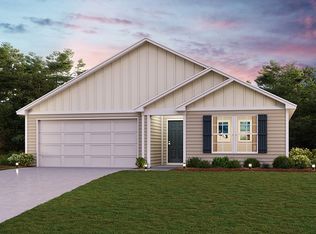
- $293,2004 bd2 ba1.7k sqft124 Mikaela Ave, Defuniak Springs, FL 32433Off Market
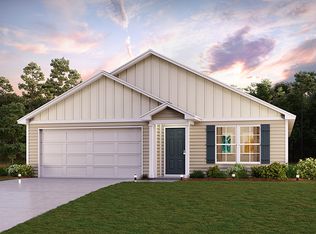
- $266,1004 bd2 ba1.6k sqft118 Mikaela Ave, Defuniak Springs, FL 32433Off Market
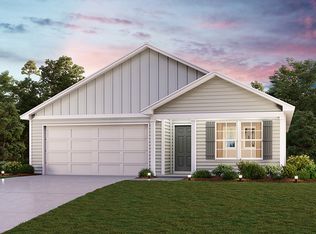
- $242,8004 bd2 ba1.3k sqft140 Mikaela Ave, Defuniak Springs, FL 32433Off Market
Similar homes
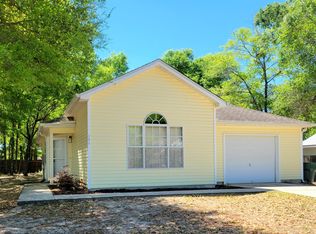
- $229,9003 bd2 ba1.2k sqft280 Timber Wind Dr, Defuniak Springs, FL 32433For Sale
 MLS ID #1000064, Eva J Mathews, Realty West. ECAOR
 - $269,9004 bd2 ba1.6k sqft170 Mikaela Ave, Defuniak Springs, FL 32433For Sale
 MLS ID #1004397, Athena K Carroll, Realty Pointe of Florida LLC. ECAOR
 - $299,0004 bd2 ba1.7k sqft115 Cora Rd, Defuniak Springs, FL 32433For Sale
 MLS ID #1008889, Larry Hughes, The Property Group 850 Inc. ECAOR
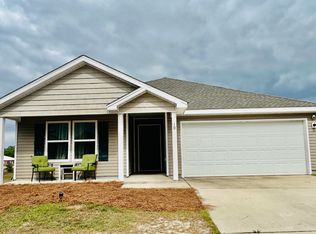
 - $289,7004 bd2 ba1.7k sqft10 Brandons Ct, Defuniak Springs, FL 32433For Sale
 MLS ID #1001743, Lisa Morgan, World Impact Real Estate. ECAOR
 - $246,5003 bd2 ba1.2k sqft68 Spooner St, Defuniak Springs, FL 32433For SaleMLS ID #1008938, Patricia M Griffin, Teel & Waters Real Estate Company Inc. ECAOR
- $253,0003 bd2 ba1.3k sqft58 Spooner St, Defuniak Springs, FL 32433For SaleMLS ID #1009688, Jenny R Teel, Teel & Waters Real Estate Company Inc. ECAOR
- $257,5003 bd2 ba1.2k sqft22 Marys Ct, Defuniak Springs, FL 32433For SaleMLS ID #1001070, Lisa Lethcoe, Coldwell Banker Realty. ECAOR
- $239,8883 bd2 ba1.4k sqft35 Cat Island Cir, Defuniak Springs, FL 32433New ConstructionECAOR
- $235,9004 bd2 ba1.3k sqft97 Graham St, Defuniak Springs, FL 32435For SaleMLS ID #1009293, Rachel C Carter, HomeBiz Properties. ECAOR
- $215,9004 bd2 ba1.4k sqft127 S 22nd St, Defuniak Springs, FL 32435For SaleMLS ID #1002964, Deborah A Morton, Bay Living Inc. ECAOR
- $254,8884 bd2 ba1.6k sqft238 Cat Island Rd, Defuniak Springs, FL 32433For SaleMLS ID #1004679, Octavia P Valencia, WJH Brokerage FL LLC. ECAOR
- $249,0003 bd2 ba1.1k sqft91 North St, Defuniak Springs, FL 32433For SaleMLS ID #1007892, Billie Jene Nowling, APC Real Estate Group LLC. ECAOR
- $259,8884 bd2 ba1.7k sqft306 Cat Island Cir, Defuniak Springs, FL 32433New ConstructionECAOR
- $330,0004 bd3 ba2k sqft69 Windy Hill Dr, Defuniak Springs, FL 32433For SaleMLS ID #991272, Kristina K Lynn, Naylor Realty And Associates. ECAOR
- $264,8884 bd2 ba1.7k sqft248 Cat Island Cir, Defuniak Springs, FL 32433New ConstructionECAOR
- $275,9904 bd2 ba1.6k sqft110 Cat Island Cir, Defuniak Springs, FL 32433New ConstructionECAOR
- $269,9903 bd2 ba1.4k sqft143 Cat Island Rd, Defuniak Springs, FL 32433For SaleMLS ID #1009800, Octavia P Valencia, WJH Brokerage FL LLC. ECAOR
- $217,9903 bd2 ba1.2k sqft402 E Tiger Lily Ln, Defuniak Springs, FL 32433New ConstructionECAOR
- $277,9904 bd2 ba1.6k sqft155 Cat Island Cir, Defuniak Springs, FL 32433New ConstructionECAOR
