Welcome to your dream home in the heart of the charming Sawmill Court Community! This stunning 2023 built two-story residence offers the perfect blend of style, comfort, and functionality crafted for modern living and warm gatherings.
Step inside where an inviting open-concept layout seamlessly connects the spacious living, dining, and kitchen areas perfect for entertaining or cozy nights in. Featuring elegant cabinetry, gleaming granite countertops, and premium stainless-steel appliances. Upstairs bedrooms also offer generous walk-in closets. A full secondary bathroom ensures convenience for the whole household, spacious walk-in laundry room. Come see the perfect blend of comfort, elegance, and practicality. We can't wait to welcome you home!
For sale
$324,900
756 Graysen Ln, Defuniak Springs, FL 32435
4beds
2,014sqft
:
Get pre-qualified$1,984/mo
Single Family Residence
Built in 2023
9,720 Square Feet Lot
$319,100 Zestimate®
$161/sqft
$-- HOA
What's special
Gleaming granite countertopsSpacious walk-in laundry roomElegant cabinetryInviting open-concept layoutPremium stainless-steel appliancesFull secondary bathroom
- 422 days |
- 72 |
- 4 |
Zillow last checked:
Listing updated:
Listed by:
Laura V Sanchez 850-376-9517,
Coldwell Banker Realty,
Trey E Ellison 850-374-2117,
Coldwell Banker Realty
Source: ECAOR,MLS#: 977277
Facts & features
Interior
Bedrooms & bathrooms
- Bedrooms: 4
- Bathrooms: 3
- Full bathrooms: 2
- 1/2 bathrooms: 1
Primary bedroom
- Level: Second
- Area: 210 Square Feet
- Dimensions: 14 x 15
Bedroom
- Level: Second
- Area: 120 Square Feet
- Dimensions: 10 x 12
Bedroom
- Level: Second
- Area: 110 Square Feet
- Dimensions: 10 x 11
Bedroom
- Level: Second
- Area: 110 Square Feet
- Dimensions: 10 x 11
Dining room
- Level: First
- Area: 143 Square Feet
- Dimensions: 11 x 13
Great room
- Level: First
- Area: 208 Square Feet
- Dimensions: 13 x 16
Kitchen
- Level: First
- Area: 143 Square Feet
- Dimensions: 11 x 13
Cooling
- Central Air
Features
- Common walls with other units/homes: No Common Walls
Interior area
- Total structure area: 2,014
- Total interior livable area: 2,014 sqft
Property
Parking
- Total spaces: 2
- Parking features: Garage
- Attached garage spaces: 2
Features
- Stories: 2
Lot
- Size: 9,720 Square Feet
- Dimensions: 108 x 90
Details
- Parcel number: 032N18091000000650
- Zoning description: Resid Single Family
Construction
Type & style
- Home type: SingleFamily
- Architectural style: Traditional
- Property subtype: Single Family Residence
Condition
- Construction Complete
- New construction: No
- Year built: 2023
Utilities & green energy
- Sewer: Septic Tank
- Water: Public
Community & HOA
Community
- Subdivision: Sawmill Court
Location
- Region: Defuniak Springs
Financial & listing details
- Price per square foot: $161/sqft
- Tax assessed value: $256,533
- Annual tax amount: $1,906
- Date on market: 5/27/2025
Estimated market value
$319,100
$303,000 - $335,000
$2,522/mo
Price history
| Date | Event | Price |
|---|---|---|
| 4/8/2026 | Price change | $324,900-2.9%$161/sqft |
Source:  ECAOR #977277 Report a problem ECAOR #977277 Report a problem | ||
| 7/24/2025 | Price change | $334,500-1.5%$166/sqft |
Source: ECAOR #977277 Report a problem | ||
| 6/4/2025 | Price change | $339,500-0.1%$169/sqft |
Source: ECAOR #977277 Report a problem | ||
| 5/27/2025 | Listed for sale | $340,000+13.7%$169/sqft |
Source: ECAOR #977277 Report a problem | ||
| 9/15/2023 | Sold | $298,990$148/sqft |
Source: ECAOR #923303 Report a problem | ||
| 8/1/2023 | Pending sale | $298,990$148/sqft |
Source: ECAOR #923303 Report a problem | ||
| 5/30/2023 | Price change | $298,990+1.7%$148/sqft |
Source: ECAOR #923303 Report a problem | ||
| 5/12/2023 | Listed for sale | $293,990$146/sqft |
Source:  Century Communities Report a problem Century Communities Report a problem | ||
Public tax history
| Year | Property taxes | Tax assessment |
|---|---|---|
| 2025 | $1,906 -0.9% | $256,533 +0.4% |
| 2024 | $1,924 +1495.1% | $255,530 +1662.3% |
| 2023 | $121 +51.8% | $14,500 +242.4% |
| 2022 | $79 +124.4% | $4,235 +10% |
| 2021 | $35 +9.5% | $3,850 +10% |
| 2020 | $32 +0.6% | $3,500 |
| 2019 | $32 | $3,500 |
| 2018 | $32 -0.5% | $3,500 |
| 2017 | $32 -0.4% | $3,500 |
| 2016 | $32 -1% | $3,500 |
| 2015 | $33 -1.6% | $3,500 |
| 2014 | $33 | $3,500 |
| 2013 | -- | $3,500 -46.2% |
| 2012 | -- | $6,500 |
| 2011 | -- | $6,500 |
| 2010 | -- | $6,500 +677.5% |
| 2009 | -- | $836 |
Find assessor info on the county website
Monthly payment
Est. payment
Payment breakdown
Explore the cost of this home by adjusting the details. Changes won't be saved.Climate risks
Neighborhood: 32435
Nearby schools
GreatSchools rating
- 4/10Maude Saunders Elementary SchoolGrades: K-5Distance: 6.7 mi
- 7/10Walton Middle SchoolGrades: 6-8Distance: 5.2 mi
- 7/10Walton High SchoolGrades: 9-12Distance: 6.4 mi
Schools provided by the listing agent
- Elementary: Ponce De Leon
- Middle: Walton
- High: Walton
Source: ECAOR. This data may not be complete. We recommend contacting the local school district to confirm school assignments for this home.

- $234,9904 bd2 ba1.3k sqft702 Graysen Ln, Defuniak Springs, FL 32435Sold

- $265,9904 bd2 ba1.7k sqft764 Graysen Ln, Defuniak Springs, FL 32435Sold
- $23,500-- bd-- ba-- sqft778 Graysen Ln, Defuniak Springs, FL 32435Off Market
- $292,4005 bd3 ba2.2k sqft476 Graysen Ln, Defuniak Springs, FL 32435Off Market
- $254,9904 bd2 ba1.6k sqft656 Graysen Ln, Defuniak Springs, FL 32435Sold
- $266,7004 bd2 ba1.7k sqftGraysen Ln, Defuniak Springs, FL 32435Off Market
- $299,6005 bd3 ba2.2k sqftGraysen Ln, Defuniak Springs, FL 32435Off Market
- $256,8003 bd2 ba1.6k sqftGraysen Ln, Defuniak Springs, FL 32435Off Market
A local agent can set up tours, give advice and negotiate with sellers.
A local lender can help you make sure your offer is ready when you are.
Similar homes
- $329,0003 bd2 ba1.8k sqft48 S Pleasant Dr, Defuniak Springs, FL 32435For Sale
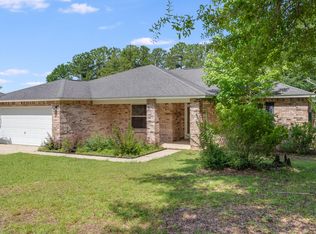
 MLS ID #980247, Bruce R Naylor, Naylor Realty And Associates. ECAOR
 - $324,9003 bd2 ba1.2k sqft5283 Bob Sikes Rd, Defuniak Springs, FL 32435For Sale
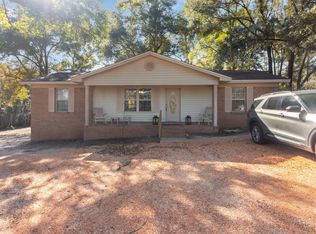 MLS ID #994046, Jeremy D Fretwell, Keller Williams Realty FWB. ECAOR
 - $330,0004 bd3 ba2k sqft69 Windy Hill Dr, Defuniak Springs, FL 32433For Sale
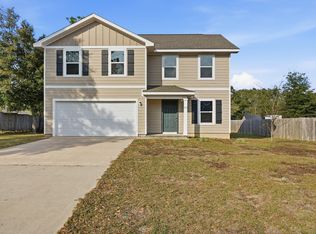 MLS ID #991272, Kristina K Lynn, Naylor Realty And Associates. ECAOR
 - $328,9994 bd2 ba1.7k sqft112 Mikaela Ave, Defuniak Springs, FL 32433For Sale
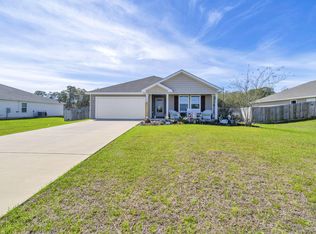 MLS ID #999473, Alicia L Harrison, Coldwell Banker Realty. ECAOR
 - $355,0004 bd2 ba1.8k sqft40 Hidden Lakes Trl, Defuniak Springs, FL 32433For SaleMLS ID #992869, Daniele S Hamrick, Epique Realty Inc. ECAOR
- $330,5004 bd3 ba1.8k sqft266 Goodwin Creek Rd, Freeport, FL 32439For SaleMLS ID #1008006, Kristian A Ivy, Real Broker LLC. ECAOR
- $319,0003 bd2 ba1.7k sqft1625 Caswell Rd, Defuniak Springs, FL 32433For SaleMLS ID #1006405, Jennifer L Hannigan, Coldwell Banker Realty. ECAOR
- $285,0004 bd2 ba1.6k sqft170 Mikaela Ave, Defuniak Springs, FL 32433For SaleMLS ID #1004397, Athena K Carroll, Realty Pointe of Florida LLC. ECAOR
- $337,0003 bd2 ba1.7k sqft1154 Oakwood Lakes Blvd, Defuniak Springs, FL 32433For SaleMLS ID #1006900, Billie Jene Nowling, APC Real Estate Group LLC. ECAOR
- $325,0003 bd2 ba1.5k sqft228 Sweet Blossom Bnd, Freeport, FL 32439For SaleMLS ID #1008007, Jennifer L Crawford, Keller Williams Realty SRB. ECAOR
- $259,9003 bd2 ba1.1k sqft105 White St, Defuniak Springs, FL 32435For SaleMLS ID #1006773, Nada A Attaway, Southern Choice Properties Llc. ECAOR
- $270,0004 bd2 ba1.5k sqft111 Timber Wind Dr, Defuniak Springs, FL 32433For SaleMLS ID #1005926, Anya M Jackson, Epique Realty Inc. ECAOR
- $284,0003 bd2 ba1.5k sqft403 Hunters Ridge Rd, Defuniak Springs, FL 32433For SaleMLS ID #1000283, Christa V Merrifield, Merrifield & Pilcher Realty. ECAOR
- $374,9004 bd2 ba2.2k sqft899 Girl Scout Rd, Defuniak Springs, FL 32433For SaleMLS ID #1006854, Sherry L Head, Merrifield & Pilcher Realty. ECAOR
- $249,9004 bd2 ba2.1k sqft57 S Pleasant Dr, Defuniak Springs, FL 32435For SaleMLS ID #986365, Melissa K Walls, The Ketchersid Group LLC. ECAOR
- $329,0004 bd2 ba1.7k sqft460 Riverwalk Cir, Freeport, FL 32439For SaleMLS ID #1004385, The Locals Group, Christies International Real Estate Emerald Coast. ECAOR
- $284,9904 bd2 ba1.6k sqft130 Cat Island Cir, Defuniak Springs, FL 32433New ConstructionECAOR
- $349,8504 bd3 ba2.4k sqftLOT 11 Lagoon Pass, Defuniak Springs, FL 32433New ConstructionECAOR
- $349,8504 bd3 ba2.4k sqftLOT 53 Creek Loop Rd, Defuniak Springs, FL 32433New ConstructionECAOR
- $329,0004 bd2 ba1.8k sqft49 Cool Breeze Dr, Freeport, FL 32439For SaleMLS ID #987394, Tanika O'Brien, Compass. ECAOR
