Welcome to Laurel Oaks, where quality construction and thoughtful design come together in this beautifully appointed Randy Wise Homes Redfish II floor plan with all of the upgrades. Offering 4 bedrooms, 2.5 baths, and approximately 2,186 square feet, this home provides a spacious and functional layout with room for everyone.
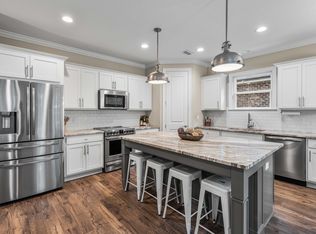
The open-concept design features 9-foot ceilings, upgraded laminate flooring, tile, and carpet, along with an inviting family room and a dedicated flex room that offers the perfect space for a home office, playroom, or additional living area. The kitchen showcases upgraded granite countertops and flows seamlessly into the main living spaces, making everyday living and entertaining easy.
The primary suite offers a trey ceiling, double vanity, walk-in closet, and an upgraded large tiled shower. Throughout the home, you'll find desirable details including 8-foot interior doors, crown molding, cased windows, upgraded granite throughout, and a convenient floor outlet in the family room.
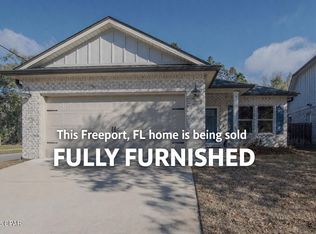
Outside you will enjoy the covered rear lanai and yard with an automatic sprinkler system. The brick exterior, low-E vinyl windows, covered entry, and two-car garage add both curb appeal and functionality.
Located in Freeport's growing Laurel Oaks community, this home offers a wonderful combination of modern construction, quality finishes, and comfortable Florida living.
For sale
$399,000
19 Laurel Oaks Dr, Freeport, FL 32439
4beds
2,186sqft
Single Family Residence
Built in 2020
5,227 Square Feet Lot
$-- Zestimate®
$183/sqft
$-- HOA
What's special
Brick exteriorTwo-car garageUpgraded granite throughoutCased windowsInviting family roomCovered entryOpen-concept design
- 47 days
- 396
- 30
Zillow last checked:
Listing updated:
Listed by:
John R Sallman 850-217-8412,
Salt & Light Realty
Source: ECAOR,MLS#: 1011245
Facts & features
Interior
Bedrooms & bathrooms
- Bedrooms: 4
- Bathrooms: 3
- Full bathrooms: 2
- 1/2 bathrooms: 1
Primary bedroom
- Level: First
- Area: 190.32 Square Feet
- Dimensions: 15.6 x 12.2
Bedroom
- Level: Second
- Area: 153.4 Square Feet
- Dimensions: 13 x 11.8
Bedroom
- Level: Second
- Area: 153.4 Square Feet
- Dimensions: 13 x 11.8
Bedroom
- Level: Second
- Area: 184.8 Square Feet
- Dimensions: 15.4 x 12
Other
- Level: First
- Area: 106.2 Square Feet
- Dimensions: 17.7 x 6
Dining area
- Level: First
- Area: 133.75 Square Feet
- Dimensions: 12.5 x 10.7
Family room
- Level: First
- Area: 252 Square Feet
- Dimensions: 18 x 14
Heating
- Central
Cooling
- Central Air, Ceiling Fan(s)
Appliances
- Included: Dishwasher, Disposal, Microwave, Refrigerator
- Laundry: Washer/Dryer Hookup
Features
- Crown Molding, Kitchen Island, Recessed Lighting, Pantry, Shelving
- Flooring: Laminate, Tile, Carpet
- Windows: Double Pane Windows, Window Treatments
- Common walls with other units/homes: No Common Walls
Interior area
- Total structure area: 2,186
- Total interior livable area: 2,186 sqft
Property
Parking
- Total spaces: 2
- Parking features: Garage Door Opener
- Attached garage spaces: 2
Features
- Stories: 2
- Patio & porch: Covered
- Exterior features: Sprinkler System
Lot
- Size: 5,227 Square Feet
- Features: Covenants, Level, Restrictions, Sidewalk
Details
- Parcel number: 161S19230150000170
- Zoning description: Resid Single Family
Construction
Type & style
- Home type: SingleFamily
- Architectural style: Craftsman
- Property subtype: Single Family Residence
Materials
- Frame, Brick, Trim Vinyl
- Foundation: Slab
- Roof: Shingle
Condition
- Construction Complete
- New construction: No
- Year built: 2020
Utilities & green energy
- Water: Public
Community & HOA
Community
- Subdivision: LAUREL OAKS S/D
Location
- Region: Freeport
Financial & listing details
- Price per square foot: $183/sqft
- Tax assessed value: $342,289
- Annual tax amount: $3,641
- Date on market: 10/19/2026
- Road surface type: Paved
Estimated market value
Not available
Estimated sales range
Not available
Not available
Price history
| Date | Event | Price |
|---|---|---|
| 10/19/2026 | Listed for sale | $399,000$183/sqft |
Source:  ECAOR #1011245 Report a problem ECAOR #1011245 Report a problem | ||
| 10/8/2026 | Pending sale | $399,000$183/sqft |
Source: ECAOR #1011245 Report a problem | ||
| 9/3/2026 | Listed for sale | $399,000+17.5%$183/sqft |
Source: ECAOR #1011245 Report a problem | ||
| 6/28/2021 | Sold | $339,640-0.1%$155/sqft |
Source: ECAOR #859221 Report a problem | ||
| 12/1/2020 | Sold | $339,882+0.1%$155/sqft |
Source: ECAOR #856574 Report a problem | ||
| 11/13/2020 | Pending sale | $339,640+1258.6%$155/sqft |
Source: ECAOR #859221 Report a problem | ||
| 1/10/2020 | Sold | $25,000$11/sqft |
Source: Public Record Report a problem | ||
Public tax history
| Year | Property taxes | Tax assessment |
|---|---|---|
| 2025 | $3,642 -1% | $326,594 +2.9% |
| 2024 | $3,680 +0.3% | $317,390 |
| 2023 | $3,670 +1.8% | $317,390 -0.1% |
| 2022 | $3,605 +3.6% | $317,695 +23% |
| 2021 | $3,480 +1965.5% | $258,343 +1966.7% |
| 2020 | $168 +241% | $12,500 +240% |
| 2019 | $49 | $3,677 +2% |
| 2018 | $49 +1.7% | $3,605 +3% |
| 2017 | $49 +2.7% | $3,500 |
| 2016 | $47 -0.6% | $3,500 |
| 2015 | $48 -1.1% | $3,500 |
| 2014 | $48 | $3,500 |
| 2013 | -- | $3,500 |
| 2012 | -- | $3,500 -41.7% |
| 2011 | -- | $6,000 -60% |
| 2010 | -- | $15,000 -11.8% |
| 2009 | -- | $17,000 -70.4% |
| 2008 | -- | $57,500 +3560.1% |
| 2007 | -- | $1,571 |
Find assessor info on the county website
Monthly payment
Est. payment
Payment breakdown
Explore the cost of this home by adjusting the details. Changes won't be saved.Climate risks
Neighborhood: 32439
Nearby schools
Schools provided by the listing agent
- Elementary: Freeport
- Middle: Freeport
- High: Freeport
Source: ECAOR. This data may not be complete. We recommend contacting the local school district to confirm school assignments for this home.


Similar homes
- $415,0004 bd3 ba2.2k sqft89 Laurel Oaks Dr, Freeport, FL 32439For Sale
 MLS ID #1008498, Karen D Straub, Dale Sorensen Real Estate Inc. ECAOR
 - $449,9994 bd3 ba2.3k sqft46 Laurel Oaks Dr, Freeport, FL 32439For Sale
 MLS ID #1009822, Kim M Ryals, Berkshire Hathaway HomeServices. ECAOR
 - $419,0004 bd3 ba2.3k sqft145 Mango Ln, Freeport, FL 32439For Sale
 MLS ID #1008242, Ricky A Fannin, HomeBiz Properties. ECAOR
 - $375,0003 bd2 ba1.7k sqft105 Amadeus Ave, Freeport, FL 32439For Sale
 MLS ID #1012973, Sam Kinkaid, RE/MAX Gulf Coast Realty. ECAOR
 - $365,0004 bd3 ba2.2k sqft22 Sawyer Ct, Freeport, FL 32439For SaleMLS ID #1011915, Brian S Schindler, Coastal Collective Realty LLC. ECAOR
- $404,0003 bd2 ba1.7k sqft41 Dickens Dr, Freeport, FL 32439For SaleMLS ID #1001928, Joe M Fagundes, Berkshire Hathaway Home Services PenFed Realty. ECAOR
- $429,9003 bd3 ba2k sqft140 Pintail Blvd, Freeport, FL 32439For SaleMLS ID #1000244, Nadine Yathali, Axen Realty LLC. ECAOR
- $384,9004 bd4 ba2.3k sqft30 Sandywoods Ct, Freeport, FL 32439For SaleMLS ID #1011330, Maggie A Veach, Red Hot Realty. ECAOR
- $369,9994 bd2 ba2k sqft371 Lightning Bug Ln, Freeport, FL 32439For SaleMLS ID #1008717, Kelly R Sipes, Bastion Realty LLC. ECAOR
- $359,9004 bd2 ba2.1k sqft219 Beaver Trail Dr Lot 19, Freeport, FL 32439For SaleMLS ID #1008377, Michael T Walker, Coastal Premier Properties NWFL LLC. ECAOR
- $369,0003 bd2 ba1.8k sqft52 Dusky Way, Freeport, FL 32439For SaleMLS ID #1009262, Abbott Martin Group, EXP Realty LLC. ECAOR
- $449,9904 bd3 ba2.3k sqft535 Riverwalk Cir Lot 139, Freeport, FL 32439For SaleMLS ID #1005631, Paige A Brown, Coldwell Banker Realty. ECAOR
- $379,9003 bd2 ba1.8k sqft451 Lightning Bug Ln, Freeport, FL 32439For SaleMLS ID #1004766, Missy L McDonald, Red Hot Realty. ECAOR
- $347,5004 bd2 ba1.7k sqft380 This Way, Freeport, FL 32439For SaleMLS ID #1009894, Beverly J Buck, Coldwell Banker Realty. ECAOR
- $358,5003 bd2 ba1.6k sqft328 Lightning Bug Ln, Freeport, FL 32439For SaleMLS ID #1008886, Caroline on the Coast, Berkshire Hathaway HomeServices. ECAOR
- $359,0003 bd2 ba1.8k sqft426 Fanny Ann Way, Freeport, FL 32439For SaleMLS ID #1010021, Johnnie Kay Ealum, Merrifield & Pilcher Realty. ECAOR
- $404,9144 bd3 ba2k sqft258 W Farm Owl Dr, Freeport, FL 32439New ConstructionECAOR
- $505,0004 bd3 ba2.4k sqft35 Freshfield Way, Freeport, FL 32439For SaleMLS ID #1008798, Heather E Hebson, HomeBiz Properties. ECAOR
