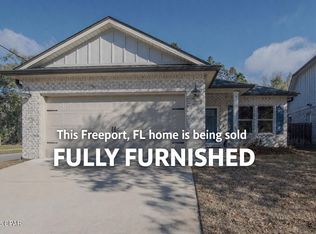
Built by respected local builder Randy Wise Homes, this beautifully designed 4-bedroom home with a flex room, loft, and 2.5 bathrooms combines quality craftsmanship, thoughtful design, and everyday functionality.
The full brick exterior offers timeless curb appeal, while the soaring two-story foyer and living area create a bright, open atmosphere filled with natural light. The spacious floor plan seamlessly connects the kitchen, dining, and living spaces, making it ideal for both entertaining and daily living. The kitchen features white cabinetry, quartz countertops, and a generous walk-in pantry.
The main-level primary suite provides a private retreat with a glass walk-in shower, double vanity, walk-in closet, and conveniently located laundry room. Upstairs, three additional bedrooms, a full bathroom, and a versatile loft offer plenty of room for guests, a home office, media space, or playroom.
Enjoy peaceful views of the wooded backyard, providing privacy and a relaxing backdrop for outdoor living.
Ideally located in the growing community of Freeport, this home offers the perfect balance of convenience and value, with the white-sand beaches, dining, shopping, and entertainment of the Emerald Coast approximately 25 minutes away. For buyers seeking more space and exceptional value than is often found in communities south of Highway 98, this home presents an outstanding opportunity to enjoy the best of Northwest Florida living. Upstairs offers three additional bedrooms, a full bath, and a spacious loft. Enjoy a private wooded backyard, perfect for morning coffee or relaxing evenings.
116 days
|
156
|
8
|
Zillow last checked:
Listing updated:
Listed by:
Tanika O'Brien850-687-1750,
Compass,
Charmaine E Ebben925-549-7005,
Compass
Source: ECAOR,MLS#: 998934
Facts & features
Interior
Bedrooms & bathrooms
Bedrooms: 4
Bathrooms: 3
Full bathrooms: 2
1/2 bathrooms: 1
Bedroom
Level: Second
Area: 156.16 Square Feet
Dimensions: 12.8 x 12.2
Bedroom
Level: Second
Area: 127.44 Square Feet
Dimensions: 10.8 x 11.8
Bedroom
Level: Second
Area: 138.6 Square Feet
Dimensions: 12.6 x 11
Primary bathroom
Level: First
Area: 178.12 Square Feet
Dimensions: 12.2 x 14.6
Family room
Level: First
Area: 255 Square Feet
Dimensions: 17 x 15
Garage
Level: First
Area: 392 Square Feet
Dimensions: 19.6 x 20
Loft
Level: Second
Area: 203.11 Square Feet
Dimensions: 24.8 x 8.2
Office
Level: First
Area: 105.98 Square Feet
Dimensions: 10.2 x 10.4
Heating
Central
Cooling
Central Air, Ceiling Fan(s)
Appliances
Included: Dishwasher, Microwave, Refrigerator, Electric Water Heater
Laundry: Washer/Dryer Hookup
Features
Vaulted Ceiling(s), Kitchen Island, Recessed Lighting, Pantry, Shelving
Flooring: Laminate, Tile
Windows: Double Pane Windows
Common walls with other units/homes: No Common Walls
Explore the cost of this home by adjusting the details. Changes won't be saved.
Principal & interest
$1,547
Mortgage insurance
$0
Property taxes
$170
Home insurance
$105
HOA fees
$0
Utilities
Not included
All calculations are estimates and provided by Zillow, Inc. for informational purposes only. Actual amounts may vary.
HOA fees may include property taxes on listings classified as Co-Ops. Contact the listing agent and/or owner for fee details.
Mortgage interest rates are dependent on a number of factors, including credit score, down payment, and repayment length. Interest rate data provided by Zillow Group Marketplace, Inc. as of 1/1/1970 from various mortgage lenders with which we have lead or other similar arrangements; the Estimated Payment is an average of those rates.
See how much you could borrow to make a competitive offer.