.Set in the heart of Hammock Bay, this three-bedroom, two-bathroom cottage proves that location makes all the difference. Thoughtfully upgraded throughout, it delivers modern comfort while keeping its cozy character intact. The kitchen steals the spotlight with granite countertops, pendant lighting, and custom forty-two-inch cabinetry, while a striking stone tile backsplash adds personality. A stainless steel farmhouse sink anchors the large island, ideal for meal prep, homework, or gathering with the people you love. The primary bathroom brings its own flair with a cultured marble vanity and a trendy barn door that earns a compliment or two. In the garage, a built-in workbench awaits weekend project enthusiasts. Peace of mind comes standard, thanks to hurricane wind screens, a whole-house surge protector, and a heavy-duty security storm door. The air conditioning capacitor was also refreshed in 2022 for added reassurance. Outside, a short stroll delivers you to the community pool, fitness center, athletic courts, and inviting restaurants. Nearby, the Freeport Regional Sports Complex Fitness Trail is perfect for morning jogs or evening walks. Come see how effortlessly it all fits together--schedule your private showing today!
For sale
$359,000
426 Fanny Ann Way, Freeport, FL 32439
3beds
1,811sqft
Single Family Residence
Built in 2017
5,227 Square Feet Lot
$350,000 Zestimate®
$198/sqft
$-- HOA
What's special
Large islandThree-bedroom two-bathroom cottageGranite countertopsStriking stone tile backsplashHeavy-duty security storm doorCommunity poolCustom forty-two-inch cabinetry
- 48 days
- 235
- 25
Zillow last checked:
Listing updated:
Listed by:
Johnnie Kay Ealum 850-333-9536,
Merrifield & Pilcher Realty
Source: ECAOR,MLS#: 1010021
Facts & features
Interior
Bedrooms & bathrooms
- Bedrooms: 3
- Bathrooms: 2
- Full bathrooms: 2
Primary bedroom
- Level: First
- Area: 224 Square Feet
- Dimensions: 16 x 14
Bedroom
- Level: First
- Area: 130 Square Feet
- Dimensions: 13 x 10
Bedroom
- Level: First
- Area: 130 Square Feet
- Dimensions: 13 x 10
Primary bathroom
- Level: First
- Area: 126 Square Feet
- Dimensions: 12 x 10.5
Bathroom
- Level: First
- Area: 48 Square Feet
- Dimensions: 8 x 6
Dining room
- Level: First
- Area: 121 Square Feet
- Dimensions: 11 x 11
Family room
- Level: First
- Area: 374 Square Feet
- Dimensions: 22 x 17
Garage
- Level: First
- Area: 356 Square Feet
- Dimensions: 20 x 17.8
Kitchen
- Description: Open concept to Living
- Level: First
- Area: 238 Square Feet
- Dimensions: 14 x 17
Laundry
- Level: First
- Area: 35.75 Square Feet
- Dimensions: 6.5 x 5.5
Heating
- Central
Cooling
- Central Air, Ceiling Fan(s)
Appliances
- Included: Dishwasher, Disposal, Microwave, Electric Water Heater
- Laundry: Washer/Dryer Hookup
Features
- Kitchen Island, Recessed Lighting, Pantry, Split Bedroom
- Flooring: Laminate, Carpet
- Windows: Double Pane Windows, Window Treatments
- Attic: Pull Down Stairs
- Common walls with other units/homes: No Common Walls
Interior area
- Total structure area: 1,811
- Total interior livable area: 1,811 sqft
Property
Parking
- Total spaces: 2
- Parking features: Garage Door Opener
- Attached garage spaces: 2
Features
- Stories: 1
- Patio & porch: Porch
Lot
- Size: 5,227 Square Feet
- Dimensions: 45 x 115
- Features: Covenants, Interior Lot, Restrictions, See Remarks, Sidewalk
Details
- Parcel number: 171S19230900001260
- Zoning description: Resid Single Family
Construction
Type & style
- Home type: SingleFamily
- Architectural style: Florida Cottage
- Property subtype: Single Family Residence
Materials
- Vinyl Siding
- Roof: Shingle
Condition
- Construction Complete
- New construction: No
- Year built: 2017
Utilities & green energy
- Water: Public
Community & HOA
Community
- Features: BBQ Pit/Grill, Community Room, Dock, Fitness Center, Fishing, Pavillion/Gazebo, Picnic Area, Playground, Pool, TV Cable, Tennis Court(s), Pickleball
- Security: Smoke Detector(s)
- Subdivision: HAMMOCK BAY
HOA
- Has HOA: Yes
- Services included: Maintenance Grounds, Recreational Faclty, Security, Cable TV
Location
- Region: Freeport
Financial & listing details
- Price per square foot: $198/sqft
- Tax assessed value: $296,112
- Annual tax amount: $3,785
- Date on market: 8/17/2026
- Road surface type: Paved
Estimated market value
$350,000
$333,000 - $368,000
$2,488/mo
Price history
| Date | Event | Price |
|---|---|---|
| 8/17/2026 | Listed for sale | $359,000$198/sqft |
Source:  ECAOR #1010021 Report a problem ECAOR #1010021 Report a problem | ||
| 8/3/2026 | Listing removed | $359,000$198/sqft |
Source: ECAOR #994410 Report a problem | ||
| 7/13/2026 | Price change | $359,000-7.9%$198/sqft |
Source: ECAOR #994410 Report a problem | ||
| 4/15/2026 | Price change | $389,900-2.3%$215/sqft |
Source: ECAOR #994410 Report a problem | ||
| 2/3/2026 | Listed for sale | $399,000+128.1%$220/sqft |
Source: ECAOR #994410 Report a problem | ||
| 8/15/2017 | Sold | $174,900$97/sqft |
Source: Public Record Report a problem | ||
Public tax history
| Year | Property taxes | Tax assessment |
|---|---|---|
| 2025 | $3,786 -2.4% | $296,112 +1.8% |
| 2024 | $3,879 +131.4% | $290,790 +76.7% |
| 2023 | $1,676 +5.6% | $164,579 +3% |
| 2022 | $1,587 +0.5% | $159,785 +3% |
| 2021 | $1,580 -0.6% | $155,131 +1.4% |
| 2020 | $1,589 +3.4% | $152,989 +2.3% |
| 2019 | $1,537 | $149,549 +1.9% |
| 2018 | $1,537 +2.2% | $146,761 +925.2% |
| 2017 | $1,504 +678.1% | $14,315 |
| 2016 | $193 -0.7% | $14,315 -23.4% |
| 2015 | $195 -24.3% | $18,700 |
| 2014 | $257 | $18,700 +10% |
| 2013 | -- | $17,000 -14.1% |
| 2012 | -- | $19,800 -10% |
| 2011 | -- | $22,000 -42.1% |
| 2010 | -- | $38,000 -32.1% |
| 2009 | -- | $56,000 +6771.2% |
| 2008 | -- | $815 |
Find assessor info on the county website
Monthly payment
Est. payment
Payment breakdown
Explore the cost of this home by adjusting the details. Changes won't be saved.Climate risks
Neighborhood: 32439
Nearby schools
Schools provided by the listing agent
- Elementary: Freeport
- Middle: Freeport
- High: Freeport
Source: ECAOR. This data may not be complete. We recommend contacting the local school district to confirm school assignments for this home.

Similar homes
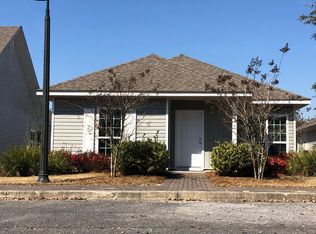
- $335,0003 bd2 ba1.8k sqft88 Fanny Ann Way, Freeport, FL 32439For Sale
 MLS ID #1011888, Beth Jones, Hammock Bay. ECAOR
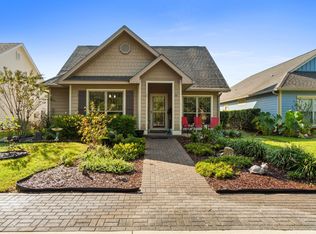
 - $329,0003 bd2 ba1.8k sqft209 Nelly St, Freeport, FL 32439For Sale
 MLS ID #1011566, Courtney A Lincoln, Coldwell Banker Realty. ECAOR
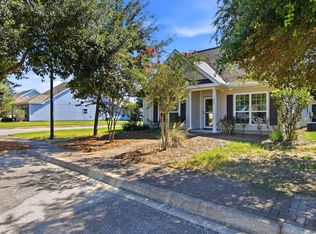
 - $376,5004 bd3 ba2k sqft71 Nelly St, Freeport, FL 32439For Sale
 MLS ID #1008281, Caroline on the Coast, Berkshire Hathaway HomeServices. ECAOR
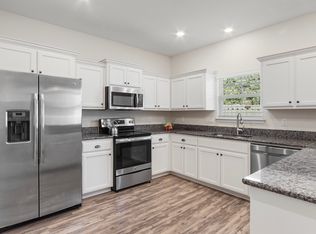
 - $365,0004 bd3 ba2.2k sqft22 Sawyer Ct, Freeport, FL 32439For Sale
 MLS ID #1011915, Brian S Schindler, Coastal Collective Realty LLC. ECAOR
 - $379,0003 bd2 ba1.8k sqft52 Dusky Way, Freeport, FL 32439For SaleMLS ID #1009262, Abbott Martin Group, EXP Realty LLC. ECAOR
- $399,0003 bd2 ba1.5k sqft263 Lightning Bug Ln, Freeport, FL 32439For SaleMLS ID #1012919, Greta & Jenn, Inlet Beach Real Estate. ECAOR
- $369,9994 bd2 ba2k sqft371 Lightning Bug Ln, Freeport, FL 32439For SaleMLS ID #1008717, Kelly R Sipes, Bastion Realty LLC. ECAOR
- $404,0003 bd2 ba1.7k sqft41 Dickens Dr, Freeport, FL 32439For SaleMLS ID #1001928, Joe M Fagundes, Berkshire Hathaway Home Services PenFed Realty. ECAOR
- $379,9003 bd2 ba1.8k sqft451 Lightning Bug Ln, Freeport, FL 32439For SaleMLS ID #1004766, Missy L McDonald, Red Hot Realty. ECAOR
- $410,0003 bd2 ba1.7k sqft97 Dickens Dr, Freeport, FL 32439For SaleMLS ID #1000340, Yvonne Summerfield, Real Broker LLC. ECAOR
- $440,0003 bd2 ba1.9k sqft163 Camellia Ct, Freeport, FL 32439For SaleMLS ID #1010156, Paige A Brown, Coldwell Banker Realty. ECAOR
- $413,0003 bd2 ba1.7k sqft499 Fanny Ann Way, Freeport, FL 32439For SaleMLS ID #992353, Angela M Garcia, LPT Realty LLC. ECAOR
- $295,0003 bd2 ba1.6k sqft669 Earl Godwin Rd, Freeport, FL 32439For SaleMLS ID #1009291, Robert K Ouellette, Real Broker LLC. ECAOR
- $429,9003 bd3 ba2k sqft140 Pintail Blvd, Freeport, FL 32439For SaleMLS ID #1000244, Nadine Yathali, Axen Realty LLC. ECAOR
- $399,0004 bd3 ba2.1k sqft19 Laurel Oaks Dr, Freeport, FL 32439For SaleMLS ID #1011245, John R Sallman, Salt & Light Realty. ECAOR
- $292,9003 bd2 ba1.3k sqft629 Earl Godwin Rd, Freeport, FL 32439For SaleMLS ID #1006118, Gina M Walker, Hammock Bay. ECAOR
- $495,0003 bd3 ba2.3k sqft129 Leap Year Ln, Freeport, FL 32439For SaleMLS ID #1011770, Clark E Turnipseed, 30A Local Real Estate. ECAOR
- $419,0004 bd3 ba2.3k sqft145 Mango Ln, Freeport, FL 32439For SaleMLS ID #1008242, Ricky A Fannin, HomeBiz Properties. ECAOR
- $449,0003 bd2 ba1.7k sqft240 Whitman Way, Freeport, FL 32439For SaleMLS ID #1004940, Candy R Smith, World Impact Real Estate. ECAOR
