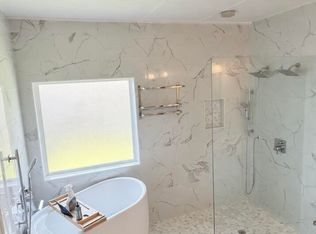
Hammock Bay living at its best! More than a home, this is a lifestyle with community, convenience and coastal living all in one place. Living large at nearly 2,700 sq ft, this beautifully maintained 4-bedroom, 2-bath home features a dedicated home office space (could easily be configured to make a 5th bedroom), formal dining room and sunny breakfast nook. Tile backsplash, tray ceilings, crown molding and neutral paint add polish throughout, while the upstairs 4th bedroom makes an ideal guest retreat.
Skip the new-construction wait and extra costs. The upgrades are already done: gutters, a screened back porch, a fenced yard with professional landscaping featuring palm trees and raised garden beds, and a UV filter on the AC. As an extra value add, the seller is offering a $15,000 buyer credit toward closing costs or an interest rate buy-down.
Life in Hammock Bay is full of things to do, from the monthly farmers' market and events in the town square next to Props Brewery to the annual Easter egg drop by helicopter. Residents enjoy pools, tennis courts, a dog park, a fitness center, playgrounds and miles of sidewalks and walking trails. End the day with ice cream from the general store or a trip to the playground right across the street.
All this just 20 minutes from the beach, with easy access to Destin and 30A. Schedule your private showing today!
For sale
$529,900
414 Lilly Bell Ln, Freeport, FL 32439
4beds
2,657sqft
Single Family Residence
Built in 2017
8,712 Square Feet Lot
$516,900 Zestimate®
$199/sqft
$-- HOA
What's special
Dedicated home office spaceNeutral paintSunny breakfast nookFormal dining roomTray ceilingsScreened back porchCrown molding
- 14 days
- 417
- 34
Likely to sell faster than
Zillow last checked:
Listing updated:
Listed by:
Rima R Cole 850-902-1876,
EXP Realty LLC,
Jamie N Vargas 850-842-6299,
EXP Realty LLC
Source: ECAOR,MLS#: 1014938
Facts & features
Interior
Bedrooms & bathrooms
- Bedrooms: 4
- Bathrooms: 2
- Full bathrooms: 2
Primary bedroom
- Level: First
- Area: 225 Square Feet
- Dimensions: 15 x 15
Bedroom
- Level: Second
- Area: 121 Square Feet
- Dimensions: 11 x 11
Bedroom
- Level: First
- Area: 156 Square Feet
- Dimensions: 13 x 12
Bedroom
- Level: First
- Area: 156 Square Feet
- Dimensions: 13 x 12
Breakfast room
- Level: First
- Area: 72 Square Feet
- Dimensions: 8 x 9
Dining area
- Level: First
- Area: 143 Square Feet
- Dimensions: 13 x 11
Family room
- Level: First
- Area: 368 Square Feet
- Dimensions: 23 x 16
Garage
- Level: First
- Area: 420 Square Feet
- Dimensions: 20 x 21
Office
- Level: First
- Area: 156 Square Feet
- Dimensions: 13 x 12
Screened porch
- Level: First
- Area: 312 Square Feet
- Dimensions: 24 x 13
Heating
- Central
Cooling
- Central Air, Ceiling Fan(s)
Appliances
- Included: Dishwasher, Disposal, Microwave, Refrigerator, Gas Water Heater
Features
- Crown Molding, Tray Ceiling(s), Kitchen Island, Pantry
- Flooring: Tile, Carpet
- Windows: Double Pane Windows, Window Treatments
- Common walls with other units/homes: No Common Walls
Interior area
- Total structure area: 2,657
- Total interior livable area: 2,657 sqft
Property
Parking
- Total spaces: 4
- Parking features: Garage Door Opener
- Attached garage spaces: 2
Features
- Stories: 2
- Patio & porch: Enclosed
- Exterior features: Sprinkler System, Rain Gutters
- Fencing: Privacy
Lot
- Size: 8,712 Square Feet
- Dimensions: 70 x 125
- Features: Covenants, Interior Lot, Level, Restrictions, Sidewalk, Survey Available
Details
- Parcel number: 171S19231300000250
- Zoning description: Resid Single Family
Construction
Type & style
- Home type: SingleFamily
- Architectural style: Craftsman
- Property subtype: Single Family Residence
Materials
- Brick, Wood Siding
Condition
- Construction Complete
- New construction: No
- Year built: 2017
Utilities & green energy
- Water: Public
Community & HOA
Community
- Features: BBQ Pit/Grill, Community Room, Fitness Center, Fishing, Pavillion/Gazebo, Picnic Area, Playground, Pool, TV Cable, Tennis Court(s), Pickleball
- Security: Smoke Detector(s)
- Subdivision: HAMMOCK BAY - CENTRAL PARK
HOA
- Has HOA: Yes
- Services included: Management, Cable TV
Location
- Region: Freeport
Financial & listing details
- Price per square foot: $199/sqft
- Tax assessed value: $456,184
- Annual tax amount: $5,265
- Date on market: 11/5/2026
- Road surface type: Paved
Estimated market value
$516,900
$491,000 - $543,000
$2,877/mo
Price history
| Date | Event | Price |
|---|---|---|
| 11/5/2026 | Listed for sale | $529,900-1%$199/sqft |
Source:  ECAOR #1014938 Report a problem | ||
| 11/22/2025 | Listing removed | $3,200$1/sqft |
Source: Zillow Rentals Report a problem | ||
| 11/8/2025 | Listed for rent | $3,200$1/sqft |
Source: Zillow Rentals Report a problem | ||
| 8/30/2022 | Sold | $535,000-2.7%$201/sqft |
Source: ECAOR #903249 Report a problem | ||
| 7/29/2022 | Pending sale | $549,900$207/sqft |
Source: ECAOR #903249 Report a problem | ||
| 7/18/2022 | Price change | $549,900-5%$207/sqft |
Source: ECAOR #903249 Report a problem | ||
| 7/11/2022 | Price change | $579,000-1.7%$218/sqft |
Source: ECAOR #903249 Report a problem | ||
| 7/10/2022 | Listed for sale | $589,000+75.8%$222/sqft |
Source: ECAOR #903249 Report a problem | ||
| 12/21/2018 | Sold | $335,000+8.1%$126/sqft |
Source: Public Record Report a problem | ||
| 8/11/2017 | Sold | $310,000$117/sqft |
Source: Public Record Report a problem | ||
Public tax history
| Year | Property taxes | Tax assessment |
|---|---|---|
| 2025 | $5,265 +81.5% | $456,184 +0.3% |
| 2024 | $2,902 -46.9% | $454,754 |
| 2023 | $5,462 +59.3% | $454,754 +49.6% |
| 2022 | $3,429 +0.1% | $303,879 +3% |
| 2021 | $3,424 +5% | $295,028 +6.7% |
| 2020 | $3,260 +7.8% | $276,452 +6.2% |
| 2019 | $3,025 | $260,435 +4.4% |
| 2018 | $3,025 -11.9% | $249,397 +641.2% |
| 2017 | $3,432 +655.5% | $33,649 |
| 2016 | $454 | $33,649 |
Find assessor info on the county website
Monthly payment
Est. payment
Payment breakdown
Explore the cost of this home by adjusting the details. Changes won't be saved.Climate risks
Neighborhood: 32439
Nearby schools
Schools provided by the listing agent
- Elementary: Freeport
- Middle: Freeport
- High: Freeport
Source: ECAOR. This data may not be complete. We recommend contacting the local school district to confirm school assignments for this home.


Similar homes
- $499,9503 bd3 ba2.5k sqft300 Brighton Cv, Freeport, FL 32439For Sale
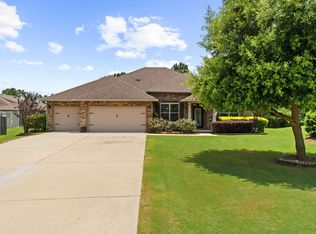
 MLS ID #1015230, Bryson G Lee, 1 Percent Lists Florida Coast. ECAOR
- $525,0004 bd3 ba2.2k sqft44 Secluded Cir, Freeport, FL 32439For Sale
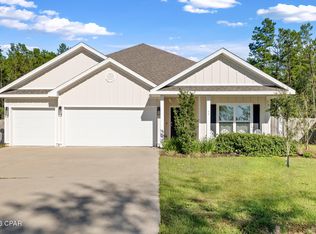 MLS ID #797599, Caylee A Parrish. CPAR
- $505,0004 bd3 ba2.4k sqft35 Freshfield Way, Freeport, FL 32439For Sale
 MLS ID #1008798, Heather E Hebson, HomeBiz Properties. ECAOR
- $500,0003 bd3 ba2.3k sqft129 Leap Year Ln, Freeport, FL 32439For Sale
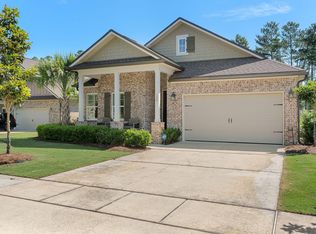 MLS ID #1011770, Clark E Turnipseed, 30A Local Real Estate. ECAOR
- $578,8884 bd3 ba2.3k sqft183 Meadow Lake Dr, Freeport, FL 32439For SaleMLS ID #995626, Courtney A Lincoln, Coldwell Banker Realty. ECAOR
- $399,0004 bd3 ba2.1k sqft19 Laurel Oaks Dr, Freeport, FL 32439For SaleMLS ID #1015823, John R Sallman, Salt & Light Realty. ECAOR
- $500,0004 bd3 ba2.8k sqft18 W Sky Way, Freeport, FL 32439For SaleMLS ID #1006929, Sabine D Robertson, Sea Haus Realty. ECAOR
- $539,5005 bd3 ba3.1k sqft15 Oak Trees Ln E, Freeport, FL 32439For SaleMLS ID #1004317, David Bryan McAliley, EXP Realty LLC. ECAOR
- $609,5004 bd3 ba2.6k sqft283 Sweet Tea Ln, Freeport, FL 32439For SaleMLS ID #1008406, Paige A Brown, Coldwell Banker Realty. ECAOR
- $564,9004 bd4 ba2.7k sqft48 Hammock Cir, Freeport, FL 32439For SaleMLS ID #997788, Brandy M Brown, Southern Choice Properties Llc. ECAOR
- $545,0004 bd3 ba2.6k sqft331 Brushed Dunes Cir, Freeport, FL 32439For SaleMLS ID #1013214, Julie Pruitt-Gann, Real Broker LLC. ECAOR
- $372,5004 bd2 ba1.9k sqft277 Dickens Dr, Freeport, FL 32439For SaleMLS ID #1014648, Jennifer L Crawford, Keller Williams Realty SRB. ECAOR
- $475,5004 bd3 ba2.8k sqft83 Sky Way, Freeport, FL 32439For SaleMLS ID #999676, Kyle J Ogle, 30A Local Real Estate. ECAOR
- $530,0005 bd3 ba2.5k sqft235 Coastal Breeze Dr, Freeport, FL 32439For SaleMLS ID #1005639, Iva E Pearce, Pearce Realty Group LLC. ECAOR
- $614,0005 bd3 ba3.2k sqft446 Mango Ln, Freeport, FL 32439For SaleMLS ID #1007782, Marcella L Stefani, ERA American Real Estate. ECAOR
- $388,9004 bd3 ba2k sqft71 Nelly St, Freeport, FL 32439For SaleMLS ID #1008281, Caroline on the Coast, Berkshire Hathaway HomeServices. ECAOR
- $565,0004 bd3 ba2.9k sqft503 Tournament Ln, Freeport, FL 32439For SaleMLS ID #1011329, Julie Pruitt-Gann, Real Broker LLC. ECAOR
- $449,9994 bd3 ba2.3k sqft46 Laurel Oaks Dr, Freeport, FL 32439For SaleMLS ID #1009822, Kim M Ryals, Berkshire Hathaway HomeServices. ECAOR
