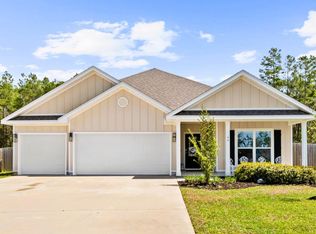
PRICE REDUCED **ASSUMABLE VA LOAN with 4.75% interest rate and only $9,000 gap between list price and approximate loan balance of $531,000.** Seize the opportunity to own this sprawling, upgraded 5 bedroom, 3 full bathroom home. Situated on a flat, FULLY FENCED lot, 15 E Oak Trees Lane is the BEST VALUE in desirable and CONSTRUCTION COMPLETE Hammock Oaks! The popular McKenzie plan features a flexible and highly functional layout suitable for large and/or multigenerational families, homeschooling, professionals working remotely, or those simply seeking room to spread out! Coming in from the welcoming covered front porch, guests are greeted by a formal dining space to the left and to the right, an office/flex room. Continuing down the main hall, find a wing consisting of two bedrooms and a shared full bathroom. The hallway then opens onto the heart of the home - a spacious living, kitchen, and dining space. The gourmet kitchen features many recent upgrades including tile backsplash, matte black cabinet hardware, stylish center island accent paint, smart refrigerator, and new kitchen sink. The great room is flanked by the primary bedroom suite with upgraded en suite bath on one side and another set of additional bedrooms and full bath on the other. A massive walk-in pantry and dedicated laundry room round out the interior offerings. Enjoy entertaining and recreation in the large, flat, fully fenced backyard with a covered porch and plenty of room for a future pool.
For sale
Price cut: $15K (8/15)
$540,000
15 Oak Trees Ln E, Freeport, FL 32439
5beds
3,127sqft
Single Family Residence
Built in 2022
0.26 Acres Lot
$-- Zestimate®
$173/sqft
$-- HOA
What's special
Covered porchGreat roomWelcoming covered front porchGourmet kitchenFormal dining spaceMatte black cabinet hardwareTile backsplash
- 115 days
- 632
- 68
Zillow last checked:
Listing updated:
Listed by:
David Bryan McAliley 850-797-2436,
EXP Realty LLC,
Carli S Harman 850-218-5852,
EXP Realty LLC
Source: ECAOR,MLS#: 1004317
Facts & features
Interior
Bedrooms & bathrooms
- Bedrooms: 5
- Bathrooms: 3
- Full bathrooms: 3
Primary bedroom
- Level: First
- Area: 232 Square Feet
- Dimensions: 16 x 14.5
Bedroom
- Description: Rear Bedroom
- Level: First
- Area: 161 Square Feet
- Dimensions: 14 x 11.5
Bedroom
- Description: Rear Bedroom
- Level: First
- Area: 161 Square Feet
- Dimensions: 14 x 11.5
Bedroom
- Description: Front Middle Bedroom
- Level: First
- Area: 143.75 Square Feet
- Dimensions: 12.5 x 11.5
Bedroom
- Description: Rear Middle Bedroom
- Level: First
- Area: 109.25 Square Feet
- Dimensions: 11.5 x 9.5
Dining area
- Level: First
- Area: 77 Square Feet
- Dimensions: 11 x 7
Dining room
- Level: First
- Area: 136.5 Square Feet
- Dimensions: 13 x 10.5
Kitchen
- Level: First
- Area: 192 Square Feet
- Dimensions: 16 x 12
Living room
- Level: First
- Area: 323 Square Feet
- Dimensions: 19 x 17
Office
- Level: First
- Area: 181.25 Square Feet
- Dimensions: 14.5 x 12.5
Heating
- Heat Pump, Central, Natural Gas
Cooling
- Central Air, Ceiling Fan(s)
Appliances
- Included: Cooktop, Dishwasher, Disposal, Microwave, Refrigerator, Gas Water Heater, Tankless Water Heater
- Laundry: Washer/Dryer Hookup
Features
- Crown Molding, Vaulted Ceiling(s), Tray Ceiling(s), Kitchen Island, Pantry, Split Bedroom, Woodwork Painted
- Flooring: Laminate
- Windows: Double Pane Windows, Window Treatments
- Attic: Pull Down Stairs
- Common walls with other units/homes: No Common Walls
Interior area
- Total structure area: 3,127
- Total interior livable area: 3,127 sqft
Property
Parking
- Total spaces: 6
- Parking features: Garage Door Opener, Garage
- Attached garage spaces: 2
Features
- Stories: 1
- Patio & porch: Covered
- Exterior features: Columns, Private Yard, Lawn Pump, Sprinkler System
- Fencing: Privacy
- Has view: Yes
- View description: Lake, Pond
- Has water view: Yes
- Water view: Lake,Pond
- Waterfront features: Lake Front, Pond
Lot
- Size: 0.26 Acres
- Dimensions: Corner Lot Appro x imate 112' x 135'
- Features: Cleared, Corner Lot, Covenants, Curb & Gutter, Interior Lot, Level, Restrictions, Sidewalk
Details
- Parcel number: 181S19231010000010
- Zoning description: Deed Restrictions, Resid Single Family
Construction
Type & style
- Home type: SingleFamily
- Architectural style: Traditional
- Property subtype: Single Family Residence
Materials
- Frame, Trim Vinyl, Trim Wood, Siding CmntFbrHrdBrd
- Foundation: Slab
- Roof: Composition,Shingle,Roof Pitched
Condition
- Construction Complete
- New construction: No
- Year built: 2022
Utilities & green energy
- Water: Public
Green energy
- Energy efficient items: Doors
Community & HOA
Community
- Security: Smoke Detector(s)
- Subdivision: HAMMOCK OAKS ESTATES PHASE II
Location
- Region: Freeport
Financial & listing details
- Price per square foot: $173/sqft
- Date on market: 5/30/2026
- Road surface type: Paved
Estimated market value
Not available
Estimated sales range
Not available
Not available
Price history
| Date | Event | Price |
|---|---|---|
| 8/15/2026 | Price change | $540,000-2.7%$173/sqft |
Source:  ECAOR #1004317 Report a problem ECAOR #1004317 Report a problem | ||
| 8/4/2026 | Price change | $555,000-1.8%$177/sqft |
Source: ECAOR #1004317 Report a problem | ||
| 7/13/2026 | Price change | $565,000-1.7%$181/sqft |
Source: ECAOR #1004317 Report a problem | ||
| 5/30/2026 | Listed for sale | $575,000$184/sqft |
Source: ECAOR #1004317 Report a problem | ||
Public tax history
Tax history is unavailable.
Monthly payment
Est. payment
Payment breakdown
Explore the cost of this home by adjusting the details. Changes won't be saved.Climate risks
Neighborhood: 32439
Nearby schools
Schools provided by the listing agent
- Elementary: Freeport
- Middle: Freeport
- High: Freeport
Source: ECAOR. This data may not be complete. We recommend contacting the local school district to confirm school assignments for this home.

Similar homes
- $564,9004 bd4 ba2.7k sqft48 Hammock Cir, Freeport, FL 32439For Sale
 MLS ID #997788, Brandy M Brown, Southern Choice Properties Llc. ECAOR
 - $539,9004 bd3 ba2.6k sqft48 Madiera Dr, Freeport, FL 32439For Sale
 MLS ID #1002449, Beth Jones, Hammock Bay. ECAOR
 - $539,0003 bd3 ba2.5k sqft300 Brighton Cv, Freeport, FL 32439For Sale
 MLS ID #1006905, Bryson G Lee, 1 Percent Lists Florida Coast. ECAOR
 - $525,0004 bd3 ba2.3k sqft44 Secluded Cir, Freeport, FL 32439For Sale
 MLS ID #999949, Gina M Walker, Hammock Bay. ECAOR
 - $479,9004 bd3 ba2.4k sqft58 Siesta Cir, Freeport, FL 32439For SaleMLS ID #993050, Devan M Keown, Realty ONE Group Emerald Coast. ECAOR
- $515,0004 bd3 ba2.4k sqft35 Freshfield Way, Freeport, FL 32439For SaleMLS ID #1008798, Heather E Hebson, HomeBiz Properties. ECAOR
- $530,0005 bd3 ba2.5k sqft235 Coastal Breeze Dr, Freeport, FL 32439For SaleMLS ID #1005639, Iva E Pearce, Pearce Realty Group LLC. ECAOR
- $495,0005 bd3 ba2.6k sqft247 Sky Way, Freeport, FL 32439For SaleMLS ID #1008238, Jeremy D Fretwell, Keller Williams Realty FWB. ECAOR
- $565,0004 bd3 ba2.7k sqft881 Brushed Dune Cir, Freeport, FL 32439For SaleMLS ID #1010700, Julie Pruitt-Gann, Real Broker LLC. ECAOR
- $486,5004 bd3 ba2.8k sqft83 Sky Way, Freeport, FL 32439For SaleMLS ID #999676, Kyle J Ogle, 30A Local Real Estate. ECAOR
- $555,0003 bd2 ba2.6k sqft440 Gentle Wind Ct, Freeport, FL 32439For SaleMLS ID #1007254, Julie Pruitt-Gann, Real Broker LLC. ECAOR
- $379,9994 bd2 ba2k sqft371 Lightning Bug Ln, Freeport, FL 32439For SaleMLS ID #1008717, Kelly R Sipes, Bastion Realty LLC. ECAOR
- $558,9004 bd3 ba2.8k sqft32 Brushed Dune Cir, Freeport, FL 32439For SaleMLS ID #991050, Jason J Riley, EXP Realty LLC. ECAOR
- $636,0004 bd3 ba3k sqft503 Tournament Ln, Freeport, FL 32439For SaleMLS ID #1011329, Julie Pruitt-Gann, Real Broker LLC. ECAOR
- $545,0003 bd3 ba2.7k sqft94 Bentgrass Rd S, Freeport, FL 32439For SaleMLS ID #1010694, Julie Pruitt-Gann, Real Broker LLC. ECAOR
- $449,9904 bd3 ba2.3k sqft535 Riverwalk Cir Lot 139, Freeport, FL 32439For SaleMLS ID #1005631, Paige A Brown, Coldwell Banker Realty. ECAOR
- $415,0004 bd3 ba2.2k sqft89 Laurel Oaks Dr, Freeport, FL 32439For SaleMLS ID #1008498, Karen D Straub, Dale Sorensen Real Estate Inc. ECAOR
- $533,2254 bd4 ba2.8k sqft267 W Farm Owl Dr, Freeport, FL 32439New ConstructionECAOR
- $388,9003 bd2 ba1.8k sqft451 Lightning Bug Ln, Freeport, FL 32439For SaleMLS ID #1004766, Missy L McDonald, Red Hot Realty. ECAOR
