Gated Golf Course community, resort style amenities and a beautiful 5 Bed 3 Baths home now available. Built by Holiday Builders in 2020 this one story brick home offers 5 Bedrooms, 3 Full Baths and sits on .84 Acres. Step into the bright and spacious layout with large windows, natural tones, generous bedrooms and living areas, perfect for gathering and entertaining. The heart of the home features an open-floor plan with modern kitchen, oversized great room, additional living area and a formal dining room.Relaxing outdoor living area with custom-built deck perfect for morning coffee, afternoon BBQs, or kids / pets play time. Plenty of room for a Private Pool & Spa, Playground or a cozy outdoor fireplace. Windswept Estates is known for its spacious homesites, beautiful amenities to include a Community pool & Pool house, Tennis and Basketball courts, Kids Playground and the well maintained 18-hole Golf Course located in the heart of the community (Separate Membership is required). Short drive to top-rated schools, local restaurants, sports complexes, and the beautiful beaches and a Bay access for fishing, boating and more.
Whether you're commuting to Santa Rosa Beach, Panama City Beach, Niceville, or Eglin AFB, you'll appreciate easy access via Highway 20. The home has a septic tank, Roof, HVAC and Water Heater are installed in 2020. Average Bills - Water $45 / Electricity $150 / Internet $200. Buyer to verify all detai
For sale
$540,000
235 Coastal Breeze Dr, Freeport, FL 32439
5beds
2,563sqft
:
Get pre-qualified$3,261/mo
Single Family Residence
Built in 2020
0.84 Acres Lot
$522,100 Zestimate®
$211/sqft
$-- HOA
What's special
Cozy outdoor fireplaceLarge windowsNatural tonesSpacious homesitesOpen-floor planOversized great roomModern kitchen
- 54 days |
- 278 |
- 24 |
Zillow last checked:
Listing updated:
Listed by:
Iva E Pearce 850-502-6016,
Pearce Realty Group LLC
Source: ECAOR,MLS#: 1005639
Facts & features
Interior
Bedrooms & bathrooms
- Bedrooms: 5
- Bathrooms: 3
- Full bathrooms: 3
Primary bedroom
- Level: First
- Area: 224 Square Feet
- Dimensions: 16 x 14
Bedroom
- Level: First
- Area: 138 Square Feet
- Dimensions: 11.5 x 12
Bedroom
- Level: First
- Area: 165 Square Feet
- Dimensions: 15 x 11
Bedroom
- Level: First
- Area: 140.4 Square Feet
- Dimensions: 12 x 11.7
Bedroom
- Level: First
- Area: 138.03 Square Feet
- Dimensions: 10.7 x 12.9
Breakfast room
- Level: First
- Area: 107.8 Square Feet
- Dimensions: 9.8 x 11
Dining area
- Level: First
- Area: 135.89 Square Feet
- Dimensions: 10.7 x 12.7
Garage
- Level: First
- Area: 418.29 Square Feet
- Dimensions: 20.8 x 20.11
Kitchen
- Level: First
- Area: 137.2 Square Feet
- Dimensions: 9.8 x 14
Living room
- Level: First
- Area: 341.04 Square Feet
- Dimensions: 16.8 x 20.3
Heating
- Central
Cooling
- Central Air, Ceiling Fan(s)
Appliances
- Included: Dishwasher, Microwave, Refrigerator, Electric Water Heater
- Laundry: Washer/Dryer Hookup
Features
- Crown Molding, Vaulted Ceiling(s), Kitchen Island, Recessed Lighting, Pantry, Split Bedroom
- Flooring: Tile
- Windows: Window Treatments
- Common walls with other units/homes: No Common Walls
Interior area
- Total structure area: 2,563
- Total interior livable area: 2,563 sqft
Property
Parking
- Total spaces: 5
- Parking features: Garage Door Opener, Oversized
- Has attached garage: Yes
Features
- Stories: 1
- Patio & porch: Patio
Lot
- Size: 0.84 Acres
- Dimensions: 264 x 222
- Features: Covenants, Restrictions, Sidewalk
Details
- Parcel number: 151S181405000B0070
- Zoning description: Resid Single Family
Construction
Type & style
- Home type: SingleFamily
- Architectural style: Craftsman
- Property subtype: Single Family Residence
Materials
- Brick
Condition
- Construction Complete
- New construction: No
- Year built: 2020
Utilities & green energy
- Sewer: Septic Tank
- Water: Public
Community & HOA
Community
- Features: BBQ Pit/Grill, Community Room, Gated, Golf, Minimum Rental Prd, Short Term Rental - Not Allowed, Pavillion/Gazebo, Picnic Area, Playground, Pool, Tennis Court(s), Pickleball
- Subdivision: WINDSWEPT ESTATES
HOA
- Has HOA: Yes
- Services included: Maintenance Grounds, Management
Location
- Region: Freeport
Financial & listing details
- Price per square foot: $211/sqft
- Tax assessed value: $399,875
- Annual tax amount: $3,370
- Date on market: 6/17/2026
- Road surface type: Paved
Estimated market value
$522,100
$496,000 - $548,000
$3,131/mo
Price history
| Date | Event | Price |
|---|---|---|
| 6/17/2026 | Listed for sale | $540,000-5.3%$211/sqft |
Source:  ECAOR #1005639 Report a problem ECAOR #1005639 Report a problem | ||
| 9/27/2025 | Listing removed | $570,000$222/sqft |
Source:  CPAR #774088 Report a problem CPAR #774088 Report a problem | ||
| 7/8/2025 | Price change | $570,000-1.7%$222/sqft |
Source: CPAR #774088 Report a problem | ||
| 5/28/2025 | Listed for sale | $580,000+7.4%$226/sqft |
Source: ECAOR #977441 Report a problem | ||
| 2/20/2024 | Sold | $540,000-0.7%$211/sqft |
Source: ECAOR #928847 Report a problem | ||
| 1/9/2024 | Pending sale | $544,000$212/sqft |
Source: ECAOR #928847 Report a problem | ||
| 9/8/2023 | Price change | $544,000-0.9%$212/sqft |
Source: ECAOR #928847 Report a problem | ||
| 8/25/2023 | Price change | $549,000-0.2%$214/sqft |
Source: ECAOR #928847 Report a problem | ||
| 7/31/2023 | Listed for sale | $550,000+57.5%$215/sqft |
Source: ECAOR #928847 Report a problem | ||
| 11/18/2020 | Sold | $349,300+1147.5%$136/sqft |
Source: Public Record Report a problem | ||
| 7/5/2019 | Sold | $28,000$11/sqft |
Source: Public Record Report a problem | ||
Public tax history
| Year | Property taxes | Tax assessment |
|---|---|---|
| 2025 | $3,371 +40.7% | $399,875 +26.9% |
| 2024 | $2,396 +3.7% | $315,048 +3% |
| 2023 | $2,310 +0.7% | $305,872 +3% |
| 2022 | $2,293 -1.4% | $296,963 +3% |
| 2021 | $2,325 +775.7% | $288,314 +902.8% |
| 2020 | $266 +102.7% | $28,750 +195.1% |
| 2019 | $131 | $9,744 -45.9% |
| 2018 | $131 +2.3% | $18,000 |
| 2017 | $128 +2.1% | $18,000 +84.8% |
| 2016 | $125 +54.5% | $9,740 +15% |
| 2015 | $81 +11% | $8,470 +40% |
| 2014 | $73 | $6,050 -49.6% |
| 2013 | -- | $12,000 |
| 2012 | -- | $12,000 |
| 2011 | -- | $12,000 -46.1% |
| 2010 | -- | $22,274 -62% |
| 2009 | -- | $58,616 -25% |
| 2008 | -- | $78,155 -51% |
| 2007 | -- | $159,500 |
Find assessor info on the county website
Monthly payment
Est. payment
Payment breakdown
Explore the cost of this home by adjusting the details. Changes won't be saved.Climate risks
Neighborhood: 32439
Nearby schools
GreatSchools rating
- 6/10Freeport Elementary SchoolGrades: K-4Distance: 7.2 mi
- 7/10Freeport Middle SchoolGrades: 5-8Distance: 7.2 mi
- 8/10Freeport Senior High SchoolGrades: 9-12Distance: 5.8 mi
Schools provided by the listing agent
- Elementary: Freeport
- Middle: Freeport
- High: Freeport
Source: ECAOR. This data may not be complete. We recommend contacting the local school district to confirm school assignments for this home.
- $514,9003 bd3 ba2.5k sqft245 Coastal Breeze Dr, Freeport, FL 32439Off Market
- $593,1004 bd3 ba3.2k sqft199 Coastal Breeze Dr, Freeport, FL 32439Off Market
- $639,9004 bd2 ba2.7k sqft393 Coastal Breeze Dr, Freeport, FL 32439Off Market
- $622,9004 bd3 ba3.4k sqft236 Coastal Breeze Dr, Freeport, FL 32439Off Market
- $520,9073 bd3 ba2.8k sqft923 Coastal Breeze Dr, Freeport, FL 32439New Construction
- $506,0004 bd3 ba3.2k sqft889 Coastal Breeze Dr, Freeport, FL 32439Sold
- $525,5044 bd3 ba2.6k sqft961 Coastal Breeze Dr, Freeport, FL 32439New Construction
- $795,0005 bd4 ba3.1k sqft307 Coastal Breeze Dr, Freeport, FL 32439For Sale
A local agent can set up tours, give advice and negotiate with sellers.
A local lender can help you make sure your offer is ready when you are.
Similar homes
- $539,0003 bd3 ba2.5k sqft64 Hollow Log Ln, Freeport, FL 32439For Sale

 MLS ID #1007235, Hunter M Denton, RE/MAX by the Sea. ECAOR
 - $555,0003 bd2 ba2.6k sqft440 Gentle Wind Ct, Freeport, FL 32439For Sale
 MLS ID #1007254, Julie Pruitt-Gann, Real Broker LLC. ECAOR
 - $519,9003 bd2 ba2.2k sqft51 Tournament Ln, Freeport, FL 32439For Sale
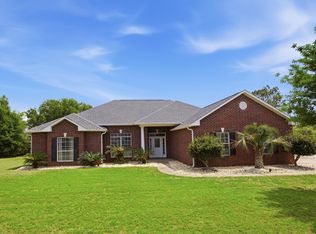 MLS ID #1001834, Kim M Ryals, Berkshire Hathaway HomeServices. ECAOR
 - $565,0004 bd3 ba2.8k sqft32 Brushed Dune Cir, Freeport, FL 32439For Sale
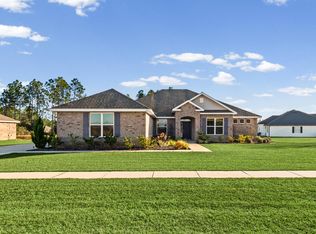 MLS ID #991050, Jason J Riley, EXP Realty LLC. ECAOR
 - $515,0004 bd3 ba2.4k sqft35 Freshfield Way, Freeport, FL 32439For SaleMLS ID #1008798, Heather E Hebson, HomeBiz Properties. ECAOR
- $569,0004 bd3 ba2.6k sqft97 Campfire Cv, Freeport, FL 32439For SaleMLS ID #1009246, Heather E Hebson, HomeBiz Properties. ECAOR
- $515,0003 bd2 ba1.8k sqft79 Shoreline Dr, Freeport, FL 32439For SaleMLS ID #1008830, Trey J Runnels, Coldwell Banker Realty. ECAOR
- $499,0004 bd3 ba2.8k sqft83 Sky Way, Freeport, FL 32439For SaleMLS ID #999676, Kyle J Ogle, 30A Local Real Estate. ECAOR
- $535,0004 bd3 ba2.3k sqft44 Secluded Cir, Freeport, FL 32439For SaleMLS ID #999949, Gina M Walker, Hammock Bay. ECAOR
- $550,0003 bd2 ba2k sqft109 Sun Bear Cir, Freeport, FL 32439For SaleMLS ID #1005205, Julie Pruitt-Gann, Real Broker LLC. ECAOR
- $675,0005 bd3 ba2.9k sqft266 Sweet Tea Ln, Freeport, FL 32439For SaleMLS ID #1009133, Dorothy J Krupa, Krupa & Associates Real Estate LLC. ECAOR
- $574,9004 bd4 ba2.7k sqft48 Hammock Cir, Freeport, FL 32439For SaleMLS ID #997788, Brandy M Brown, Southern Choice Properties Llc. ECAOR
- $639,9904 bd3 ba2.6k sqft283 Sweet Tea Ln, Freeport, FL 32439For SaleMLS ID #1008406, Paige A Brown, Coldwell Banker Realty. ECAOR
- $510,0004 bd3 ba2.4k sqft58 Siesta Cir, Freeport, FL 32439For SaleMLS ID #993050, Devan M Keown, Realty ONE Group Emerald Coast. ECAOR
- $449,9904 bd3 ba2.3k sqft535 Riverwalk Cir Lot 139, Freeport, FL 32439For SaleMLS ID #1005631, Paige A Brown, Coldwell Banker Realty. ECAOR
- $650,0005 bd3 ba3.2k sqft165 Blaze Blvd, Freeport, FL 32439For SaleMLS ID #1008989, Caleb E Christopher, Keller Williams Realty Destin. ECAOR
- $475,0004 bd2 ba2.3k sqft179 Windchime Way, Freeport, FL 32439For SaleMLS ID #999065, Julie Pruitt-Gann, Real Broker LLC. ECAOR
- $485,0003 bd3 ba2.2k sqft48 Oaktree Blvd, Freeport, FL 32439For SaleMLS ID #1001056, Kenneth R Koger, Century 21 AllPoints Realty. ECAOR
- $415,0004 bd3 ba2.2k sqft89 Laurel Oaks Dr, Freeport, FL 32439For SaleMLS ID #1008498, Karen D Straub, Dale Sorensen Real Estate Inc. ECAOR
- $449,9005 bd3 ba2.4k sqft471 Symphony Way, Freeport, FL 32439For SaleMLS ID #1000890, Chad A Roig, 1 Percent Lists Florida Coast. ECAOR
