$5,000 SELLER CREDIT OFFERED AT CLOSING WITH ACCEPTABLE OFFER! MOVE-IN READY and offering exceptional value in the gated Bear Creek community, this beautifully maintained CUSTOM-BUILT home is ready for its next owner. Built in 2021 and offering 2,030 square feet of thoughtfully designed living space, this 3-bedroom, 2-bath home also features a versatile bonus room and sits on a spacious 1/4-acre lot. Bear Creek offers a desirable Freeport location less than 2 miles from Choctawhatchee Bay, with convenient access to the beaches, dining, shopping, and recreation of South Walton. Residents enjoy an impressive collection of community amenities, including TWO COMMUNITY POOLS--one of them BRAND NEW--along with a fitness center, playground, and gathering spaces. Even better, this home is ideally positioned directly across from the fitness center, playground, and gathering areas, putting some of Bear Creek's most popular amenities just steps from your front door. Inside, soaring ceilings, abundant natural light, and an open-concept floor plan create a bright and welcoming atmosphere. The spacious kitchen and living areas flow effortlessly together, making the home equally suited for everyday living and entertaining. Step outside to the covered back porch and extended deck overlooking a peaceful creek and natural surroundings. Whether you're enjoying morning coffee or winding down at the end of the day, this private outdoor setting adds another dimension to the home's living space. The spacious primary suite is a true retreat with direct access to the outdoor living area and a beautifully appointed ensuite bath featuring a custom-tiled walk-in shower, double vanity, and oversized walk-in closet. Two additional bedrooms provide comfortable accommodations, while the bonus room offers flexibility for a home office, media room, playroom, fitness space, or additional guest area.
With its custom construction, flexible floor plan, peaceful creekside setting, TWO community pools, convenient location, and $5,000 seller credit, this TURNKEY Bear Creek home offers an outstanding opportunity to move right in and start enjoying the Florida lifestyle.
For sale
$549,000
109 Sun Bear Cir, Freeport, FL 32439
3beds
2,030sqft
Single Family Residence
Built in 2021
9,583 Square Feet Lot
$534,800 Zestimate®
$270/sqft
$-- HOA
What's special
Private outdoor settingPeaceful creekside settingAbundant natural lightVersatile bonus roomOpen-concept floor planCovered back porchSpacious primary suite
- 16 days
- 294
- 44
Likely to sell faster than
Zillow last checked:
Listing updated:
Listed by:
Julie Pruitt-Gann 903-293-5821,
Real Broker LLC,
Richard E Gann 205-412-2687,
Real Broker LLC
Source: ECAOR,MLS#: 1013056
Facts & features
Interior
Bedrooms & bathrooms
- Bedrooms: 3
- Bathrooms: 2
- Full bathrooms: 2
Primary bedroom
- Description: 1st floor
- Level: First
- Area: 260 Square Feet
- Dimensions: 13 x 20
Bonus room
- Description: 2nd floor
- Level: Second
- Area: 180 Square Feet
- Dimensions: 12 x 15
Dining room
- Description: 1st floor
- Level: First
- Area: 144 Square Feet
- Dimensions: 12 x 12
Kitchen
- Description: 1st floor
- Level: First
- Area: 132 Square Feet
- Dimensions: 11 x 12
Living room
- Description: 1st floor
- Level: First
- Area: 288 Square Feet
- Dimensions: 16 x 18
Cooling
- Central Air
Appliances
- Included: Dishwasher, Disposal, Dryer, Microwave, Refrigerator, Washer, Electric Water Heater
- Laundry: Washer/Dryer Hookup
Features
- Breakfast Bar, Pantry, Split Bedroom
- Common walls with other units/homes: No Common Walls
Interior area
- Total structure area: 2,030
- Total interior livable area: 2,030 sqft
Property
Parking
- Total spaces: 4
- Parking features: Garage Door Opener, Garage
- Garage spaces: 2
Features
- Stories: 2
- Patio & porch: Covered, Porch
- Exterior features: Sprinkler System, Rain Gutters
Lot
- Size: 9,583 Square Feet
- Dimensions: 67 x 250
- Features: Wooded
Details
- Parcel number: 022S19243100000100
- Zoning description: Resid Single Family
Construction
Type & style
- Home type: SingleFamily
- Architectural style: Florida Cottage
- Property subtype: Single Family Residence
Materials
- Frame, Trim Wood, Siding CmntFbrHrdBrd
- Roof: Roof Pitched
Condition
- Construction Complete
- New construction: No
- Year built: 2021
Utilities & green energy
- Water: Public
Community & HOA
Community
- Features: BBQ Pit/Grill, Fitness Center, Gated, Short Term Rental - Not Allowed, Picnic Area, Playground, Pool, Tennis Court(s), Pickleball
- Security: Smoke Detector(s)
- Subdivision: BEAR CREEK COTTAGES
HOA
- Has HOA: Yes
- Services included: Maintenance Grounds, Land Recreation, Legal, Management, Recreational Faclty
Location
- Region: Freeport
Financial & listing details
- Price per square foot: $270/sqft
- Tax assessed value: $424,937
- Annual tax amount: $3,577
- Date on market: 10/1/2026
Estimated market value
$534,800
$508,000 - $562,000
$2,785/mo
Price history
| Date | Event | Price |
|---|---|---|
| 10/1/2026 | Listed for sale | $549,000-0.2%$270/sqft |
Source:  ECAOR #1013056 Report a problem ECAOR #1013056 Report a problem | ||
| 8/23/2026 | Listing removed | $550,000$271/sqft |
Source: ECAOR #1005205 Report a problem | ||
| 7/31/2026 | Price change | $550,000-3.5%$271/sqft |
Source: ECAOR #1005205 Report a problem | ||
| 6/11/2026 | Listed for sale | $570,000-10.9%$281/sqft |
Source: ECAOR #1005205 Report a problem | ||
| 7/8/2025 | Listing removed | $639,900$315/sqft |
Source: ECAOR #979325 Report a problem | ||
| 6/22/2025 | Listed for sale | $639,900+31.1%$315/sqft |
Source: ECAOR #979325 Report a problem | ||
| 8/6/2024 | Listing removed | -- |
Source: Zillow Rentals Report a problem | ||
| 7/23/2024 | Price change | $2,900-9.4%$1/sqft |
Source: Zillow Rentals Report a problem | ||
| 7/12/2024 | Listed for rent | $3,200$2/sqft |
Source: Zillow Rentals Report a problem | ||
| 7/13/2021 | Sold | $488,000-1.4%$240/sqft |
Source: ECAOR #870024 Report a problem | ||
| 7/8/2021 | Pending sale | $495,000$244/sqft |
Source: ECAOR #870024 Report a problem | ||
| 6/17/2021 | Listed for sale | $495,000$244/sqft |
Source: ECAOR #870024 Report a problem | ||
| 6/11/2021 | Pending sale | $495,000$244/sqft |
Source: ECAOR #870024 Report a problem | ||
| 5/24/2021 | Price change | $495,000+1%$244/sqft |
Source: ECAOR #870024 Report a problem | ||
| 4/24/2021 | Pending sale | $489,900$241/sqft |
Source: ECAOR #870024 Report a problem | ||
| 4/23/2021 | Listed for sale | $489,900+1299.7%$241/sqft |
Source: ECAOR #870024 Report a problem | ||
| 4/11/2019 | Sold | $35,000$17/sqft |
Source: Public Record Report a problem | ||
Public tax history
| Year | Property taxes | Tax assessment |
|---|---|---|
| 2025 | $3,577 -2.5% | $424,937 +0.2% |
| 2024 | $3,669 +11.8% | $424,016 +10% |
| 2023 | $3,281 -0.8% | $385,469 +1.8% |
| 2022 | $3,307 +1118.4% | $378,487 +1362.9% |
| 2021 | $271 +24.9% | $25,872 +10% |
| 2020 | $217 +59.5% | $23,520 +194.5% |
| 2019 | $136 | $7,986 -36.1% |
| 2018 | $136 +45.6% | $12,500 +78.6% |
| 2017 | $94 +48% | $7,000 +16.7% |
| 2016 | $63 +12.5% | $6,000 |
| 2015 | $56 -1.7% | $6,000 |
| 2014 | $57 | $6,000 |
| 2013 | -- | $6,000 |
| 2012 | -- | $6,000 -50% |
| 2011 | -- | $12,000 -43.5% |
| 2010 | -- | $21,227 -30% |
| 2009 | -- | $30,325 -40% |
| 2008 | -- | $50,542 +910.8% |
| 2007 | -- | $5,000 |
Find assessor info on the county website
Monthly payment
Est. payment
Payment breakdown
Explore the cost of this home by adjusting the details. Changes won't be saved.Climate risks
Neighborhood: 32439
Nearby schools
Schools provided by the listing agent
- Elementary: Freeport
- Middle: Freeport
- High: Freeport
Source: ECAOR. This data may not be complete. We recommend contacting the local school district to confirm school assignments for this home.


Similar homes
- $545,0004 bd3 ba2.6k sqft331 Brushed Dunes Cir, Freeport, FL 32439For Sale
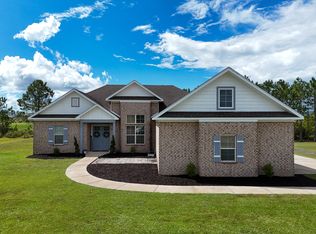
 MLS ID #1013214, Julie Pruitt-Gann, Real Broker LLC. ECAOR
 - $555,0003 bd2 ba2.6k sqft440 Gentle Wind Ct, Freeport, FL 32439For Sale
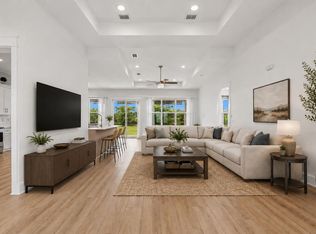 MLS ID #1007254, Julie Pruitt-Gann, Real Broker LLC. ECAOR
 - $538,9004 bd4 ba2.9k sqft41 Haven Way, Freeport, FL 32439For Sale
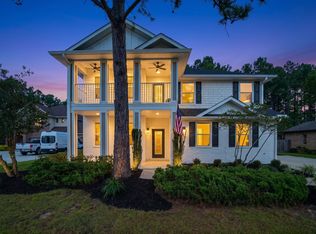 MLS ID #1011079, Deborah A Morton, Bay Living Inc. ECAOR
 - $495,0003 bd3 ba2.3k sqft129 Leap Year Ln, Freeport, FL 32439For Sale
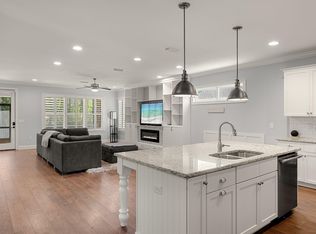 MLS ID #1011770, Clark E Turnipseed, 30A Local Real Estate. ECAOR
 - $565,0004 bd3 ba2.7k sqft881 Brushed Dune Cir, Freeport, FL 32439For SaleMLS ID #1010700, Julie Pruitt-Gann, Real Broker LLC. ECAOR
- $429,9003 bd3 ba2k sqft140 Pintail Blvd, Freeport, FL 32439For SaleMLS ID #1000244, Nadine Yathali, Axen Realty LLC. ECAOR
- $548,0005 bd3 ba2.6k sqft201 Canopy Cv, Freeport, FL 32439For SaleMLS ID #1005912, Ricky A Fannin, HomeBiz Properties. ECAOR
- $545,0003 bd3 ba2.7k sqft94 Bentgrass Rd S, Freeport, FL 32439For SaleMLS ID #1010694, Julie Pruitt-Gann, Real Broker LLC. ECAOR
- $505,0004 bd3 ba2.4k sqft35 Freshfield Way, Freeport, FL 32439For SaleMLS ID #1008798, Heather E Hebson, HomeBiz Properties. ECAOR
- $448,7004 bd3 ba2k sqft135 Clarke Hill Rd, Freeport, FL 32439For SaleMLS ID #994343, Brian Norwood, Keller Williams Realty SRB. ECAOR
- $578,8884 bd3 ba2.3k sqft183 Meadow Lake Dr, Freeport, FL 32439For SaleMLS ID #995626, Courtney A Lincoln, Coldwell Banker Realty. ECAOR
- $564,9004 bd4 ba2.7k sqft48 Hammock Cir, Freeport, FL 32439For SaleMLS ID #997788, Brandy M Brown, Southern Choice Properties Llc. ECAOR
- $486,5004 bd3 ba2.8k sqft83 Sky Way, Freeport, FL 32439For SaleMLS ID #999676, Kyle J Ogle, 30A Local Real Estate. ECAOR
- $623,4904 bd3 ba2.6k sqft283 Sweet Tea Ln, Freeport, FL 32439For SaleMLS ID #1008406, Paige A Brown, Coldwell Banker Realty. ECAOR
- $639,0004 bd3 ba2.3k sqft259 Fairway Xing, Freeport, FL 32439For SaleMLS ID #1006035, Patricia A Cohron, Cohron Realty Group LLC. ECAOR
- $525,0004 bd3 ba2.3k sqft44 Secluded Cir, Freeport, FL 32439For SaleMLS ID #999949, Gina M Walker, Hammock Bay. ECAOR
- $424,9003 bd2 ba1.8k sqft7 Cozy Cv, Freeport, FL 32439For SaleMLS ID #1008858, Beth Jones, Hammock Bay. ECAOR
- $449,9994 bd3 ba2.3k sqft46 Laurel Oaks Dr, Freeport, FL 32439For SaleMLS ID #1009822, Kim M Ryals, Berkshire Hathaway HomeServices. ECAOR
- $475,0003 bd3 ba1.8k sqft160 Montclair Ave, Santa Rosa Beach, FL 32459For SaleMLS ID #1013635, Matthew B McGuire, Scenic Sotheby's International Realty. ECAOR
- $378,0004 bd2 ba2k sqft60 Dusky Way, Freeport, FL 32439For SaleMLS ID #1013490, Julie Pruitt-Gann, Real Broker LLC. ECAOR
