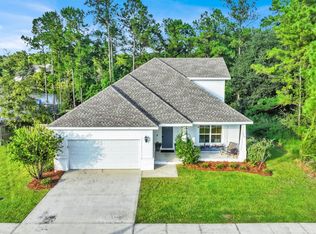
Up to $3,500 towards your closing cost when using the preferred lender. This home stands out because of the thought that went into every detail.
This 3-bedroom, 2.5-bath residence offers an open floor plan where the kitchen, dining, and family spaces naturally come together. The kitchen is designed to be the center of the home, featuring stainless steel appliances, a gas stove/oven, 42-inch cabinetry, granite countertops, a large island, and a butler's pantry. A custom built-in dining bench adds both character and clever storage.
The attention to detail continues throughout the home. Custom cabinetry and built-ins with shelving and fireplaces add an exceptional level of finish to both the family room and primary bedroom. The primary suite is designed as a retreat, with a soaking tub, walk-in shower, double vanity, and two walk-in closets.
A versatile flex/office room includes its own custom bookcase, shelving, and credenza--giving you a dedicated workspace without sacrificing style.
Throughout the home, you'll find plantation shutters, 9-foot ceilings, 8-foot doors, crown molding, encased windows and doors, and high-end porcelain tile in the wet areas. These aren't simply decorative touches; together they create the elevated feel of a home that was thoughtfully finished from the beginning.
Behind the scenes, the upgrades are just as impressive. A Rinnai tankless water heater provides on-demand hot water, while the upgraded HVAC system incorporates infrared and mold-killing.. technology. The oversized two-car garage features a new garage door opener, and the large fenced backyard is equipped with programmable irrigation and a new irrigation pump.
And for additional peace of mind, a home warranty is included.
For sale
$495,000
129 Leap Year Ln, Freeport, FL 32439
3beds
2,362sqft
Single Family Residence
Built in 2018
0.26 Acres Lot
$-- Zestimate®
$210/sqft
$-- HOA
What's special
Large islandGranite countertopsEncased windows and doorsOversized two-car garageLarge fenced backyardProgrammable irrigationNew irrigation pump
- 36 days
- 293
- 27
Likely to sell faster than
Zillow last checked:
Listing updated:
Listed by:
Clark E Turnipseed 850-797-5187,
30A Local Real Estate,
Tammy R Turner 850-292-8075,
30A Local Real Estate
Source: ECAOR,MLS#: 1011770
Facts & features
Interior
Bedrooms & bathrooms
- Bedrooms: 3
- Bathrooms: 3
- Full bathrooms: 2
- 1/2 bathrooms: 1
Primary bedroom
- Level: First
- Area: 279.85 Square Feet
- Dimensions: 19.3 x 14.5
Bedroom
- Level: First
- Area: 134.04 Square Feet
- Dimensions: 12 x 11.17
Bedroom
- Level: First
- Area: 132.59 Square Feet
- Dimensions: 11.87 x 11.17
Primary bathroom
- Level: First
- Area: 116.25 Square Feet
- Dimensions: 12.5 x 9.3
Bathroom
- Level: First
- Area: 30 Square Feet
- Dimensions: 5 x 6
Dining area
- Level: First
- Area: 105 Square Feet
- Dimensions: 15 x 7
Family room
- Level: First
- Area: 301.12 Square Feet
- Dimensions: 18.83 x 16
Garage
- Description: Oversized
- Level: First
- Area: 414.95 Square Feet
- Dimensions: 21.5 x 19.3
Kitchen
- Level: First
- Area: 165 Square Feet
- Dimensions: 15 x 11
Office
- Level: First
- Area: 159.3 Square Feet
- Dimensions: 13.5 x 11.8
Screened porch
- Description: Back Patio
- Level: First
- Area: 129.5 Square Feet
- Dimensions: 18.5 x 7
Heating
- Central, Heat High Efficiency, Natural Gas
Cooling
- Central Air, Ceiling Fan(s)
Appliances
- Included: Dishwasher, Disposal, Microwave, Refrigerator, Tankless Water Heater
- Laundry: Washer/Dryer Hookup
Features
- Bookcases, Crown Molding, Vaulted Ceiling(s), Kitchen Island, Recessed Lighting, Pantry, Shelving
- Flooring: Laminate
- Windows: Plantation Shutters, Window Treatments
- Attic: Pull Down Stairs
- Has fireplace: Yes
- Fireplace features: Fireplace 2+
- Common walls with other units/homes: No Common Walls
Interior area
- Total structure area: 2,362
- Total interior livable area: 2,362 sqft
Property
Parking
- Total spaces: 4
- Parking features: Garage Door Opener
- Attached garage spaces: 2
Features
- Stories: 1
- Patio & porch: Enclosed, Porch
- Exterior features: Columns, Private Yard, Lawn Pump, Sprinkler System, Rain Gutters
Lot
- Size: 0.26 Acres
- Dimensions: 70 x 160
- Features: Covenants, Easements, Interior Lot, Level
Details
- Parcel number: 171S19230300000110
- Zoning description: Resid Single Family
Construction
Type & style
- Home type: SingleFamily
- Architectural style: Craftsman
- Property subtype: Single Family Residence
Materials
- Frame, Brick, Trim Aluminum, Trim Vinyl, Siding CmntFbrHrdBrd
- Foundation: Slab
- Roof: Shingle
Condition
- Construction Complete
- New construction: No
- Year built: 2018
Utilities & green energy
- Water: Public
Community & HOA
Community
- Features: Community Room, Dock, Fitness Center, Fishing, Picnic Area, Playground, Pool, TV Cable, Tennis Court(s), Pickleball
- Security: Security System, Smoke Detector(s)
- Subdivision: HAMMOCK BAY
HOA
- Has HOA: Yes
- Services included: Land Recreation, Cable TV
Location
- Region: Freeport
Financial & listing details
- Price per square foot: $210/sqft
- Tax assessed value: $434,682
- Annual tax amount: $5,147
- Date on market: 9/11/2026
- Road surface type: Paved
Estimated market value
Not available
Estimated sales range
Not available
Not available
Price history
| Date | Event | Price |
|---|---|---|
| 9/11/2026 | Listed for sale | $495,000-0.8%$210/sqft |
Source:  ECAOR #1011770 Report a problem ECAOR #1011770 Report a problem | ||
| 7/28/2026 | Listing removed | $499,000$211/sqft |
Source: ECAOR #1002572 Report a problem | ||
| 6/25/2026 | Price change | $499,000-3.9%$211/sqft |
Source: ECAOR #1002572 Report a problem | ||
| 5/7/2026 | Listed for sale | $519,000+7%$220/sqft |
Source: ECAOR #1002572 Report a problem | ||
| 7/17/2025 | Sold | $485,000-4.1%$205/sqft |
Source: ECAOR #969196 Report a problem | ||
| 7/2/2025 | Pending sale | $505,900$214/sqft |
Source: ECAOR #969196 Report a problem | ||
| 6/18/2025 | Price change | $505,900-3.6%$214/sqft |
Source: ECAOR #969196 Report a problem | ||
| 4/11/2025 | Price change | $525,000-2.8%$222/sqft |
Source: ECAOR #969196 Report a problem | ||
| 3/1/2025 | Listed for sale | $540,000+11.3%$229/sqft |
Source: ECAOR #969196 Report a problem | ||
| 7/30/2021 | Sold | $485,000+29.3%$205/sqft |
Source: ECAOR #873254 Report a problem | ||
| 3/24/2021 | Listing removed | -- |
Source: Owner Report a problem | ||
| 7/22/2020 | Sold | $375,000+0.8%$159/sqft |
Source: Public Record Report a problem | ||
| 7/20/2020 | Listed for sale | $372,000$157/sqft |
Source: Owner Report a problem | ||
| 6/21/2020 | Pending sale | $372,000$157/sqft |
Source: Owner Report a problem | ||
| 5/14/2020 | Listed for sale | $372,000+10.3%$157/sqft |
Source: Owner Report a problem | ||
| 3/15/2018 | Sold | $337,390+864%$143/sqft |
Source: Public Record Report a problem | ||
| 5/30/2017 | Sold | $35,000+150%$15/sqft |
Source: Public Record Report a problem | ||
| 5/24/2013 | Sold | $14,000$6/sqft |
Source: Public Record Report a problem | ||
Public tax history
| Year | Property taxes | Tax assessment |
|---|---|---|
| 2025 | $5,147 -3.7% | $434,682 +10.9% |
| 2024 | $5,345 +0.9% | $391,786 |
| 2023 | $5,298 -2.8% | $391,786 -4.9% |
| 2022 | $5,449 +22.9% | $411,889 +27.8% |
| 2021 | $4,432 +32.5% | $322,217 +15.7% |
| 2020 | $3,344 +3% | $278,460 +2.3% |
| 2019 | $3,247 | $272,199 +827.3% |
| 2018 | $3,247 +606.5% | $29,355 +3% |
| 2017 | $460 +15.3% | $28,500 +39.5% |
| 2016 | $399 +16.5% | $20,429 +9.2% |
| 2015 | $342 +6.4% | $18,700 |
| 2014 | $322 | $18,700 +10% |
| 2013 | -- | $17,000 -14.1% |
| 2012 | -- | $19,800 -10% |
| 2011 | -- | $22,000 -42.1% |
| 2010 | -- | $38,000 -32.1% |
| 2009 | -- | $56,000 -20% |
| 2008 | -- | $70,000 -36.4% |
| 2007 | -- | $110,000 |
Find assessor info on the county website
Monthly payment
Est. payment
Payment breakdown
Explore the cost of this home by adjusting the details. Changes won't be saved.Climate risks
Neighborhood: 32439
Nearby schools
Schools provided by the listing agent
- Elementary: Freeport
- Middle: Freeport
- High: Freeport
Source: ECAOR. This data may not be complete. We recommend contacting the local school district to confirm school assignments for this home.

Similar homes
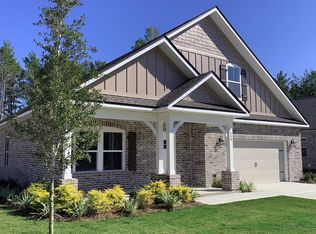
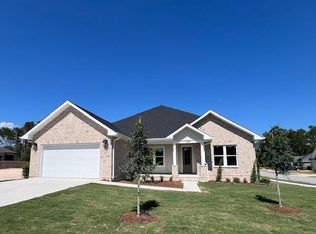
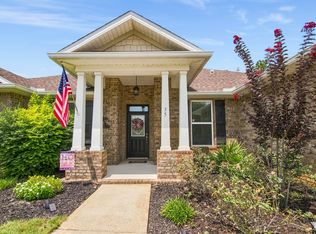
- $505,0004 bd3 ba2.4k sqft35 Freshfield Way, Freeport, FL 32439For Sale
 MLS ID #1008798, Heather E Hebson, HomeBiz Properties. ECAOR
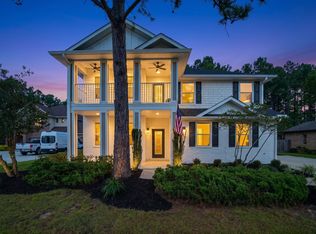
 - $538,9004 bd4 ba2.9k sqft41 Haven Way, Freeport, FL 32439For Sale
 MLS ID #1011079, Deborah A Morton, Bay Living Inc. ECAOR
 - $525,0004 bd2 ba2.2k sqft94 Campfire Cv, Freeport, FL 32439For Sale
 MLS ID #796163, Patrick D Pate. CPAR
 - $450,0004 bd3 ba2.3k sqft330 Marquis Way, Freeport, FL 32439For Sale
 MLS ID #796332, Chris Pelly. CPAR
 - $500,0004 bd3 ba2.8k sqft18 W Sky Way, Freeport, FL 32439For SaleMLS ID #1006929, Sabine D Robertson, Sea Haus Realty. ECAOR
- $538,0003 bd2 ba2.3k sqft906 Symphony Way, Freeport, FL 32439For SaleMLS ID #996723, Katherine L McFerrin, HomeBiz Properties. ECAOR
- $449,0003 bd2 ba1.7k sqft240 Whitman Way, Freeport, FL 32439For SaleMLS ID #1004940, Candy R Smith, World Impact Real Estate. ECAOR
- $486,5004 bd3 ba2.8k sqft83 Sky Way, Freeport, FL 32439For SaleMLS ID #999676, Kyle J Ogle, 30A Local Real Estate. ECAOR
- $429,9003 bd3 ba2k sqft140 Pintail Blvd, Freeport, FL 32439For SaleMLS ID #1000244, Nadine Yathali, Axen Realty LLC. ECAOR
- $410,0003 bd2 ba1.7k sqft97 Dickens Dr, Freeport, FL 32439For SaleMLS ID #1000340, Yvonne Summerfield, Real Broker LLC. ECAOR
- $419,0004 bd3 ba2.3k sqft145 Mango Ln, Freeport, FL 32439For SaleMLS ID #1008242, Ricky A Fannin, HomeBiz Properties. ECAOR
- $449,9994 bd3 ba2.3k sqft46 Laurel Oaks Dr, Freeport, FL 32439For SaleMLS ID #1009822, Kim M Ryals, Berkshire Hathaway HomeServices. ECAOR
- $375,0003 bd2 ba1.7k sqft105 Amadeus Ave, Freeport, FL 32439For SaleMLS ID #1012973, Sam Kinkaid, RE/MAX Gulf Coast Realty. ECAOR
- $525,0003 bd3 ba2.5k sqft64 Hollow Log Ln, Freeport, FL 32439For SaleMLS ID #1007235, Hunter M Denton, RE/MAX by the Sea. ECAOR
- $578,8884 bd3 ba2.3k sqft183 Meadow Lake Dr, Freeport, FL 32439For SaleMLS ID #995626, Courtney A Lincoln, Coldwell Banker Realty. ECAOR
- $525,0004 bd3 ba2.3k sqft44 Secluded Cir, Freeport, FL 32439For SaleMLS ID #999949, Gina M Walker, Hammock Bay. ECAOR
- $475,0004 bd3 ba2.4k sqft58 Siesta Cir, Freeport, FL 32439For SaleMLS ID #993050, Devan M Keown, Realty ONE Group Emerald Coast. ECAOR
- $623,4904 bd3 ba2.6k sqft283 Sweet Tea Ln, Freeport, FL 32439For SaleMLS ID #1008406, Paige A Brown, Coldwell Banker Realty. ECAOR
- $545,0004 bd3 ba2.6k sqft331 Brushed Dunes Cir, Freeport, FL 32439For SaleMLS ID #1013214, Julie Pruitt-Gann, Real Broker LLC. ECAOR
