SELLER NOW OFFERING $3K CLOSING COST ASSISTANCE!!!
Tucked away on a quiet cul-de-sac in the highly desirable Brighton neighborhood of Hammock Bay, 35 Freshfield Way offers an inviting combination of comfortable living, thoughtful design, and a private backyard setting.
This beautiful 2017 brick home features approximately 2,471 square feet, with 4 bedrooms and 3 bathrooms, providing plenty of room for everyday living, entertaining, guests, and working from home.
A Bright, Beautiful Kitchen
At the heart of the home is a crisp all-white kitchen designed to feel bright, timeless, and welcoming. Features include granite countertops, a spacious island with seating, sink, stainless steel appliances, gas range, walk-in pantry, and adjoining breakfast area.
The kitchen flows naturally into the open living and dining spaces, creating an easy gathering place for everything from quiet mornings to a house full of friends
FLEXIBLE LIVING
The open floor plan is complemented by a flex room, giving the owner options for a sitting area, playroom, or whatever best fits their lifestyle.
The spacious primary suite provides a comfortable retreat w a private en suite and walkin closet, while the additional bedrooms offer excellent space for family or guests. New carpet in the bedroom areas adds a fresh finishing touch.
A Backyard Made For Living
Step outside to a backyard designed for enjoying the Florida lifestyle. A covered porch opens to an extended brick-paver patio creating additional space for outdoor dining, grilling, entertaining,or simply relaxing at the end of the day.
The backyard is enclosed w a 6' privacy fence, while the wooded preserve behind the property and absence of rear neighbors, provide an added sense of seclusion. It's the kind of outdoor space that feels like an extension of the home rather than an afterthought.
Additional Highlights
The home also features a 2-car garage and the added appeal of its cul-de-sac location within one of Hammock Bays' desirable neighborhoods.
As a resident of Hammock Bay, you'll enjoy an exceptional lifestyle with resort-style amenities including multiple swimming pools, a state-of-the-art fitness center, miles of walking and biking trails, parks, playgrounds, sports courts, and year-round community events. Including bi-monthly Farmer's Market, Pumpkin Patch In Oct, Santa visit in Dec, Easter Egg Drop and Easter Bunny visit, 4th of July Bike Parade, Fireworks at the City Park viewable from HB Town Ctr. PROPS BREWERY offering Craft Beer, Trivia Nights and Live Band. Food Trucks and Abide Coffee are steps form Props.
so much to do, so much fun to be had in Hammock Bay!!
Ideally located in the heart of Freeport, 35 Freshfield Way offers convenient access to shopping, dining, highly rated schools, and the sugar-white beaches of the Emerald Coast.
With its desirable cul-de-sac location, private preserve backdrop, beautifully updated interior, extended paver patio, fenced backyard, and exceptional community amenities, 35 Freshfield Way is more than just a house. It's a place to truly feel at home.
For sale
$515,000
35 Freshfield Way, Freeport, FL 32439
4beds
2,471sqft
Single Family Residence
Built in 2017
10,454 Square Feet Lot
$-- Zestimate®
$208/sqft
$-- HOA
What's special
Spacious island with seatingBeautifully updated interiorGranite countertopsCovered porchGas rangeAdjoining breakfast areaFenced backyard
- 58 days
- 299
- 28
Zillow last checked:
Listing updated:
Listed by:
Heather E Hebson 636-734-9856,
HomeBiz Properties
Source: ECAOR,MLS#: 1008798
Facts & features
Interior
Bedrooms & bathrooms
- Bedrooms: 4
- Bathrooms: 3
- Full bathrooms: 3
Primary bedroom
- Level: First
- Area: 224 Square Feet
- Dimensions: 14 x 16
Bedroom
- Level: First
- Area: 165 Square Feet
- Dimensions: 11 x 15
Bedroom
- Level: First
- Area: 132 Square Feet
- Dimensions: 11 x 12
Bedroom
- Level: First
- Area: 132 Square Feet
- Dimensions: 12 x 11
Breakfast room
- Level: First
- Area: 66 Square Feet
- Dimensions: 6 x 11
Dining area
- Level: First
- Area: 132 Square Feet
- Dimensions: 11 x 12
Kitchen
- Level: First
- Area: 320 Square Feet
- Dimensions: 16 x 20
Living room
- Level: First
- Area: 320 Square Feet
- Dimensions: 16 x 20
Office
- Level: First
- Area: 132 Square Feet
- Dimensions: 11 x 12
Sitting room
- Level: First
- Area: 128 Square Feet
- Dimensions: 8 x 16
Heating
- Natural Gas
Cooling
- Central Air, Ceiling Fan(s)
Appliances
- Included: Dishwasher, Disposal, Microwave, Refrigerator, Gas Water Heater
- Laundry: Washer/Dryer Hookup
Features
- Crown Molding, Tray Ceiling(s), Kitchen Island, Recessed Lighting, Pantry, Split Bedroom
- Flooring: Tile, Carpet
- Common walls with other units/homes: No Common Walls
Interior area
- Total structure area: 2,471
- Total interior livable area: 2,471 sqft
Property
Parking
- Total spaces: 2
- Parking features: Garage Door Opener
- Attached garage spaces: 2
Features
- Stories: 1
- Patio & porch: Covered, Patio
- Exterior features: Private Yard, Sprinkler System, Rain Gutters
- Fencing: Privacy
Lot
- Size: 10,454 Square Feet
- Dimensions: 160 x 66
- Features: Cul-De-Sac, Sidewalk
Details
- Parcel number: 171S19231100000300
- Zoning description: City, Resid Single Family
Construction
Type & style
- Home type: SingleFamily
- Architectural style: Craftsman
- Property subtype: Single Family Residence
Materials
- Brick
- Roof: Shingle
Condition
- Construction Complete
- New construction: No
- Year built: 2017
Utilities & green energy
- Water: Public
Community & HOA
Community
- Features: Community Room, Dock, Fitness Center, Fishing, Pavillion/Gazebo, Picnic Area, Playground, Pool, TV Cable, Tennis Court(s), Pickleball
- Security: Smoke Detector(s)
- Subdivision: Brighton At Hammock Bay
HOA
- Has HOA: Yes
- Services included: Management, Cable TV
Location
- Region: Freeport
Financial & listing details
- Price per square foot: $208/sqft
- Tax assessed value: $444,508
- Annual tax amount: $5,119
- Date on market: 7/30/2026
- Road surface type: Paved
Estimated market value
Not available
Estimated sales range
Not available
Not available
Price history
| Date | Event | Price |
|---|---|---|
| 7/30/2026 | Listed for sale | $515,000-1.9%$208/sqft |
Source:  ECAOR #1008798 Report a problem ECAOR #1008798 Report a problem | ||
| 4/15/2022 | Sold | $525,000-4.5%$212/sqft |
Source: ECAOR #889943 Report a problem | ||
| 2/21/2022 | Pending sale | $549,900$223/sqft |
Source: ECAOR #889943 Report a problem | ||
| 1/28/2022 | Listed for sale | $549,900+83.3%$223/sqft |
Source: ECAOR #889943 Report a problem | ||
| 1/2/2018 | Sold | $300,000$121/sqft |
Source: Public Record Report a problem | ||
Public tax history
| Year | Property taxes | Tax assessment |
|---|---|---|
| 2025 | $5,119 -3.8% | $444,508 +0.3% |
| 2024 | $5,322 +0.3% | $442,959 |
| 2023 | $5,308 +96.2% | $442,959 +79.1% |
| 2022 | $2,706 | $247,303 |
Find assessor info on the county website
Monthly payment
Est. payment
Payment breakdown
Explore the cost of this home by adjusting the details. Changes won't be saved.Climate risks
Neighborhood: 32439
Nearby schools
Schools provided by the listing agent
- Elementary: Freeport
- Middle: Freeport
- High: Freeport
Source: ECAOR. This data may not be complete. We recommend contacting the local school district to confirm school assignments for this home.
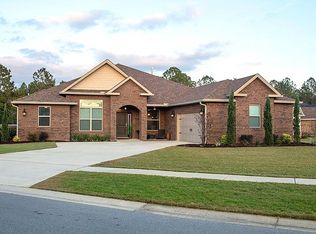
Similar homes
- $539,9004 bd4 ba2.9k sqft41 Haven Way, Freeport, FL 32439For Sale
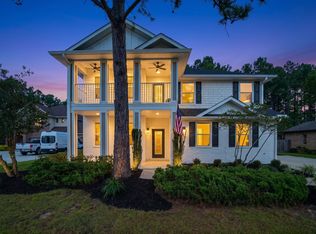
 MLS ID #1011079, Deborah A Morton, Bay Living Inc. ECAOR
 - $539,0003 bd3 ba2.5k sqft300 Brighton Cv, Freeport, FL 32439For Sale
 MLS ID #1006905, Bryson G Lee, 1 Percent Lists Florida Coast. ECAOR
 - $599,0005 bd3 ba2.7k sqft24 Brighton Cv, Freeport, FL 32439For Sale
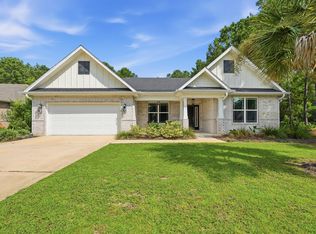 MLS ID #1010776, Camden J DeWitt, Carriage Hills Realty Inc. ECAOR
 - $539,0003 bd3 ba2.4k sqft187 Autumn Ave, Freeport, FL 32439For Sale
 MLS ID #995404, Beth Jones, Hammock Bay. ECAOR
 - $624,9904 bd3 ba2.6k sqft283 Sweet Tea Ln, Freeport, FL 32439For SaleMLS ID #1008406, Paige A Brown, Coldwell Banker Realty. ECAOR
- $520,0004 bd3 ba2.8k sqft18 W Sky Way, Freeport, FL 32439For SaleMLS ID #1006929, Sabine D Robertson, Sea Haus Realty. ECAOR
- $419,0004 bd3 ba2.3k sqft145 Mango Ln, Freeport, FL 32439For SaleMLS ID #1008242, Ricky A Fannin, HomeBiz Properties. ECAOR
- $525,0004 bd3 ba2.3k sqft44 Secluded Cir, Freeport, FL 32439For SaleMLS ID #999949, Gina M Walker, Hammock Bay. ECAOR
- $459,5004 bd4 ba2.4k sqft239 Mango Ln, Freeport, FL 32439For SaleMLS ID #1010738, Beth Jones, Hammock Bay. ECAOR
- $499,9903 bd2 ba1.8k sqft79 Shoreline Dr, Freeport, FL 32439For SaleMLS ID #1008830, Trey J Runnels, Coldwell Banker Realty. ECAOR
- $584,8003 bd3 ba2.3k sqft183 Meadow Lake Dr, Freeport, FL 32439For SaleMLS ID #995626, Courtney A Lincoln, Coldwell Banker Realty. ECAOR
- $538,0003 bd2 ba2.3k sqft906 Symphony Way, Freeport, FL 32439For SaleMLS ID #996723, Katherine L McFerrin, HomeBiz Properties. ECAOR
- $449,0003 bd2 ba1.7k sqft240 Whitman Way, Freeport, FL 32439For SaleMLS ID #1004940, Candy R Smith, World Impact Real Estate. ECAOR
- $486,5004 bd3 ba2.8k sqft83 Sky Way, Freeport, FL 32439For SaleMLS ID #999676, Kyle J Ogle, 30A Local Real Estate. ECAOR
- $449,9994 bd3 ba2.3k sqft46 Laurel Oaks Dr, Freeport, FL 32439For SaleMLS ID #1009822, Kim M Ryals, Berkshire Hathaway HomeServices. ECAOR
- $564,9004 bd4 ba2.7k sqft48 Hammock Cir, Freeport, FL 32439For SaleMLS ID #997788, Brandy M Brown, Southern Choice Properties Llc. ECAOR
- $440,0003 bd2 ba1.9k sqft163 Camellia Ct, Freeport, FL 32439For SaleMLS ID #1010156, Paige A Brown, Coldwell Banker Realty. ECAOR
- $444,9005 bd3 ba2.4k sqft471 Symphony Way, Freeport, FL 32439For SaleMLS ID #1000890, Chad A Roig, 1 Percent Lists Florida Coast. ECAOR
- $664,9005 bd3 ba2.9k sqft266 Sweet Tea Ln, Freeport, FL 32439For SaleMLS ID #1009133, Dorothy J Krupa, Krupa & Associates Real Estate LLC. ECAOR
- $624,9005 bd4 ba3.6k sqft481 Windchime Way, Freeport, FL 32439For SaleMLS ID #1008514, Gaven G McQueen, Inspire Realty Group LLC. ECAOR
