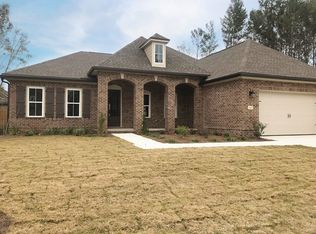
Welcome to this beautifully maintained home in the highly sought-after Hammock Bay community, where thoughtful upgrades and quality craftsmanship shine throughout. Now priced more than $50,000.00 below recently appraised value. Painted in a soft, light gray palette, the interior offers a timeless backdrop ready to complement any style. Step inside to find durable and stylish LVP flooring flowing through the main living areas, with elegant porcelain tile in the bathrooms for easy upkeep. Crown molding adds a refined touch throughout, while subtle shiplap detail in a transition space brings warmth and character. Ceiling fans in the living room, all bedrooms, and the flex room provide year-round comfort. The open-concept living space is designed for both everyday living and effortless entertaining. The spacious living room connects seamlessly to a stunning kitchen featuring quartz countertops, stainless steel appliances, a custom backsplash, and an oversized island with generous seating and serving space; truly the heart of the home. This thoughtfully designed floor plan offers three large bedrooms plus a versatile flex room, making it ideal for a fourth bedroom, guest space, or home office. The bathrooms echo the kitchen's upscale finishes with matching quartz surfaces for a cohesive, elevated feel. A spacious laundry room conveniently connects to the finished two-car garage. Situated on a desirable corner lot, the home's curb appeal immediately stands out. A custom-designed paver patio creates a seamless transition from the front entry to the backyard, gently winding through lush garden beds and offering a charming outdoor passageway from the covered front porch around to the screened in back patio. Rain gutters surround the home, and the beautifully landscaped yard is complemented by a fully fenced backyard, providing privacy for relaxing evenings or hosting friends and family. Built by Randy Wise and spotlessly maintained, this move-in-ready home blends comfort, style, and exceptional outdoor living; all in one of Hammock Bay's most charming neighborhoods. Consider this your official invitation to experience what the Hammock Bay lifestyle is all about and schedule your showing today!
For sale
Price cut: $12.2K (7/26)
$584,800
183 Meadow Lake Dr, Freeport, FL 32439
3beds
2,399sqft
:
Get pre-qualified$3,571/mo
Single Family Residence
Built in 2020
8,712 Square Feet Lot
$-- Zestimate®
$244/sqft
$-- HOA
What's special
Spacious laundry roomFinished two-car garageOpen-concept living spaceDesirable corner lotSoft light gray paletteCustom-designed paver patioStainless steel appliances
- 158 days |
- 417 |
- 14 |
Zillow last checked:
Listing updated:
Listed by:
Courtney A Lincoln 850-460-5393,
Coldwell Banker Realty
Source: ECAOR,MLS#: 995626
Facts & features
Interior
Bedrooms & bathrooms
- Bedrooms: 3
- Bathrooms: 3
- Full bathrooms: 2
- 1/2 bathrooms: 1
Primary bedroom
- Level: First
- Area: 182 Square Feet
- Dimensions: 13 x 14
Bedroom
- Level: First
- Area: 121 Square Feet
- Dimensions: 11 x 11
Bedroom
- Level: First
- Area: 121 Square Feet
- Dimensions: 11 x 11
Dining room
- Level: First
- Area: 120 Square Feet
- Dimensions: 12 x 10
Living room
- Level: First
- Area: 324 Square Feet
- Dimensions: 18 x 18
Heating
- Central, Natural Gas
Cooling
- Central Air, Ceiling Fan(s)
Appliances
- Included: Cooktop, Dishwasher, Disposal, Microwave, Range Hood, Refrigerator, Electric Water Heater
- Laundry: Washer/Dryer Hookup
Features
- Breakfast Bar, Crown Molding, Kitchen Island, Pantry
- Flooring: Tile, Vinyl
- Common walls with other units/homes: No Common Walls
Interior area
- Total structure area: 2,399
- Total interior livable area: 2,399 sqft
Property
Parking
- Total spaces: 2
- Parking features: Garage Door Opener
- Attached garage spaces: 2
Features
- Stories: 1
- Patio & porch: Covered, Enclosed, Patio, Screened
- Exterior features: Private Yard, Sprinkler System, Rain Gutters
- On waterfront: Yes
Lot
- Size: 8,712 Square Feet
- Dimensions: 120 x 79
- Features: Corner Lot, Covenants, Curb & Gutter, Level, Restrictions, Sidewalk, Storm Sewer
Details
- Parcel number: 171S19231210000660
- Zoning description: City, Resid Single Family
- Special conditions: Accept Backup Offers
Construction
Type & style
- Home type: SingleFamily
- Architectural style: Craftsman
- Property subtype: Single Family Residence
Materials
- Brick, Trim Wood
- Roof: Shingle
Condition
- Construction Complete
- New construction: No
- Year built: 2020
Utilities & green energy
- Water: Public
Community & HOA
Community
- Features: BBQ Pit/Grill, Community Room, Dock, Fitness Center, Fishing, Short Term Rental - Not Allowed, Pavillion/Gazebo, Picnic Area, Playground, Pool, TV Cable, Tennis Court(s), Waterfront, Pickleball
- Subdivision: HAMMOCK BAY
HOA
- Has HOA: Yes
- Services included: Maintenance Grounds, Land Recreation, Management, Recreational Faclty, Security, Cable TV
Location
- Region: Freeport
Financial & listing details
- Price per square foot: $244/sqft
- Tax assessed value: $507,721
- Annual tax amount: $75
- Date on market: 2/18/2026
- Road surface type: Paved
Estimated market value
Not available
Estimated sales range
Not available
Not available
Price history
| Date | Event | Price |
|---|---|---|
| 7/26/2026 | Price change | $584,800-2%$244/sqft |
Source:  ECAOR #995626 Report a problem ECAOR #995626 Report a problem | ||
| 3/23/2026 | Price change | $597,000-2.9%$249/sqft |
Source: ECAOR #995626 Report a problem | ||
| 2/18/2026 | Listed for sale | $614,900-8.6%$256/sqft |
Source: ECAOR #995626 Report a problem | ||
| 2/5/2023 | Listing removed | -- |
Source: ECAOR #909295 Report a problem | ||
| 1/24/2023 | Price change | $673,000+3.7%$281/sqft |
Source: ECAOR #909295 Report a problem | ||
| 1/21/2023 | Price change | $649,000-2.4%$271/sqft |
Source: ECAOR #909295 Report a problem | ||
| 1/6/2023 | Price change | $665,000-1.3%$277/sqft |
Source: ECAOR #909295 Report a problem | ||
| 10/21/2022 | Listed for sale | $674,000$281/sqft |
Source: ECAOR #909295 Report a problem | ||
| 10/7/2022 | Pending sale | $674,000$281/sqft |
Source: ECAOR #909295 Report a problem | ||
| 10/3/2022 | Listed for sale | $674,000+58%$281/sqft |
Source: ECAOR #909295 Report a problem | ||
| 8/14/2020 | Sold | $426,500-3.8%$178/sqft |
Source: ECAOR #835869 Report a problem | ||
| 4/16/2020 | Listed for sale | $443,483$185/sqft |
Source: Randy Wise Homes Report a problem | ||
Public tax history
| Year | Property taxes | Tax assessment |
|---|---|---|
| 2025 | $75 | $409,820 +2.9% |
| 2024 | $75 | $398,270 +3% |
| 2023 | $75 | $386,670 +3% |
| 2022 | $75 | $375,408 +3% |
| 2021 | $75 -85.6% | $364,474 +841.1% |
| 2020 | $522 +3.4% | $38,728 +3% |
| 2019 | $505 | $37,600 +8.5% |
| 2018 | $505 +8.2% | $34,658 +3% |
| 2017 | $467 +2.7% | $33,649 |
| 2016 | $454 | $33,649 |
Find assessor info on the county website
Monthly payment
Est. payment
Payment breakdown
Explore the cost of this home by adjusting the details. Changes won't be saved.Climate risks
Neighborhood: 32439
Nearby schools
GreatSchools rating
- 6/10Freeport Elementary SchoolGrades: K-4Distance: 1.3 mi
- 7/10Freeport Middle SchoolGrades: 5-8Distance: 1.3 mi
- 8/10Freeport Senior High SchoolGrades: 9-12Distance: 5.6 mi
Schools provided by the listing agent
- Elementary: Freeport
- Middle: Freeport
- High: Freeport
Source: ECAOR. This data may not be complete. We recommend contacting the local school district to confirm school assignments for this home.
- $655,2003 bd3 ba2.6k sqft167 Meadow Lake Dr, Freeport, FL 32439Off Market
- $545,1003 bd3 ba2.2k sqft249 Meadow Lake Dr, Freeport, FL 32439Off Market

- $612,1004 bd3 ba2.4k sqft263 Meadow Lake Dr, Freeport, FL 32439Off Market
- $655,0004 bd3 ba2.5k sqft155 Meadow Lake Dr, Freeport, FL 32439Sold

- $799,9005 bd3 ba3.4k sqft208 Meadow Lake Dr, Freeport, FL 32439For Sale
- $603,5003 bd3 ba2.3k sqft275 Meadow Lake Dr, Freeport, FL 32439Off Market
- $638,0003 bd2 ba2.5k sqft222 Meadow Lake Dr, Freeport, FL 32439Off Market
- $737,8004 bd3 ba2.5k sqft198 Meadow Lake Dr, Freeport, FL 32439Off Market
A local agent can set up tours, give advice and negotiate with sellers.
A local lender can help you make sure your offer is ready when you are.
Similar homes
- $549,9004 bd3 ba2.5k sqft221 Sweet Tea Ln, Freeport, FL 32439For Sale
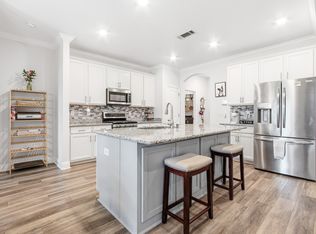
 MLS ID #1005405, Dorothy J Krupa, Krupa & Associates Real Estate LLC. ECAOR
 - $574,9004 bd4 ba2.7k sqft48 Hammock Cir, Freeport, FL 32439For Sale
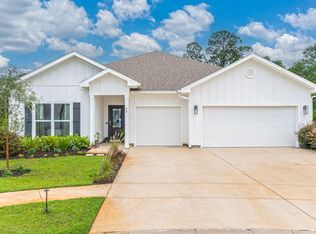 MLS ID #997788, Brandy M Brown, Southern Choice Properties Llc. ECAOR
 - $684,9004 bd3 ba2.5k sqft77 Meadow Lake Dr, Freeport, FL 32439For Sale
 MLS ID #1001900, Candy R Smith, World Impact Real Estate. ECAOR
 - $595,0004 bd4 ba3.1k sqft170 Windchime Way, Freeport, FL 32439For Sale
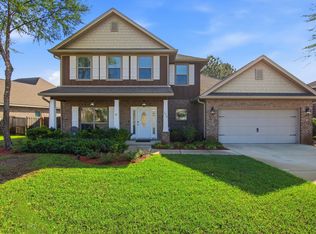 MLS ID #998872, Courtney A Lincoln, Coldwell Banker Realty. ECAOR
 - $675,0005 bd3 ba2.9k sqft266 Sweet Tea Ln, Freeport, FL 32439For SaleMLS ID #1005203, Dorothy J Krupa, Krupa & Associates Real Estate LLC. ECAOR
- $499,0003 bd3 ba2.3k sqft129 Leap Year Ln, Freeport, FL 32439For SaleMLS ID #1002572, Clark E Turnipseed, 30A Local Real Estate. ECAOR
- $648,0005 bd3 ba3.1k sqft101 Hammock Oaks Blvd, Freeport, FL 32439For SaleMLS ID #1001533, Devan M Keown, Realty ONE Group Emerald Coast. ECAOR
- $774,9004 bd3 ba2.4k sqft629 Meadow Lake Dr, Freeport, FL 32439For SaleMLS ID #995881, Julie Pruitt-Gann, Real Broker LLC. ECAOR
- $425,0004 bd3 ba2.2k sqft89 Laurel Oaks Dr, Freeport, FL 32439For SaleMLS ID #1008498, Karen D Straub, Dale Sorensen Real Estate Inc. ECAOR
- $510,0004 bd3 ba2.4k sqft58 Siesta Cir, Freeport, FL 32439For SaleMLS ID #993050, Devan M Keown, Realty ONE Group Emerald Coast. ECAOR
- $580,0004 bd3 ba2.4k sqft518 E Tweet St, Freeport, FL 32439For SaleMLS ID #1006559, Anne T Winjum, Hammock Bay. ECAOR
- $735,0004 bd3 ba3.3k sqft14 Madiera Dr, Freeport, FL 32439For SaleMLS ID #1000146, Adrian M Jacob, Redfin Corporation. ECAOR
- $475,0004 bd2 ba2.3k sqft179 Windchime Way, Freeport, FL 32439For SaleMLS ID #999065, Julie Pruitt-Gann, Real Broker LLC. ECAOR
- $579,4003 bd2 ba2.1k sqft78 Grizzly St E, Freeport, FL 32439For SaleMLS ID #993699, Brian Norwood, Keller Williams Realty SRB. ECAOR
- $570,0003 bd2 ba2k sqft109 Sun Bear Cir, Freeport, FL 32439For SaleMLS ID #1005205, Julie Pruitt-Gann, Real Broker LLC. ECAOR
- $799,9005 bd3 ba3.4k sqft208 Meadow Lake Dr, Freeport, FL 32439For SaleMLS ID #1005273, Abbott Martin Group, EXP Realty LLC. ECAOR
- $559,9004 bd3 ba2.3k sqft42 Flora Ln, Freeport, FL 32439For SaleMLS ID #792333, The Wheeler Sauls Collective. CPAR
- $389,0003 bd2 ba1.8k sqft451 Lightning Bug Ln, Freeport, FL 32439For SaleMLS ID #1004766, Missy L McDonald, Red Hot Realty. ECAOR
- $429,9003 bd3 ba2k sqft140 Pintail Blvd, Freeport, FL 32439For SaleMLS ID #1000244, Nadine Yathali, The Realty Experience at Axen Realty. ECAOR
- $649,9004 bd3 ba2.3k sqft259 Fairway Xing, Freeport, FL 32439For SaleMLS ID #1006035, Patricia A Cohron, Cohron Realty Group LLC. ECAOR
