*Seller will contribute $10,000 to buyer's closing costs or interest rate buy down*The WOW factor! Larger lot in Meadows with stunning landscaping! A must see! Welcome to an exclusive Randy Wise neighborhood, where quality meets conveniences. This property has been meticulously maintained with many upgrades & features you will enjoy: open floor plan, crown molding throughout, porcelain tile in bathrooms & porches, luxury vinyl plank in main areas, plantation shutters throughout, wood cabinets with slow close feature, under cabinet lighting, custom brick backsplash, coffee bar, under counter built-in ice maker, SS appliances, on demand hot water heater, drop zone, gas hook up for grill, new exterior paint in 2024, privacy fenced backyard, whole house gutters, extra wide driveway, and a huge patio overlooking the beautiful backyard. Entertainer's Dream!
For sale
$684,900
77 Meadow Lake Dr, Freeport, FL 32439
4beds
2,501sqft
:
Get pre-qualified$4,182/mo
Single Family Residence
Built in 2019
0.26 Acres Lot
$659,300 Zestimate®
$274/sqft
$-- HOA
What's special
Whole house guttersOpen floor planPrivacy fenced backyardLarger lot in meadowsCoffee barPlantation shutters throughoutCrown molding throughout
- 85 days |
- 447 |
- 31 |
Zillow last checked:
Listing updated:
Listed by:
Candy R Smith 850-508-9187,
World Impact Real Estate
Source: ECAOR,MLS#: 1001900
Facts & features
Interior
Bedrooms & bathrooms
- Bedrooms: 4
- Bathrooms: 3
- Full bathrooms: 3
Bedroom
- Description: Owners Bedroom
- Level: First
- Area: 208.56 Square Feet
- Dimensions: 15.8 x 13.2
Bedroom
- Description: Currently an office
- Level: First
- Area: 153.12 Square Feet
- Dimensions: 13.2 x 11.6
Bedroom
- Description: Guest bedroom 2
- Level: First
- Area: 146.32 Square Feet
- Dimensions: 12.4 x 11.8
Bedroom
- Description: Guest bedroom 3
- Level: First
- Area: 136.4 Square Feet
- Dimensions: 12.4 x 11
Breakfast room
- Level: First
- Area: 110 Square Feet
- Dimensions: 10 x 11
Dining room
- Level: First
- Area: 156 Square Feet
- Dimensions: 13 x 12
Family room
- Level: First
- Area: 426.58 Square Feet
- Dimensions: 22 x 19.4
Kitchen
- Level: First
- Area: 176 Square Feet
- Dimensions: 16 x 11
Heating
- Central, Natural Gas
Cooling
- Ceiling Fan(s)
Appliances
- Included: Cooktop, Dishwasher, Disposal, Microwave, Tankless Water Heater
Features
- Crown Molding, Kitchen Island, Pantry, Split Bedroom
- Flooring: Laminate, Tile, Carpet
- Windows: Double Pane Windows, Plantation Shutters, Window Treatments
- Attic: Pull Down Stairs
- Common walls with other units/homes: No Common Walls
Interior area
- Total structure area: 2,501
- Total interior livable area: 2,501 sqft
Property
Parking
- Total spaces: 6
- Parking features: Garage Door Opener
- Attached garage spaces: 2
Features
- Stories: 1
- Patio & porch: Covered, Patio, Porch
- Exterior features: Private Yard, Lawn Pump, Rain Gutters
- Fencing: Privacy
Lot
- Size: 0.26 Acres
- Dimensions: 174 x 99 x 127 x 71
- Features: Covenants, Curb & Gutter, Interior Lot, Level, Restrictions, Sidewalk, Storm Sewer
Details
- Parcel number: 171S19231210000580
- Zoning description: Deed Restrictions, Resid Single Family
Construction
Type & style
- Home type: SingleFamily
- Architectural style: Craftsman
- Property subtype: Single Family Residence
Materials
- Frame, Brick, Trim Vinyl
- Foundation: Slab
- Roof: Shingle
Condition
- Construction Complete
- New construction: No
- Year built: 2019
Utilities & green energy
- Water: Public
Community & HOA
Community
- Features: BBQ Pit/Grill, Community Room, Dock, Fitness Center, Fishing, Short Term Rental - Not Allowed, Pavillion/Gazebo, Picnic Area, Playground, Pool, TV Cable, Tennis Court(s), Pickleball
- Security: Smoke Detector(s)
- Subdivision: HAMMOCK BAY
HOA
- Has HOA: Yes
- Services included: Recreational Faclty, Cable TV
Location
- Region: Freeport
Financial & listing details
- Price per square foot: $274/sqft
- Tax assessed value: $528,924
- Annual tax amount: $4,576
- Date on market: 4/30/2026
Estimated market value
$659,300
$626,000 - $692,000
$2,960/mo
Price history
| Date | Event | Price |
|---|---|---|
| 4/30/2026 | Listed for sale | $684,900+1562.4%$274/sqft |
Source:  ECAOR #1001900 Report a problem ECAOR #1001900 Report a problem | ||
| 11/26/2018 | Sold | $41,200$16/sqft |
Source: Public Record Report a problem | ||
Public tax history
| Year | Property taxes | Tax assessment |
|---|---|---|
| 2025 | $4,576 -1.1% | $401,133 +2.9% |
| 2024 | $4,627 +3.6% | $389,828 +3% |
| 2023 | $4,467 +5.3% | $378,474 +3% |
| 2022 | $4,241 +0.1% | $367,450 +3% |
| 2021 | $4,238 +1.1% | $356,748 +1.4% |
| 2020 | $4,193 +691.3% | $351,822 +791.1% |
| 2019 | $530 | $39,480 +8.5% |
| 2018 | $530 +8.2% | $36,391 +3% |
| 2017 | $490 +2.7% | $35,331 |
| 2016 | $477 | $35,331 |
Find assessor info on the county website
Monthly payment
Est. payment
Payment breakdown
Explore the cost of this home by adjusting the details. Changes won't be saved.Climate risks
Neighborhood: 32439
Nearby schools
GreatSchools rating
- 6/10Freeport Elementary SchoolGrades: K-4Distance: 1.4 mi
- 7/10Freeport Middle SchoolGrades: 5-8Distance: 1.4 mi
- 8/10Freeport Senior High SchoolGrades: 9-12Distance: 5.7 mi
Schools provided by the listing agent
- Elementary: Freeport
- Middle: Freeport
- High: Freeport
Source: ECAOR. This data may not be complete. We recommend contacting the local school district to confirm school assignments for this home.
- $522,8003 bd3 ba2.2k sqft89 Meadow Lake Dr, Freeport, FL 32439Off Market
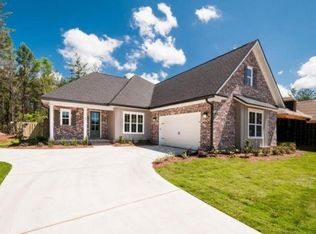
- $967,3004 bd4 ba3.4k sqft61 Meadow Lake Dr, Freeport, FL 32439Off Market
- $605,9004 bd2 ba2.6k sqft101 Meadow Lake Dr, Freeport, FL 32439Off Market
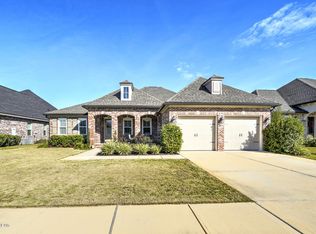
- $661,3004 bd3 ba2.7k sqft339 Meadow Lake Dr, Freeport, FL 32439Off Market
- $620,0004 bd3 ba2.5k sqft501 Meadow Lake Dr, Freeport, FL 32439Sold
- $1,085,9004 bd4 ba3.5k sqft351 Meadow Lake Dr, Freeport, FL 32439Off Market
- $661,8003 bd3 ba2.5k sqft84 Meadow Lake Dr, Freeport, FL 32439Off Market
- $576,5004 bd2 ba2.2k sqft64 Meadow Lake Dr, Freeport, FL 32439Off Market
A local agent can set up tours, give advice and negotiate with sellers.
A local lender can help you make sure your offer is ready when you are.
Similar homes
- $645,0004 bd3 ba2.6k sqft303 Blaze Blvd, Freeport, FL 32439For Sale

 MLS ID #1008198, Heather E Hebson, HomeBiz Properties. ECAOR
 - $675,0005 bd3 ba2.9k sqft266 Sweet Tea Ln, Freeport, FL 32439For Sale
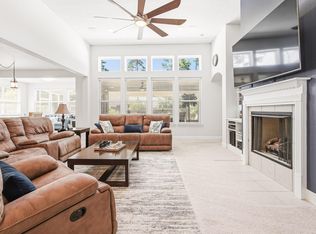 MLS ID #1005203, Dorothy J Krupa, Krupa & Associates Real Estate LLC. ECAOR
 - $740,0004 bd3 ba2.3k sqft258 Meadow Lake Dr, Freeport, FL 32439For Sale
 MLS ID #1005316, The Jennings Team, By the Water Realty. ECAOR
 - $774,9004 bd3 ba2.4k sqft629 Meadow Lake Dr, Freeport, FL 32439For Sale
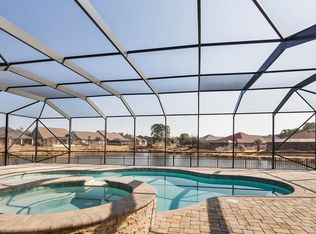 MLS ID #995881, Julie Pruitt-Gann, Real Broker LLC. ECAOR
 - $699,0005 bd4 ba3.7k sqft49 Harmony Way, Freeport, FL 32439For SaleMLS ID #1003078, Beverly J Buck, Coldwell Banker Realty. ECAOR
- $549,9004 bd3 ba2.5k sqft221 Sweet Tea Ln, Freeport, FL 32439For SaleMLS ID #1005405, Dorothy J Krupa, Krupa & Associates Real Estate LLC. ECAOR
- $597,0003 bd3 ba2.3k sqft183 Meadow Lake Dr, Freeport, FL 32439For SaleMLS ID #995626, Courtney A Lincoln, Coldwell Banker Realty. ECAOR
- $849,0004 bd3 ba2.8k sqft355 Mill Pond Cv, Freeport, FL 32439For SaleMLS ID #1006216, Vanessa L Wight, Fathom Realty FL LLC. ECAOR
- $799,9005 bd3 ba3.4k sqft208 Meadow Lake Dr, Freeport, FL 32439For SaleMLS ID #1005273, Abbott Martin Group, EXP Realty LLC. ECAOR
- $715,0004 bd3 ba2.9k sqft69 Fairway Xing, Freeport, FL 32439For SaleMLS ID #1006681, Heather E Hebson, HomeBiz Properties. ECAOR
- $595,0004 bd4 ba3.1k sqft170 Windchime Way, Freeport, FL 32439For SaleMLS ID #998872, Courtney A Lincoln, Coldwell Banker Realty. ECAOR
- $649,9004 bd3 ba2.3k sqft259 Fairway Xing, Freeport, FL 32439For SaleMLS ID #1006035, Patricia A Cohron, Cohron Realty Group LLC. ECAOR
- $539,0003 bd3 ba2.4k sqft187 Autumn Ave, Freeport, FL 32439For SaleMLS ID #995404, Beth Jones, Hammock Bay. ECAOR
- $499,0003 bd3 ba2.3k sqft129 Leap Year Ln, Freeport, FL 32439For SaleMLS ID #1002572, Clark E Turnipseed, 30A Local Real Estate. ECAOR
- $475,0004 bd2 ba2.3k sqft179 Windchime Way, Freeport, FL 32439For SaleMLS ID #999065, Julie Pruitt-Gann, Real Broker LLC. ECAOR
- $629,5004 bd3 ba3k sqft132 Gulf Pines Ct, Freeport, FL 32439For SaleMLS ID #1006431, Julie Pruitt-Gann, Real Broker LLC. ECAOR
- $580,0004 bd3 ba2.4k sqft518 E Tweet St, Freeport, FL 32439For SaleMLS ID #1006559, Anne T Winjum, Hammock Bay. ECAOR
- $449,0003 bd2 ba1.7k sqft240 Whitman Way, Freeport, FL 32439For SaleMLS ID #1004940, Candy R Smith, World Impact Real Estate. ECAOR
- $559,9004 bd3 ba2.3k sqft42 Flora Ln, Freeport, FL 32439For SaleMLS ID #792333, The Wheeler Sauls Collective. CPAR
- $425,0004 bd3 ba2.3k sqft99 Laurel Oaks Dr, Freeport, FL 32439For SaleMLS ID #998934, Tanika O'Brien, Compass. ECAOR
