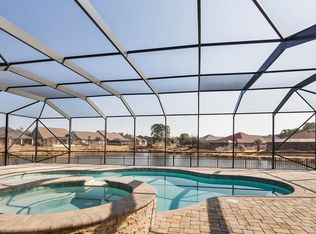
Luxury and move in ready! HUGE Price Improvement!! Step into a world of elegance and comfort with this stunning two-story home, a true gem crafted by Randy Wise Homes, now available in the coveted Meadows at Hammock Bay. This unique Craftsman-style residence captivates from the moment you arrive, with its striking architecture and meticulously landscaped grounds. The backyard is an entertainer's dream. It features a relaxing hot tub, a practical workshop, a stylish paver patio, and a spacious screened porch. Inside, you will find exquisite wood floors gracing the entire first floor.
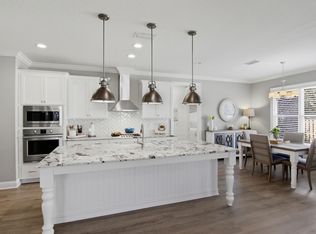
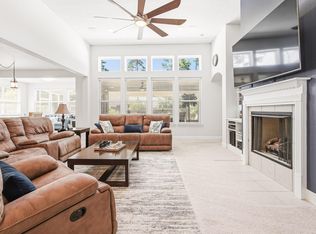
The gourmet kitchen features a large island and a state-of-the-art stainless-steel refrigerator and freezer. The oversized laundry room is complete with built-in cabinetry and a convenient desk area. This home includes a formal dining room and spacious office with a large closet equipped with modular shelving. The luxurious master suite offers a separate shower, an oversized tub, and two walk-in closets, ensuring ample storage throughout the home. Secondary bedrooms all have oversized closets, ensuring ample storage throughout the home. Additional features include two-and-a-half car garage with side third garage door, built-ins in the master closets, frameless glass doors for the secondary bathroom's walk-in shower and a pocket door allowing the second bedroom to be a suite. The front yard features paver walkways, and the rear screened patio has a roof extension. The home also includes additional cabinetry in the bathrooms, extra shelving in the kitchen pantry (including a coffee bar area), barn doors for the master closets, and a whole-house UV air purifier for the HVAC system. This home is in fantastic condition and is an absolute must-see!!
Roof-2019
HVAC-2019
Tankless Hot water heater-2019
Shed-2024
Whirlpool Spa-2022
For sale
Price cut: $25K (7/10)
$799,900
208 Meadow Lake Dr, Freeport, FL 32439
5beds
3,474sqft
:
Get pre-qualified$4,885/mo
Single Family Residence
Built in 2019
0.26 Acres Lot
$776,100 Zestimate®
$230/sqft
$-- HOA
What's special
Large islandRelaxing hot tubWhirlpool spaPractical workshopLuxurious master suiteGourmet kitchenStriking architecture
- 44 days |
- 438 |
- 18 |
Zillow last checked:
Listing updated:
Listed by:
Abbott Martin Group 850-460-2900,
EXP Realty LLC,
Steve E Philpot 850-517-0284,
EXP Realty LLC
Source: ECAOR,MLS#: 1005273
Facts & features
Interior
Bedrooms & bathrooms
- Bedrooms: 5
- Bathrooms: 3
- Full bathrooms: 3
Primary bedroom
- Level: First
- Area: 254.03 Square Feet
- Dimensions: 19.1 x 13.3
Bedroom
- Level: First
- Area: 201.25 Square Feet
- Dimensions: 12.5 x 16.1
Bedroom
- Level: Second
- Area: 229.43 Square Feet
- Dimensions: 13.11 x 17.5
Bedroom
- Level: Second
- Area: 165.6 Square Feet
- Dimensions: 12 x 13.8
Bedroom
- Level: First
- Area: 150.8 Square Feet
- Dimensions: 13 x 11.6
Living room
- Level: First
- Area: 364.58 Square Feet
- Dimensions: 19.3 x 18.9
Loft
- Level: Second
- Area: 209 Square Feet
- Dimensions: 11 x 19
Heating
- Central, Natural Gas
Cooling
- Central Air, Ceiling Fan(s)
Appliances
- Included: Cooktop, Dishwasher, Dryer, Microwave, Washer, Gas Water Heater, Tankless Water Heater
- Laundry: Washer/Dryer Hookup
Features
- Breakfast Bar, Bookcases, Crown Molding, Kitchen Island, Recessed Lighting, Pantry, Shelving
- Flooring: Hardwood, Tile, Carpet
- Windows: Window Treatments
- Attic: Pull Down Stairs
- Common walls with other units/homes: No Common Walls
Interior area
- Total structure area: 3,474
- Total interior livable area: 3,474 sqft
Property
Parking
- Total spaces: 2.5
- Parking features: Garage Door Opener, Oversized
- Attached garage spaces: 2.5
Features
- Stories: 2
- Patio & porch: Patio, Porch, Screened
- Exterior features: Private Yard, Sprinkler System, Rain Gutters
- Has spa: Yes
- Spa features: Heated
- Fencing: Privacy
Lot
- Size: 0.26 Acres
- Dimensions: 68 x 152 x 85 x 145
- Features: Sidewalk
Details
- Additional structures: Workshop, Yard Building
- Parcel number: 171S19231210000260
- Zoning description: Resid Single Family
Construction
Type & style
- Home type: SingleFamily
- Architectural style: Craftsman
- Property subtype: Single Family Residence
Materials
- Frame, Brick
Condition
- Construction Complete
- New construction: No
- Year built: 2019
Utilities & green energy
- Water: Public
Community & HOA
Community
- Features: BBQ Pit/Grill, Community Room, Dock, Fitness Center, Fishing, Game Room, Short Term Rental - Not Allowed, Pavillion/Gazebo, Playground, Pool, TV Cable, Tennis Court(s), Pickleball
- Security: Security System, Smoke Detector(s)
- Subdivision: HAMMOCK BAY
HOA
- Has HOA: Yes
- Services included: Management, Recreational Faclty
Location
- Region: Freeport
Financial & listing details
- Price per square foot: $230/sqft
- Tax assessed value: $683,216
- Annual tax amount: $7,593
- Date on market: 6/11/2026
- Road surface type: Paved
Estimated market value
$776,100
$737,000 - $815,000
$3,573/mo
Price history
| Date | Event | Price |
|---|---|---|
| 7/10/2026 | Price change | $799,900-3%$230/sqft |
Source:  ECAOR #1005273 Report a problem ECAOR #1005273 Report a problem | ||
| 6/11/2026 | Listed for sale | $824,900-0.6%$237/sqft |
Source: ECAOR #1005273 Report a problem | ||
| 6/8/2026 | Listing removed | $829,900$239/sqft |
Source: ECAOR #968284 Report a problem | ||
| 4/25/2026 | Price change | $829,900-5.7%$239/sqft |
Source: ECAOR #968284 Report a problem | ||
| 2/28/2026 | Price change | $879,900-0.6%$253/sqft |
Source: ECAOR #968284 Report a problem | ||
| 2/7/2026 | Price change | $884,900-0.5%$255/sqft |
Source: ECAOR #968284 Report a problem | ||
| 9/13/2025 | Price change | $889,000-5.4%$256/sqft |
Source: ECAOR #968284 Report a problem | ||
| 8/22/2025 | Price change | $939,900-1.1%$271/sqft |
Source: ECAOR #968284 Report a problem | ||
| 8/6/2025 | Price change | $949,900-0.5%$273/sqft |
Source: ECAOR #968284 Report a problem | ||
| 7/29/2025 | Price change | $954,900-1%$275/sqft |
Source: ECAOR #968284 Report a problem | ||
| 2/11/2025 | Listed for sale | $964,900+2242%$278/sqft |
Source: ECAOR #968284 Report a problem | ||
| 11/2/2018 | Sold | $41,200-88.3%$12/sqft |
Source: Public Record Report a problem | ||
| 4/2/2018 | Sold | $353,155$102/sqft |
Source: Public Record Report a problem | ||
Public tax history
| Year | Property taxes | Tax assessment |
|---|---|---|
| 2025 | $7,910 -1.3% | $667,252 +2.9% |
| 2024 | $8,010 +4.5% | $648,447 +3% |
| 2023 | $7,668 +4.2% | $629,560 +3% |
| 2022 | $7,356 +11.5% | $611,223 +23.6% |
| 2021 | $6,594 +8% | $494,639 +9.1% |
| 2020 | $6,106 +1109.9% | $453,237 +1105.4% |
| 2019 | $505 | $37,600 +8.5% |
| 2018 | $505 +8.2% | $34,658 +3% |
| 2017 | $467 +2.7% | $33,649 |
| 2016 | $454 | $33,649 |
Find assessor info on the county website
Monthly payment
Est. payment
Payment breakdown
Explore the cost of this home by adjusting the details. Changes won't be saved.Climate risks
Neighborhood: 32439
Nearby schools
GreatSchools rating
- 6/10Freeport Elementary SchoolGrades: K-4Distance: 1.3 mi
- 7/10Freeport Middle SchoolGrades: 5-8Distance: 1.3 mi
- 8/10Freeport Senior High SchoolGrades: 9-12Distance: 5.6 mi
Schools provided by the listing agent
- Elementary: Freeport
- Middle: Freeport
- High: Freeport
Source: ECAOR. This data may not be complete. We recommend contacting the local school district to confirm school assignments for this home.
- $737,8004 bd3 ba2.5k sqft198 Meadow Lake Dr, Freeport, FL 32439Off Market
- $638,0003 bd2 ba2.5k sqft222 Meadow Lake Dr, Freeport, FL 32439Off Market
- $597,0003 bd3 ba2.3k sqft183 Meadow Lake Dr, Freeport, FL 32439For Sale
- $818,1004 bd3 ba2.8k sqft190 Meadow Lake Dr, Freeport, FL 32439Off Market
- $657,6004 bd3 ba3.2k sqft536 Brighton Cv, Freeport, FL 32439Off Market
- $610,0004 bd3 ba2.5k sqft542 Brighton Cv, Freeport, FL 32439Sold
- $486,9004 bd2 ba2.4k sqft539 Brighton Cove, Freeport, FL 32439Off Market
- $636,3004 bd3 ba2.4k sqft230 Meadow Lake Dr, Freeport, FL 32439Off Market
A local agent can set up tours, give advice and negotiate with sellers.
A local lender can help you make sure your offer is ready when you are.
Similar homes
- $849,0004 bd3 ba2.8k sqft355 Mill Pond Cv, Freeport, FL 32439For Sale

 MLS ID #1006216, Vanessa L Wight, Fathom Realty FL LLC. ECAOR
 - $774,9004 bd3 ba2.4k sqft629 Meadow Lake Dr, Freeport, FL 32439For Sale
 MLS ID #995881, Julie Pruitt-Gann, Real Broker LLC. ECAOR
 - $675,0005 bd3 ba2.9k sqft266 Sweet Tea Ln, Freeport, FL 32439For Sale
 MLS ID #1005203, Dorothy J Krupa, Krupa & Associates Real Estate LLC. ECAOR
 - $684,9004 bd3 ba2.5k sqft77 Meadow Lake Dr, Freeport, FL 32439For Sale
 MLS ID #1001900, Candy R Smith, World Impact Real Estate. ECAOR
 - $565,0005 bd3 ba2.6k sqft201 Canopy Cv, Freeport, FL 32439For SaleMLS ID #1005912, Ricky A Fannin, HomeBiz Properties. ECAOR
- $549,9004 bd3 ba2.5k sqft221 Sweet Tea Ln, Freeport, FL 32439For SaleMLS ID #1005405, Dorothy J Krupa, Krupa & Associates Real Estate LLC. ECAOR
- $595,0004 bd4 ba3.1k sqft170 Windchime Way, Freeport, FL 32439For SaleMLS ID #998872, Courtney A Lincoln, Coldwell Banker Realty. ECAOR
- $425,0004 bd3 ba2.2k sqft89 Laurel Oaks Dr, Freeport, FL 32439For SaleMLS ID #1008498, Karen D Straub, Dale Sorensen Real Estate Inc. ECAOR
- $597,0003 bd3 ba2.3k sqft183 Meadow Lake Dr, Freeport, FL 32439For SaleMLS ID #995626, Courtney A Lincoln, Coldwell Banker Realty. ECAOR
- $649,9004 bd3 ba2.3k sqft259 Fairway Xing, Freeport, FL 32439For SaleMLS ID #1006035, Patricia A Cohron, Cohron Realty Group LLC. ECAOR
- $499,0003 bd3 ba2.3k sqft129 Leap Year Ln, Freeport, FL 32439For SaleMLS ID #1002572, Clark E Turnipseed, 30A Local Real Estate. ECAOR
- $475,0004 bd2 ba2.3k sqft179 Windchime Way, Freeport, FL 32439For SaleMLS ID #999065, Julie Pruitt-Gann, Real Broker LLC. ECAOR
- $875,0002 bd2 ba1.7k sqft198 Waterside Ln, Freeport, FL 32439For SaleMLS ID #1001471, LaFlure & Vice, Scenic Sotheby's International Realty. ECAOR
- $750,0006 bd4 ba3.1k sqft136 Hibernate Way, Freeport, FL 32439For SaleMLS ID #999674, Lori Logue, VCFL Realty LLC. ECAOR
- $535,0004 bd3 ba2.3k sqft44 Secluded Cir, Freeport, FL 32439For SaleMLS ID #999949, Gina M Walker, Hammock Bay. ECAOR
- $629,5004 bd3 ba3k sqft132 Gulf Pines Ct, Freeport, FL 32439For SaleMLS ID #1006431, Julie Pruitt-Gann, Real Broker LLC. ECAOR
- $540,0005 bd3 ba2.5k sqft235 Coastal Breeze Dr, Freeport, FL 32439For SaleMLS ID #1005639, Iva E Pearce, Pearce Realty Group LLC. ECAOR
- $520,0004 bd3 ba2.8k sqft18 W Sky Way, Freeport, FL 32439For SaleMLS ID #1006929, Sabine D Robertson, Sea Haus Realty. ECAOR
- $510,0004 bd3 ba2.4k sqft58 Siesta Cir, Freeport, FL 32439For SaleMLS ID #993050, Devan M Keown, Realty ONE Group Emerald Coast. ECAOR
- $499,0004 bd3 ba2.8k sqft83 Sky Way, Freeport, FL 32439For SaleMLS ID #999676, Kyle J Ogle, 30A Local Real Estate. ECAOR
