*$10,000 CREDIT FROM SELLERS TO BUYERS AT CLOSING*
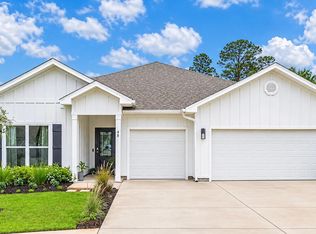
This beautifully upgraded home in the heart of Freeport blends thoughtful design with everyday functionality with even more room for your own unique twist. From the moment you step inside you'll notice the attention to detail, highlighting over $50,000 in improvements. You'll find custom accent walls throughout to create visual appeal and elevate living spaces, soft close cabinetry, upgraded light fixtures that add warmth and style throughout the home giving a modern yet inviting feel, exterior enhancements for desired curb appeal, standout kitchen that features extra space to maximize flow and usability, cooking, or simply enjoying day-to-day life. All bedrooms have custom closet systems, maximizing storage and accessibility, with 2 walk in closets in the primary bedroom to only enhance functionality. The home's secondary suite is especially impressive with a private bathroom and a walk-in shower to add a touch more of luxury. This beautiful home is situated perfectly in a quiet neighborhood, at the end of a cul-de-sac, with easy access to local hot spots such as the sports complex, brewery, shopping, beaches, and more. This home is move-in ready and thoughtfully enhanced in all the right way!
For sale
Price cut: $4.9K (9/29)
$475,000
58 Siesta Cir, Freeport, FL 32439
4beds
2,472sqft
Single Family Residence
Built in 2022
8,712 Square Feet Lot
$-- Zestimate®
$192/sqft
$-- HOA
What's special
Custom accent walls throughoutSoft close cabinetry
- 266 days
- 388
- 45
Zillow last checked:
Listing updated:
Listed by:
Devan M Keown 850-499-5747,
Realty ONE Group Emerald Coast
Source: ECAOR,MLS#: 993050
Facts & features
Interior
Bedrooms & bathrooms
- Bedrooms: 4
- Bathrooms: 3
- Full bathrooms: 3
Bedroom
- Level: First
- Area: 221 Square Feet
- Dimensions: 13 x 17
Bedroom
- Level: First
- Area: 187 Square Feet
- Dimensions: 11 x 17
Bedroom
- Level: First
- Area: 132 Square Feet
- Dimensions: 11 x 12
Bedroom
- Level: First
- Area: 132 Square Feet
- Dimensions: 11 x 12
Dining room
- Level: First
- Area: 156 Square Feet
- Dimensions: 13 x 12
Garage
- Level: First
- Area: 324 Square Feet
- Dimensions: 27 x 12
Kitchen
- Level: First
- Area: 216 Square Feet
- Dimensions: 18 x 12
Living room
- Level: First
- Area: 494 Square Feet
- Dimensions: 19 x 26
Heating
- Central
Cooling
- Central Air
Appliances
- Included: Electric Water Heater
Features
- Common walls with other units/homes: No Common Walls
Interior area
- Total structure area: 2,472
- Total interior livable area: 2,472 sqft
Property
Parking
- Total spaces: 3
- Parking features: Garage
- Garage spaces: 3
Features
- Stories: 1
Lot
- Size: 8,712 Square Feet
- Features: Cul-De-Sac, Sidewalk
Details
- Parcel number: 181S19231010000550
- Zoning description: Resid Single Family
Construction
Type & style
- Home type: SingleFamily
- Architectural style: Traditional
- Property subtype: Single Family Residence
Condition
- Construction Complete
- New construction: No
- Year built: 2022
Utilities & green energy
- Water: Public
Community & HOA
Community
- Subdivision: Hammock Oaks Estates
Location
- Region: Freeport
Financial & listing details
- Price per square foot: $192/sqft
- Tax assessed value: $373,126
- Annual tax amount: $4,750
- Date on market: 1/16/2026
Estimated market value
Not available
Estimated sales range
Not available
Not available
Price history
| Date | Event | Price |
|---|---|---|
| 9/29/2026 | Price change | $475,000-1%$192/sqft |
Source:  ECAOR #993050 Report a problem ECAOR #993050 Report a problem | ||
| 9/22/2026 | Price change | $479,9000%$194/sqft |
Source: ECAOR #993050 Report a problem | ||
| 8/30/2026 | Price change | $480,000-3%$194/sqft |
Source: ECAOR #993050 Report a problem | ||
| 8/16/2026 | Price change | $495,000-2.9%$200/sqft |
Source: ECAOR #993050 Report a problem | ||
| 7/24/2026 | Price change | $510,000-0.9%$206/sqft |
Source: ECAOR #993050 Report a problem | ||
| 7/20/2026 | Price change | $514,8000%$208/sqft |
Source: ECAOR #993050 Report a problem | ||
| 7/12/2026 | Price change | $514,9000%$208/sqft |
Source: ECAOR #993050 Report a problem | ||
| 6/27/2026 | Price change | $515,000-1.9%$208/sqft |
Source: ECAOR #993050 Report a problem | ||
| 6/25/2026 | Price change | $524,9000%$212/sqft |
Source: ECAOR #993050 Report a problem | ||
| 6/11/2026 | Price change | $524,9990%$212/sqft |
Source: ECAOR #993050 Report a problem | ||
| 5/7/2026 | Price change | $525,000-1.9%$212/sqft |
Source: ECAOR #993050 Report a problem | ||
| 5/6/2026 | Price change | $534,9990%$216/sqft |
Source: ECAOR #993050 Report a problem | ||
| 4/8/2026 | Price change | $535,000-0.9%$216/sqft |
Source: ECAOR #993050 Report a problem | ||
| 2/13/2026 | Price change | $539,900-0.9%$218/sqft |
Source: ECAOR #993050 Report a problem | ||
| 1/16/2026 | Listed for sale | $545,000+22.5%$220/sqft |
Source: ECAOR #993050 Report a problem | ||
| 3/30/2023 | Sold | $444,845$180/sqft |
Source: Public Record Report a problem | ||
| 2/27/2023 | Pending sale | $444,845$180/sqft |
Source:  DR Horton Report a problem DR Horton Report a problem | ||
| 2/27/2023 | Listed for sale | $444,845$180/sqft |
Source: DR Horton Report a problem | ||
| 2/27/2023 | Pending sale | $444,845$180/sqft |
Source: DR Horton Report a problem | ||
| 2/26/2023 | Listed for sale | $444,845$180/sqft |
Source: DR Horton Report a problem | ||
| 2/26/2023 | Pending sale | $444,845$180/sqft |
Source: DR Horton Report a problem | ||
| 2/23/2023 | Price change | $444,845+0.7%$180/sqft |
Source: DR Horton Report a problem | ||
| 2/18/2023 | Price change | $441,845+0.4%$179/sqft |
Source: DR Horton Report a problem | ||
| 2/15/2023 | Price change | $439,900-0.4%$178/sqft |
Source: DR Horton Report a problem | ||
| 2/2/2023 | Listed for sale | $441,845$179/sqft |
Source: DR Horton Report a problem | ||
Public tax history
| Year | Property taxes | Tax assessment |
|---|---|---|
| 2025 | $4,751 -6.4% | $373,126 -2.4% |
| 2024 | $5,074 -11.3% | $382,155 -11.7% |
| 2023 | $5,719 +20216.7% | $432,581 +19580.7% |
| 2022 | $28 | $2,198 |
Find assessor info on the county website
Monthly payment
Est. payment
Payment breakdown
Explore the cost of this home by adjusting the details. Changes won't be saved.Climate risks
Neighborhood: 32439
Nearby schools
Schools provided by the listing agent
- Elementary: Freeport
- Middle: Freeport
- High: Freeport
Source: ECAOR. This data may not be complete. We recommend contacting the local school district to confirm school assignments for this home.

Similar homes
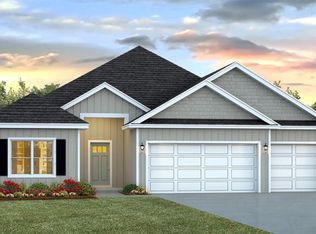
- $525,0004 bd2 ba2.2k sqft94 Campfire Cv, Freeport, FL 32439For Sale
 MLS ID #796163, Patrick D Pate. CPAR
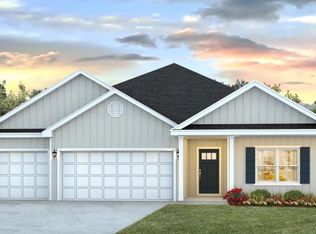
 - $505,0004 bd3 ba2.4k sqft35 Freshfield Way, Freeport, FL 32439For Sale
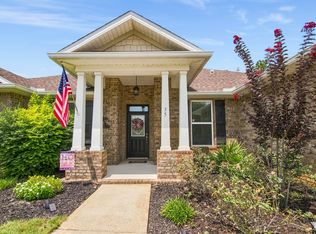
 MLS ID #1008798, Heather E Hebson, HomeBiz Properties. ECAOR
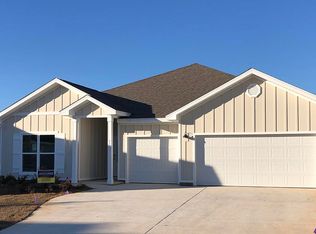
 - $564,9004 bd4 ba2.7k sqft48 Hammock Cir, Freeport, FL 32439For Sale
 MLS ID #997788, Brandy M Brown, Southern Choice Properties Llc. ECAOR
 - $539,5005 bd3 ba3.1k sqft15 Oak Trees Ln E, Freeport, FL 32439For Sale
 MLS ID #1004317, David Bryan McAliley, EXP Realty LLC. ECAOR
 - $525,0004 bd3 ba2.3k sqft44 Secluded Cir, Freeport, FL 32439For SaleMLS ID #999949, Gina M Walker, Hammock Bay. ECAOR
- $449,9994 bd3 ba2.3k sqft46 Laurel Oaks Dr, Freeport, FL 32439For SaleMLS ID #1009822, Kim M Ryals, Berkshire Hathaway HomeServices. ECAOR
- $575,0005 bd3 ba3.1k sqft58 Hammock Breeze Dr, Freeport, FL 32439For SaleMLS ID #999897, Gina M Walker, Hammock Bay. ECAOR
- $538,9004 bd4 ba2.9k sqft41 Haven Way, Freeport, FL 32439For SaleMLS ID #1011079, Deborah A Morton, Bay Living Inc. ECAOR
- $486,5004 bd3 ba2.8k sqft83 Sky Way, Freeport, FL 32439For SaleMLS ID #999676, Kyle J Ogle, 30A Local Real Estate. ECAOR
- $599,9005 bd3 ba3.1k sqft101 Hammock Oaks Blvd, Freeport, FL 32439For SaleMLS ID #1001533, Devan M Keown, Realty ONE Group Emerald Coast. ECAOR
- $369,9994 bd2 ba2k sqft371 Lightning Bug Ln, Freeport, FL 32439For SaleMLS ID #1008717, Kelly R Sipes, Bastion Realty LLC. ECAOR
- $449,9904 bd3 ba2.3k sqft535 Riverwalk Cir Lot 139, Freeport, FL 32439For SaleMLS ID #1005631, Paige A Brown, Coldwell Banker Realty. ECAOR
- $440,0003 bd2 ba1.9k sqft163 Camellia Ct, Freeport, FL 32439For SaleMLS ID #1010156, Paige A Brown, Coldwell Banker Realty. ECAOR
- $399,0003 bd2 ba1.5k sqft263 Lightning Bug Ln, Freeport, FL 32439For SaleMLS ID #1012919, Greta & Jenn, Inlet Beach Real Estate. ECAOR
- $469,9003 bd3 ba2.2k sqft48 Oaktree Blvd, Freeport, FL 32439For SaleMLS ID #1001056, Kenneth R Koger, Century 21 AllPoints Realty. ECAOR
- $578,8884 bd3 ba2.3k sqft183 Meadow Lake Dr, Freeport, FL 32439For SaleMLS ID #995626, Courtney A Lincoln, Coldwell Banker Realty. ECAOR
- $624,9904 bd3 ba2.6k sqft283 Sweet Tea Ln, Freeport, FL 32439For SaleMLS ID #1008406, Paige A Brown, Coldwell Banker Realty. ECAOR
- $415,0004 bd3 ba2.2k sqft89 Laurel Oaks Dr, Freeport, FL 32439For SaleMLS ID #1008498, Karen D Straub, Dale Sorensen Real Estate Inc. ECAOR
- $429,9003 bd3 ba2k sqft140 Pintail Blvd, Freeport, FL 32439For SaleMLS ID #1000244, Nadine Yathali, Axen Realty LLC. ECAOR
- $695,0004 bd3 ba2.5k sqft389 Meadow Lake Dr, Freeport, FL 32439For SaleMLS ID #1012229, Wanda L Pitts, Keller Williams Realty SRB. ECAOR
