Welcome to this beautifully upgraded and well maintained home, showcasing over $100K in enhancements that truly set this gem apart. From the moment you arrive, the pride of ownership is evident in every detail.
The exterior features a fully fenced yard with lush Zoysia sod and a complete irrigation system, creating a low-maintenance and visually stunning landscape complete with two . Enjoy outdoor living year-round on the screened-in porch with sun shades, or relax on the epoxy-coated front and rear porches--perfect for entertaining or quiet evenings at home.
Inside, the home continues to impress with thoughtful upgrades throughout, including a custom kitchen backsplash, upgraded appliances, and spray foam attic insulation for superior energy efficiency...... .... The garage has also been enhanced with durable epoxy flooring, adding both function and style.
Additional high-value features include fully paid for solar panels for energy savings and a whole-house generator, providing peace of mind and reliability in any season.
This home offers an exceptional blend of comfort, efficiency, and upgraded living--far beyond standard new construction. Too many upgrades to list here--please see attached documents for a complete accounting.
A must-see property that truly reflects meticulous care and outstanding value.
For sale
Price cut: $10.9K (7/13)
$589,000
58 Hammock Breeze Dr, Freeport, FL 32439
5beds
3,127sqft
:
Get pre-qualified$3,622/mo
Single Family Residence
Built in 2022
0.25 Acres Lot
$-- Zestimate®
$188/sqft
$-- HOA
What's special
Fully fenced yardComplete irrigation systemUpgraded appliancesLush zoysia sodCustom kitchen backsplash
- 117 days |
- 447 |
- 20 |
Zillow last checked:
Listing updated:
Listed by:
Gina M Walker 850-543-4991,
Hammock Bay
Source: ECAOR,MLS#: 999897
Facts & features
Interior
Bedrooms & bathrooms
- Bedrooms: 5
- Bathrooms: 3
- Full bathrooms: 3
Bedroom
- Description: 1
- Level: First
- Area: 224 Square Feet
- Dimensions: 16 x 14
Bedroom
- Description: 2
- Level: First
- Area: 110 Square Feet
- Dimensions: 10 x 11
Bedroom
- Description: 3
- Level: First
- Area: 132 Square Feet
- Dimensions: 11 x 12
Bedroom
- Description: 4
- Level: First
- Area: 154 Square Feet
- Dimensions: 11 x 14
Bedroom
- Description: 5
- Level: First
- Area: 143 Square Feet
- Dimensions: 11 x 13
Dining room
- Level: First
- Area: 130 Square Feet
- Dimensions: 10 x 13
Kitchen
- Level: First
- Area: 156 Square Feet
- Dimensions: 12 x 13
Living room
- Level: First
- Area: 374 Square Feet
- Dimensions: 17 x 22
Heating
- Central
Cooling
- Central Air
Appliances
- Included: Dishwasher, Disposal, Microwave, Refrigerator, Electric Water Heater
- Laundry: Washer/Dryer Hookup
Features
- Crown Molding, Tray Ceiling(s), Kitchen Island, Newly Painted
- Flooring: Vinyl
- Common walls with other units/homes: No Common Walls
Interior area
- Total structure area: 3,127
- Total interior livable area: 3,127 sqft
Property
Parking
- Total spaces: 2
- Parking features: Garage Door Opener, Garage
- Attached garage spaces: 2
Features
- Stories: 1
- Patio & porch: Covered
Lot
- Size: 0.25 Acres
Details
- Parcel number: 181S19231010000190
- Zoning description: Resid Single Family
Construction
Type & style
- Home type: SingleFamily
- Architectural style: Ranch
- Property subtype: Single Family Residence
Materials
- Siding CmntFbrHrdBrd
- Foundation: Slab
- Roof: Composition
Condition
- Construction Complete
- New construction: No
- Year built: 2022
Utilities & green energy
- Water: Public
Green energy
- Energy generation: Solar
Community & HOA
Community
- Features: Short Term Rental - Not Allowed, Pavillion/Gazebo
- Security: Security System, Smoke Detector(s)
- Subdivision: Hammock Oaks Estates
Location
- Region: Freeport
Financial & listing details
- Price per square foot: $188/sqft
- Tax assessed value: $420,757
- Annual tax amount: $75
- Date on market: 4/6/2026
- Road surface type: Paved
Estimated market value
Not available
Estimated sales range
Not available
Not available
Price history
| Date | Event | Price |
|---|---|---|
| 7/13/2026 | Price change | $589,000-1.8%$188/sqft |
Source:  ECAOR #999897 Report a problem ECAOR #999897 Report a problem | ||
| 6/24/2026 | Price change | $599,9000%$192/sqft |
Source: ECAOR #999897 Report a problem | ||
| 6/17/2026 | Price change | $600,000-2.4%$192/sqft |
Source: ECAOR #999897 Report a problem | ||
| 5/17/2026 | Price change | $615,000-1.6%$197/sqft |
Source: ECAOR #999897 Report a problem | ||
| 4/6/2026 | Listed for sale | $625,000+38.9%$200/sqft |
Source: ECAOR #999897 Report a problem | ||
| 2/3/2023 | Sold | $449,900$144/sqft |
Source: Public Record Report a problem | ||
| 1/6/2023 | Pending sale | $449,900$144/sqft |
Source:  DR Horton Report a problem DR Horton Report a problem | ||
| 1/6/2023 | Listed for sale | $449,900$144/sqft |
Source: DR Horton Report a problem | ||
| 1/6/2023 | Pending sale | $449,900$144/sqft |
Source: DR Horton Report a problem | ||
| 1/5/2023 | Listed for sale | $449,900$144/sqft |
Source: DR Horton Report a problem | ||
| 1/5/2023 | Pending sale | $449,900$144/sqft |
Source: DR Horton Report a problem | ||
| 12/28/2022 | Price change | $449,900-5.4%$144/sqft |
Source: DR Horton Report a problem | ||
| 12/20/2022 | Price change | $475,780+3.5%$152/sqft |
Source: DR Horton Report a problem | ||
| 12/16/2022 | Price change | $459,900-3.3%$147/sqft |
Source: DR Horton Report a problem | ||
| 12/14/2022 | Price change | $475,780-0.9%$152/sqft |
Source: DR Horton Report a problem | ||
| 11/23/2022 | Price change | $479,900-4%$153/sqft |
Source: DR Horton Report a problem | ||
| 11/2/2022 | Price change | $499,900-4.8%$160/sqft |
Source: DR Horton Report a problem | ||
| 9/22/2022 | Price change | $524,900-3.6%$168/sqft |
Source: DR Horton Report a problem | ||
| 8/30/2022 | Listed for sale | $544,280$174/sqft |
Source: DR Horton Report a problem | ||
Public tax history
| Year | Property taxes | Tax assessment |
|---|---|---|
| 2025 | $75 | $296,475 +2.9% |
| 2024 | $75 -98.8% | $288,120 -40.8% |
| 2023 | $6,429 +22738.7% | $486,992 +22056.1% |
| 2022 | $28 | $2,198 |
Find assessor info on the county website
Monthly payment
Est. payment
Payment breakdown
Explore the cost of this home by adjusting the details. Changes won't be saved.Climate risks
Neighborhood: 32439
Nearby schools
GreatSchools rating
- 6/10Freeport Elementary SchoolGrades: K-4Distance: 2.3 mi
- 7/10Freeport Middle SchoolGrades: 5-8Distance: 2.3 mi
- 8/10Freeport Senior High SchoolGrades: 9-12Distance: 6.3 mi
Schools provided by the listing agent
- Elementary: Freeport
- Middle: Freeport
- High: Freeport
Source: ECAOR. This data may not be complete. We recommend contacting the local school district to confirm school assignments for this home.
- $504,7004 bd3 ba2.4k sqft66 Hammock Breeze Dr, Freeport, FL 32439Off Market
- $528,9004 bd4 ba2.7k sqft46 Hammock Breeze Dr, Freeport, FL 32439Off Market
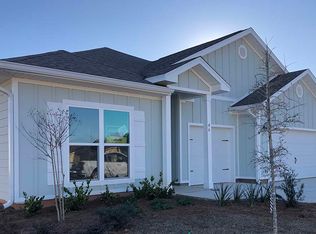
- $524,9004 bd4 ba2.7k sqft78 Hammock Breeze Dr, Freeport, FL 32439Sold

- $513,5005 bd3 ba3.1k sqft32 Hammock Breeze Dr, Freeport, FL 32439Off Market

- $502,6004 bd3 ba2.4k sqft17 Siesta Cir, Freeport, FL 32439Off Market
- $634,4005 bd3 ba3.1k sqft34 Siesta Cir, Freeport, FL 32439Off Market
- $520,2004 bd2 ba2.7k sqft26 Hammock Breeze Dr, Freeport, FL 32439Off Market
- $522,7004 bd4 ba2.7k sqft21 Siesta Cir, Freeport, FL 32439Off Market
A local agent can set up tours, give advice and negotiate with sellers.
Similar homes
- $650,0005 bd3 ba3.2k sqft165 Blaze Blvd, Freeport, FL 32439For Sale
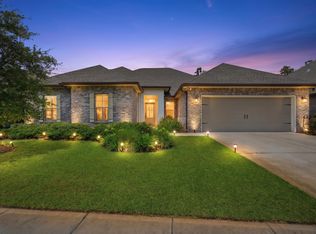
 MLS ID #1008989, Caleb E Christopher, Keller Williams Realty Destin. ECAOR
 - $574,9004 bd4 ba2.7k sqft48 Hammock Cir, Freeport, FL 32439For Sale
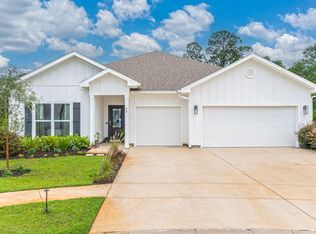 MLS ID #997788, Brandy M Brown, Southern Choice Properties Llc. ECAOR
 - $639,9904 bd3 ba2.6k sqft283 Sweet Tea Ln, Freeport, FL 32439For Sale
 MLS ID #1008406, Paige A Brown, Coldwell Banker Realty. ECAOR
 - $624,0005 bd3 ba3.2k sqft446 Mango Ln, Freeport, FL 32439For Sale
 MLS ID #1007782, Marcella L Stefani, ERA American Real Estate. ECAOR
 - $549,9004 bd3 ba2.5k sqft221 Sweet Tea Ln, Freeport, FL 32439For SaleMLS ID #1005405, Dorothy J Krupa, Krupa & Associates Real Estate LLC. ECAOR
- $584,8003 bd3 ba2.3k sqft183 Meadow Lake Dr, Freeport, FL 32439For SaleMLS ID #995626, Courtney A Lincoln, Coldwell Banker Realty. ECAOR
- $535,0004 bd3 ba2.3k sqft44 Secluded Cir, Freeport, FL 32439For SaleMLS ID #999949, Gina M Walker, Hammock Bay. ECAOR
- $514,9005 bd3 ba2.6k sqft247 Sky Way, Freeport, FL 32439For SaleMLS ID #1008238, Jeremy D Fretwell, Keller Williams Realty FWB. ECAOR
- $699,0005 bd4 ba3.7k sqft49 Harmony Way, Freeport, FL 32439For SaleMLS ID #1003078, Beverly J Buck, Coldwell Banker Realty. ECAOR
- $379,9994 bd2 ba2k sqft371 Lightning Bug Ln, Freeport, FL 32439For SaleMLS ID #1008717, Kelly R Sipes, Bastion Realty LLC. ECAOR
- $580,0004 bd3 ba2.4k sqft518 E Tweet St, Freeport, FL 32439For SaleMLS ID #1006559, Anne T Winjum, Hammock Bay. ECAOR
- $539,0003 bd3 ba2.4k sqft187 Autumn Ave, Freeport, FL 32439For SaleMLS ID #995404, Beth Jones, Hammock Bay. ECAOR
- $735,0004 bd3 ba3.3k sqft14 Madiera Dr, Freeport, FL 32439For SaleMLS ID #1000146, Adrian M Jacob, Redfin Corporation. ECAOR
- $740,0004 bd3 ba2.3k sqft258 Meadow Lake Dr, Freeport, FL 32439For SaleMLS ID #1005316, The Jennings Team, By the Water Realty. ECAOR
- $464,9005 bd3 ba2.4k sqft471 Symphony Way, Freeport, FL 32439For SaleMLS ID #1000890, Chad A Roig, 1 Percent Lists Florida Coast. ECAOR
- $499,0004 bd3 ba2.8k sqft83 Sky Way, Freeport, FL 32439For SaleMLS ID #999676, Kyle J Ogle, 30A Local Real Estate. ECAOR
- $475,0004 bd2 ba2.3k sqft179 Windchime Way, Freeport, FL 32439For SaleMLS ID #999065, Julie Pruitt-Gann, Real Broker LLC. ECAOR
- $480,0004 bd3 ba2.4k sqft8 Cozy Cv, Freeport, FL 32439For SaleMLS ID #1001630, Robert K Ouellette, Real Broker LLC. ECAOR
- $479,9005 bd3 ba2.4k sqft254 Polaris Pl, Freeport, FL 32439For SaleMLS ID #999364, The Jennings Team, By the Water Realty. ECAOR
- $715,0004 bd3 ba2.9k sqft69 Fairway Xing, Freeport, FL 32439For SaleMLS ID #1006681, Heather E Hebson, HomeBiz Properties. ECAOR
