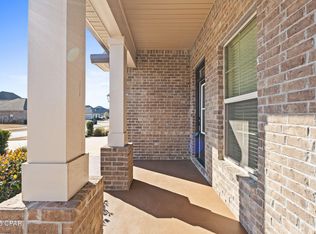
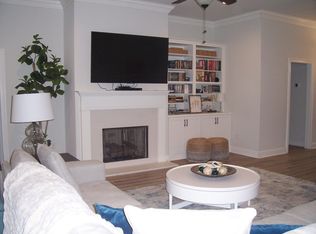
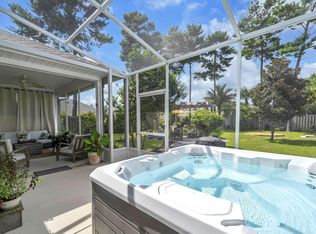
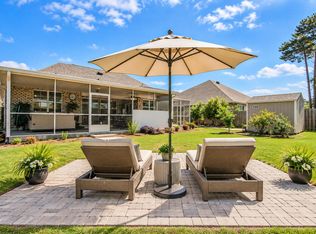
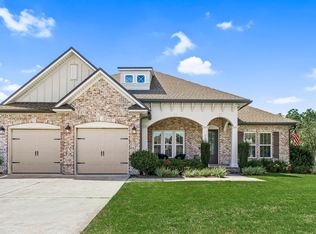
Welcome to 165 Blaze Boulevard, an exceptional home in The Trails at Hammock Bay, one of Northwest Florida's premier master-planned communities. Offering over 3,250 square feet, this beautifully designed 5-bedroom, 3-bath residence combines timeless style with everyday comfort. The open-concept floor plan showcases luxury wood-look tile flooring, quartz countertops, upgraded white cabinetry, crown molding, plantation shutters, recessed lighting, and a cozy gas fireplace. The first-floor primary suite offers a spa-inspired bath with dual vanities, soaking tub, separate shower, and a spacious walk-in closet with direct access to the laundry room. Upstairs, you'll find a private guest suite, full bath, and versatile bonus room--ideal for a media room, home office, or multi-generational living. Relax year-round on the screened lanai overlooking the landscaped backyard.
Enjoy the unmatched Hammock Bay lifestyle with resort-style pools, a clubhouse and fitness center, tennis, pickleball and basketball courts, miles of scenic walking and biking trails, parks, playgrounds, dog parks, a fishing lake, movie theater, The General Store, and year-round community events. Conveniently located just minutes from the white-sand beaches of 30A, Destin, and Panama City Beach, this home offers an exceptional blend of luxury, convenience, and coastal living.
For sale
Price cut: $30K (9/14)
$620,000
165 Blaze Blvd, Freeport, FL 32439
5beds
3,252sqft
Single Family Residence
Built in 2022
10,018 Square Feet Lot
$-- Zestimate®
$191/sqft
$-- HOA
What's special
Cozy gas fireplaceQuartz countertopsLandscaped backyardVersatile bonus roomOpen-concept floor planSpa-inspired bathSoaking tub
- 68 days
- 491
- 72
Zillow last checked:
Listing updated:
Listed by:
Caleb E Christopher 409-594-7171,
Keller Williams Realty Destin
Source: ECAOR,MLS#: 1008989
Facts & features
Interior
Bedrooms & bathrooms
- Bedrooms: 5
- Bathrooms: 3
- Full bathrooms: 3
Primary bedroom
- Level: First
- Area: 257.18 Square Feet
- Dimensions: 16.7 x 15.4
Bedroom
- Level: First
- Area: 138 Square Feet
- Dimensions: 12 x 11.5
Bedroom
- Level: First
- Area: 132.25 Square Feet
- Dimensions: 11.5 x 11.5
Bedroom
- Level: First
- Area: 155.25 Square Feet
- Dimensions: 13.5 x 11.5
Bedroom
- Level: Second
- Area: 155.94 Square Feet
- Dimensions: 13.8 x 11.3
Bonus room
- Level: Second
- Area: 320.85 Square Feet
- Dimensions: 15.5 x 20.7
Living room
- Level: First
- Area: 447.02 Square Feet
- Dimensions: 21.7 x 20.6
Heating
- Heat Pump, Natural Gas
Cooling
- Central Air
Appliances
- Included: Dishwasher, Dryer, Microwave, Washer, Gas Water Heater, Tankless Water Heater
- Laundry: Washer/Dryer Hookup
Features
- Crown Molding, Kitchen Island, Pantry, Split Bedroom
- Flooring: Tile, Carpet
- Windows: Double Pane Windows, Plantation Shutters
- Has fireplace: Yes
- Fireplace features: Gas
- Common walls with other units/homes: No Common Walls
Interior area
- Total structure area: 3,252
- Total interior livable area: 3,252 sqft
Property
Parking
- Total spaces: 2
- Parking features: Garage - Attached
- Attached garage spaces: 2
Features
- Stories: 2
- Patio & porch: Covered, Porch
- Exterior features: Private Yard, Lawn Pump
Lot
- Size: 10,018 Square Feet
- Dimensions: 70 x 148
- Features: Level, Sidewalk
Details
- Parcel number: 171S19231220000120
- Zoning description: Resid Single Family
- Special conditions: Accept Backup Offers
Construction
Type & style
- Home type: SingleFamily
- Architectural style: Contemporary
- Property subtype: Single Family Residence
Materials
- Brick, Siding Brick Some, Siding CmntFbrHrdBrd
- Foundation: Slab
- Roof: Shingle
Condition
- Construction Complete
- New construction: No
- Year built: 2022
Utilities & green energy
- Water: Public
Community & HOA
Community
- Features: BBQ Pit/Grill, Fitness Center, Pavillion/Gazebo, Playground, Pool, Separate Storage, TV Cable, Tennis Court(s), Pickleball
- Subdivision: HAMMOCK BAY
HOA
- Has HOA: Yes
- Services included: Land Recreation, Management, Recreational Faclty, Cable TV, Internet
Location
- Region: Freeport
Financial & listing details
- Price per square foot: $191/sqft
- Tax assessed value: $527,682
- Annual tax amount: $2,349
- Date on market: 8/1/2026
Estimated market value
Not available
Estimated sales range
Not available
Not available
Price history
| Date | Event | Price |
|---|---|---|
| 9/14/2026 | Price change | $620,000-4.6%$191/sqft |
Source:  ECAOR #1008989 Report a problem ECAOR #1008989 Report a problem | ||
| 8/1/2026 | Listed for sale | $650,000-4.4%$200/sqft |
Source: ECAOR #1008989 Report a problem | ||
| 5/16/2025 | Listing removed | $679,900$209/sqft |
Source: ECAOR #963187 Report a problem | ||
| 4/4/2025 | Price change | $679,900-2.9%$209/sqft |
Source: ECAOR #963187 Report a problem | ||
| 1/30/2025 | Price change | $699,900-1.4%$215/sqft |
Source: ECAOR #963187 Report a problem | ||
| 1/1/2025 | Price change | $709,900-2.1%$218/sqft |
Source: ECAOR #963187 Report a problem | ||
| 12/8/2024 | Price change | $724,900-1.4%$223/sqft |
Source: ECAOR #963187 Report a problem | ||
| 11/16/2024 | Listed for sale | $734,900+43%$226/sqft |
Source: ECAOR #963187 Report a problem | ||
| 5/5/2022 | Sold | $513,925$158/sqft |
Source: ECAOR #888603 Report a problem | ||
| 1/7/2022 | Pending sale | $513,925$158/sqft |
Source: ECAOR #888603 Report a problem | ||
Public tax history
| Year | Property taxes | Tax assessment |
|---|---|---|
| 2025 | $2,349 -0.8% | $228,451 +2.9% |
| 2024 | $2,367 +4% | $222,013 +3% |
| 2023 | $2,276 +177.9% | $215,547 +236.3% |
| 2022 | $819 +1727.2% | $64,102 +1788.1% |
| 2021 | $45 | $3,395 |
Find assessor info on the county website
Monthly payment
Est. payment
Payment breakdown
Explore the cost of this home by adjusting the details. Changes won't be saved.Climate risks
Neighborhood: 32439
Nearby schools
Schools provided by the listing agent
- Elementary: Freeport
- Middle: Freeport
- High: Freeport
Source: ECAOR. This data may not be complete. We recommend contacting the local school district to confirm school assignments for this home.
Similar homes
- $624,9904 bd3 ba2.6k sqft283 Sweet Tea Ln, Freeport, FL 32439For Sale
 MLS ID #1008406, Paige A Brown, Coldwell Banker Realty. ECAOR
 - $649,9005 bd3 ba2.9k sqft266 Sweet Tea Ln, Freeport, FL 32439For Sale
 MLS ID #1009133, Dorothy J Krupa, Coastal Collective Realty LLC. ECAOR
 - $599,9005 bd3 ba3.1k sqft101 Hammock Oaks Blvd, Freeport, FL 32439For Sale
 MLS ID #1001533, Devan M Keown, Realty ONE Group Emerald Coast. ECAOR
 - $695,0004 bd3 ba2.5k sqft389 Meadow Lake Dr, Freeport, FL 32439For Sale
 MLS ID #1012229, Wanda L Pitts, Keller Williams Realty SRB. ECAOR
 - $578,8884 bd3 ba2.3k sqft183 Meadow Lake Dr, Freeport, FL 32439For SaleMLS ID #995626, Courtney A Lincoln, Coldwell Banker Realty. ECAOR
- $538,9004 bd4 ba2.9k sqft41 Haven Way, Freeport, FL 32439For SaleMLS ID #1011079, Deborah A Morton, Bay Living Inc. ECAOR
- $548,0005 bd3 ba2.6k sqft201 Canopy Cv, Freeport, FL 32439For SaleMLS ID #1005912, Ricky A Fannin, HomeBiz Properties. ECAOR
- $564,9004 bd4 ba2.7k sqft48 Hammock Cir, Freeport, FL 32439For SaleMLS ID #997788, Brandy M Brown, Southern Choice Properties Llc. ECAOR
- $505,0004 bd3 ba2.4k sqft35 Freshfield Way, Freeport, FL 32439For SaleMLS ID #1008798, Heather E Hebson, HomeBiz Properties. ECAOR
- $814,9004 bd3 ba2.8k sqft355 Mill Pond Cv, Freeport, FL 32439For SaleMLS ID #1006216, Vanessa L Wight, Fathom Realty FL LLC. ECAOR
- $545,0004 bd3 ba2.6k sqft331 Brushed Dunes Cir, Freeport, FL 32439For SaleMLS ID #1013214, Julie Pruitt-Gann, Real Broker LLC. ECAOR
- $525,0004 bd3 ba2.3k sqft44 Secluded Cir, Freeport, FL 32439For SaleMLS ID #999949, Gina M Walker, Hammock Bay. ECAOR
- $639,0004 bd3 ba2.3k sqft259 Fairway Xing, Freeport, FL 32439For SaleMLS ID #1006035, Patricia A Cohron, Cohron Realty Group LLC. ECAOR
- $565,0004 bd3 ba2.7k sqft881 Brushed Dune Cir, Freeport, FL 32439For SaleMLS ID #1010700, Julie Pruitt-Gann, Real Broker LLC. ECAOR
- $475,0004 bd3 ba2.4k sqft58 Siesta Cir, Freeport, FL 32439For SaleMLS ID #993050, Devan M Keown, Realty ONE Group Emerald Coast. ECAOR
- $486,5004 bd3 ba2.8k sqft83 Sky Way, Freeport, FL 32439For SaleMLS ID #999676, Kyle J Ogle, 30A Local Real Estate. ECAOR
- $759,5004 bd3 ba3k sqft410 Coastal Breeze Dr, Freeport, FL 32439For SaleMLS ID #1009694, Skip on the Beach Team, Better Homes and Gardens Real Estate Emerald Coast. ECAOR
- $449,9994 bd3 ba2.3k sqft46 Laurel Oaks Dr, Freeport, FL 32439For SaleMLS ID #1009822, Kim M Ryals, Berkshire Hathaway HomeServices. ECAOR
