
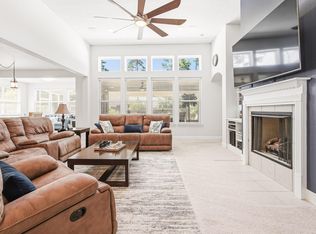
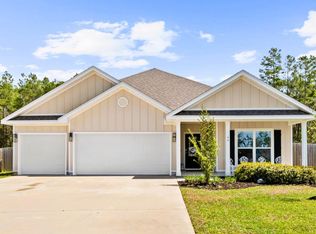
This highly desirable floor plan in West Freeport blends comfort and functionality like no other. With 5 bedrooms, 3 full bathrooms, formal dining, a breakfast area, and a bonus room on a large waterfront lot, you are sure to find everything you need. Not only does this home offer a thoughtful layout, but it has nearly $100k in upgrades making it truly better than new. Inside you will find a gourmet kitchen, custom closet systems, LVP flooring, granite countertops, Whirlpool appliances, and included washer and dryer. On the exterior you can't beat the beautiful landscaping, permanent Govee lighting, large shed, new AT&T fiber internet, Hardie siding, security system, wifi irrigation, and the amazing sunsets over your waterfront views. See list of upgrades for full break down and schedule your showing to check it out for yourself
For sale
Price cut: $11.9K (7/13)
$648,000
101 Hammock Oaks Blvd, Freeport, FL 32439
5beds
3,127sqft
:
Get pre-qualified$3,909/mo
Single Family Residence
Built in 2021
0.48 Acres Lot
$-- Zestimate®
$207/sqft
$-- HOA
What's special
- 89 days |
- 318 |
- 26 |
Zillow last checked:
Listing updated:
Listed by:
Devan M Keown 850-499-5747,
Realty ONE Group Emerald Coast
Source: ECAOR,MLS#: 1001533
Facts & features
Interior
Bedrooms & bathrooms
- Bedrooms: 5
- Bathrooms: 3
- Full bathrooms: 3
Bedroom
- Description: 1
- Level: First
- Area: 224 Square Feet
- Dimensions: 16 x 14
Bedroom
- Description: 2
- Level: First
- Area: 110 Square Feet
- Dimensions: 10 x 11
Bedroom
- Description: 3
- Level: First
- Area: 132 Square Feet
- Dimensions: 11 x 12
Bedroom
- Description: 4
- Level: First
- Area: 154 Square Feet
- Dimensions: 11 x 14
Bedroom
- Description: 5
- Area: 143 Square Feet
- Dimensions: 11 x 13
Dining room
- Level: First
- Area: 130 Square Feet
- Dimensions: 10 x 13
Kitchen
- Level: First
- Area: 156 Square Feet
- Dimensions: 12 x 13
Living room
- Level: First
- Area: 374 Square Feet
- Dimensions: 17 x 22
Heating
- Central
Cooling
- Central Air
Appliances
- Included: Cooktop, Dishwasher, Disposal, Dryer, Freezer, Microwave, Range Hood, Washer, Electric Water Heater
Features
- Kitchen Island
- Flooring: Vinyl
- Common walls with other units/homes: No Common Walls
Interior area
- Total structure area: 3,127
- Total interior livable area: 3,127 sqft
Property
Parking
- Total spaces: 2
- Parking features: Garage
- Garage spaces: 2
Features
- Stories: 1
- Patio & porch: Covered, Screened
- Has view: Yes
- View description: Pond
- Has water view: Yes
- Water view: Pond
- Waterfront features: Pond
Lot
- Size: 0.48 Acres
Details
- Parcel number: 181S19231000000070
- Zoning description: Resid Single Family
Construction
Type & style
- Home type: SingleFamily
- Architectural style: Traditional
- Property subtype: Single Family Residence
Materials
- Siding CmntFbrHrdBrd
- Foundation: Slab
- Roof: Composition
Condition
- Construction Complete
- New construction: No
- Year built: 2021
Utilities & green energy
- Water: Public
Community & HOA
Community
- Security: Security System, Smoke Detector(s)
- Subdivision: Hammock Oak Estates
Location
- Region: Freeport
Financial & listing details
- Price per square foot: $207/sqft
- Tax assessed value: $443,445
- Annual tax amount: $4,539
- Date on market: 4/25/2026
- Road surface type: Paved
Estimated market value
Not available
Estimated sales range
Not available
Not available
Price history
| Date | Event | Price |
|---|---|---|
| 7/13/2026 | Price change | $648,000-1.8%$207/sqft |
Source:  ECAOR #1001533 Report a problem ECAOR #1001533 Report a problem | ||
| 6/1/2026 | Price change | $659,900-1.5%$211/sqft |
Source: ECAOR #1001533 Report a problem | ||
| 4/25/2026 | Listed for sale | $670,000+27.5%$214/sqft |
Source: ECAOR #1001533 Report a problem | ||
| 1/19/2022 | Sold | $525,455$168/sqft |
Source: Public Record Report a problem | ||
Public tax history
| Year | Property taxes | Tax assessment |
|---|---|---|
| 2025 | $4,540 -1.1% | $398,260 +2.9% |
| 2024 | $4,591 -12.6% | $387,036 -11.8% |
| 2023 | $5,253 +8.3% | $438,731 +20.9% |
| 2022 | $4,851 +4143.6% | $363,020 +2741.2% |
| 2021 | $114 +14.4% | $12,777 +18.1% |
| 2020 | $100 +3.6% | $10,815 +3% |
| 2019 | $96 | $10,500 +69.9% |
| 2018 | $96 +69.1% | $6,180 +3% |
| 2017 | $57 +2.6% | $6,000 |
| 2016 | $56 -1% | $6,000 |
| 2015 | $56 -1.7% | $6,000 |
| 2014 | $57 | $6,000 |
| 2013 | -- | $6,000 |
| 2012 | -- | $6,000 -33.3% |
| 2011 | -- | $9,000 -70% |
| 2010 | -- | $30,000 -44.9% |
| 2009 | -- | $54,400 -20% |
| 2008 | -- | $68,000 |
| 2007 | -- | $68,000 |
Find assessor info on the county website
Monthly payment
Est. payment
Payment breakdown
Explore the cost of this home by adjusting the details. Changes won't be saved.Climate risks
Neighborhood: 32439
Nearby schools
GreatSchools rating
- 6/10Freeport Elementary SchoolGrades: K-4Distance: 2 mi
- 7/10Freeport Middle SchoolGrades: 5-8Distance: 2 mi
- 8/10Freeport Senior High SchoolGrades: 9-12Distance: 6 mi
Schools provided by the listing agent
- Elementary: Freeport
- Middle: Freeport
- High: Freeport
Source: ECAOR. This data may not be complete. We recommend contacting the local school district to confirm school assignments for this home.
- $573,7005 bd3 ba3k sqft69 Hammock Oaks Blvd, Freeport, FL 32439Off Market
- $594,9004 bd3 ba3k sqft135 Hammock Oaks Blvd, Freeport, FL 32439Off Market
- $569,1004 bd4 ba2.7k sqft151 Hammock Oaks Blvd, Freeport, FL 32439Off Market

- $650,5004 bd3 ba2.7k sqft110 Hammock Oaks Blvd, Freeport, FL 32439Off Market
- $510,9004 bd3 ba2.4k sqft82 Hammock Oaks Blvd, Freeport, FL 32439Off Market
- $475,1004 bd3 ba2.3k sqft39 Hammock Oaks Blvd, Freeport, FL 32439Off Market
- $497,8004 bd3 ba2.3k sqft165 Hammock Oaks Blvd, Freeport, FL 32439Off Market
- $440,0004 bd3 ba2.2k sqft132 Hammock Oaks Blvd, Freeport, FL 32439Sold
A local agent can set up tours, give advice and negotiate with sellers.
Similar homes
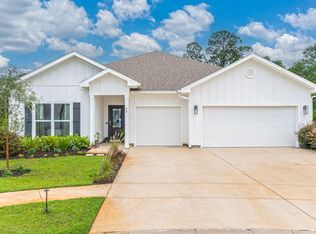
- $675,0005 bd3 ba2.9k sqft266 Sweet Tea Ln, Freeport, FL 32439For Sale
 MLS ID #1005203, Dorothy J Krupa, Krupa & Associates Real Estate LLC. ECAOR
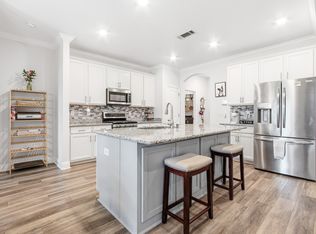
 - $574,9004 bd4 ba2.7k sqft48 Hammock Cir, Freeport, FL 32439For Sale
 MLS ID #997788, Brandy M Brown, Southern Choice Properties Llc. ECAOR
 - $549,9004 bd3 ba2.5k sqft221 Sweet Tea Ln, Freeport, FL 32439For Sale
 MLS ID #1005405, Dorothy J Krupa, Krupa & Associates Real Estate LLC. ECAOR
 - $535,0004 bd3 ba2.3k sqft44 Secluded Cir, Freeport, FL 32439For Sale
 MLS ID #999949, Gina M Walker, Hammock Bay. ECAOR
 - $735,0004 bd3 ba3.3k sqft14 Madiera Dr, Freeport, FL 32439For SaleMLS ID #1000146, Adrian M Jacob, Redfin Corporation. ECAOR
- $649,9004 bd3 ba2.3k sqft259 Fairway Xing, Freeport, FL 32439For SaleMLS ID #1006035, Patricia A Cohron, Cohron Realty Group LLC. ECAOR
- $597,0003 bd3 ba2.3k sqft183 Meadow Lake Dr, Freeport, FL 32439For SaleMLS ID #995626, Courtney A Lincoln, Coldwell Banker Realty. ECAOR
- $514,8004 bd3 ba2.4k sqft58 Siesta Cir, Freeport, FL 32439For SaleMLS ID #993050, Devan M Keown, Realty ONE Group Emerald Coast. ECAOR
- $779,0004 bd3 ba2.3k sqft407 Mill Pond Cv, Freeport, FL 32439For SaleMLS ID #1005113, Julie Pruitt-Gann, Real Broker LLC. ECAOR
- $629,5004 bd3 ba3k sqft132 Gulf Pines Ct, Freeport, FL 32439For SaleMLS ID #1006431, Julie Pruitt-Gann, Real Broker LLC. ECAOR
- $580,0004 bd3 ba2.4k sqft518 E Tweet St, Freeport, FL 32439For SaleMLS ID #1006559, Anne T Winjum, Hammock Bay. ECAOR
- $399,9504 bd2 ba2k sqft131 W Oak Trees Ln, Freeport, FL 32439For SaleMLS ID #1003479, Wanda Duke, Crye-Leike Coastal Realty. ECAOR
- $475,0004 bd2 ba2.3k sqft179 Windchime Way, Freeport, FL 32439For SaleMLS ID #999065, Julie Pruitt-Gann, Real Broker LLC. ECAOR
- $559,9004 bd3 ba2.3k sqft42 Flora Ln, Freeport, FL 32439For SaleMLS ID #792333, The Wheeler Sauls Collective. CPAR
- $480,0004 bd3 ba2.4k sqft8 Cozy Cv, Freeport, FL 32439For SaleMLS ID #1001630, Robert K Ouellette, Real Broker LLC. ECAOR
- $389,0003 bd2 ba1.8k sqft451 Lightning Bug Ln, Freeport, FL 32439For SaleMLS ID #1004766, Missy L McDonald, Red Hot Realty. ECAOR
- $365,0003 bd2 ba1.5k sqft131 Dusky Way, Freeport, FL 32439For SaleMLS ID #1005847, Jennifer M Carty, JC Coastal Real Estate. ECAOR
- $449,9904 bd3 ba2.3k sqft535 Riverwalk Cir Lot 139, Freeport, FL 32439For SaleMLS ID #1005631, Paige A Brown, Coldwell Banker Realty. ECAOR
- $479,9005 bd3 ba2.4k sqft254 Polaris Pl, Freeport, FL 32439For SaleMLS ID #999364, The Jennings Team, By the Water Realty. ECAOR
- $579,4003 bd2 ba2.1k sqft78 Grizzly St E, Freeport, FL 32439For SaleMLS ID #993699, Brian Norwood, Keller Williams Realty SRB. ECAOR
