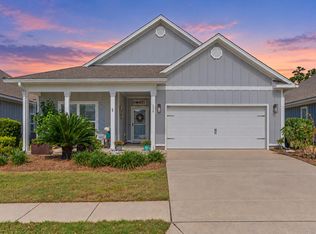
Welcome to 263 Lightning Bug Lane, where 'carefree' and 'lock & leave' are reality! A beautifully appointed Arlington-design home located in the private, gated Firefly section of Hammock Bay. This light-filled home features an open-concept floor plan and has been thoughtfully enhanced by the current owners with more than $30,000 in custom upgrades.
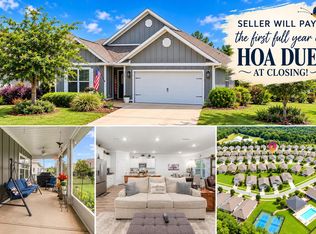
Offered completely furnished, this turnkey residence is ready to enjoy from day one. Improvements include a stylish kitchen backsplash, new appliances, upgraded lighting and ceiling fans, a screened-in porch, a beautiful stone patio and enhanced landscaping. Every detail has been carefully selected to create a comfortable and inviting retreat.
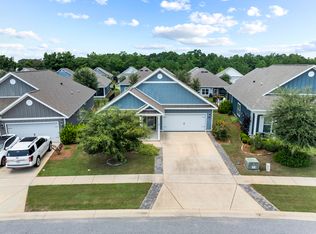
The peaceful, private backyard backs up to a neighboring residence and features a majestic oak tree, creating a serene outdoor setting for relaxing or entertaining.
The gated section of Firefly offers an exceptional sense of privacy, along with its own community pool and pickleball court. As part of the highly desirable Hammock Bay community, residents can also enjoy an array of additional amenities and convenient access to the Emerald Coast's beaches, shopping, dining, and outdoor recreation.
Whether you are searching for a full-time residence or a second home, 263 Lightning Bug Lane offers an outstanding combination of quality, privacy, and turnkey convenience.
For sale
Price cut: $5K (11/5)
$394,000
263 Lightning Bug Ln, Freeport, FL 32439
3beds
1,589sqft
Single Family Residence
Built in 2020
5,662 Square Feet Lot
$389,400 Zestimate®
$248/sqft
$-- HOA
What's special
Screened-in porchNew appliancesMajestic oak treeBeautifully appointed arlington-design homeCustom upgradesOpen-concept floor planBeautiful stone patio
- 44 days
- 172
- 20
Likely to sell faster than
Zillow last checked:
Listing updated:
Listed by:
Greta & Jenn 404-775-6995,
Inlet Beach Real Estate
Source: ECAOR,MLS#: 1012919
Facts & features
Interior
Bedrooms & bathrooms
- Bedrooms: 3
- Bathrooms: 2
- Full bathrooms: 2
Primary bedroom
- Level: First
- Area: 187.2 Square Feet
- Dimensions: 14.4 x 13
Bedroom
- Level: First
- Area: 100 Square Feet
- Dimensions: 10 x 10
Bedroom
- Level: First
- Area: 146.32 Square Feet
- Dimensions: 12.4 x 11.8
Dining area
- Level: First
- Area: 203.4 Square Feet
- Dimensions: 18 x 11.3
Kitchen
- Level: First
- Area: 160.29 Square Feet
- Dimensions: 13.7 x 11.7
Living room
- Level: First
- Area: 216 Square Feet
- Dimensions: 15 x 14.4
Heating
- Central
Cooling
- Central Air
Appliances
- Included: Dishwasher, Disposal, Dryer, Microwave, Washer, Electric Water Heater
- Laundry: Washer/Dryer Hookup
Features
- Crown Molding, Pantry
- Flooring: Vinyl, Carpet
- Windows: Window Treatments
- Furnished: Yes
- Common walls with other units/homes: No Common Walls
Interior area
- Total structure area: 1,589
- Total interior livable area: 1,589 sqft
Property
Parking
- Total spaces: 4
- Parking features: Garage Door Opener, Garage
- Garage spaces: 2
Features
- Stories: 1
- Patio & porch: Covered
- Exterior features: Sprinkler System
- Fencing: Partial
Lot
- Size: 5,662 Square Feet
- Dimensions: 81 x 110
- Features: Covenants
Details
- Parcel number: 181S19232120000360
- Zoning description: Resid Single Family
Construction
Type & style
- Home type: SingleFamily
- Architectural style: Ranch
- Property subtype: Single Family Residence
Materials
- Siding CmntFbrHrdBrd
- Foundation: Slab
- Roof: Shingle
Condition
- Construction Complete
- New construction: No
- Year built: 2020
Utilities & green energy
- Water: Public
Community & HOA
Community
- Features: Gated, Pavillion/Gazebo, Picnic Area, Playground, Pool, TV Cable
- Security: Security System, Smoke Detector(s)
- Subdivision: HAMMOCK BAY - FIREFLY
HOA
- Has HOA: Yes
- Services included: Maintenance Grounds, Management, Recreational Faclty
Location
- Region: Freeport
Financial & listing details
- Price per square foot: $248/sqft
- Tax assessed value: $314,438
- Annual tax amount: $4,015
- Date on market: 9/29/2026
- Road surface type: Paved
Estimated market value
$389,400
$370,000 - $409,000
$2,511/mo
Price history
| Date | Event | Price |
|---|---|---|
| 11/5/2026 | Price change | $394,000-1.3%$248/sqft |
Source:  ECAOR #1012919 Report a problem | ||
| 9/29/2026 | Listed for sale | $399,000+2.6%$251/sqft |
Source: ECAOR #1012919 Report a problem | ||
| 2/18/2022 | Sold | $389,000$245/sqft |
Source: ECAOR #889101 Report a problem | ||
| 1/25/2022 | Pending sale | $389,000$245/sqft |
Source: ECAOR #889101 Report a problem | ||
| 1/15/2022 | Listed for sale | $389,000+11.1%$245/sqft |
Source: ECAOR #889101 Report a problem | ||
| 9/17/2021 | Sold | $350,000+31%$220/sqft |
Source: Public Record Report a problem | ||
| 6/30/2020 | Sold | $267,200$168/sqft |
Source: Public Record Report a problem | ||
Public tax history
| Year | Property taxes | Tax assessment |
|---|---|---|
| 2025 | $4,015 -4.9% | $314,438 -0.8% |
| 2024 | $4,223 +1.1% | $317,089 +0.8% |
| 2023 | $4,178 +11.5% | $314,426 +9.4% |
| 2022 | $3,747 +28% | $287,342 +32.7% |
| 2021 | $2,928 +461.1% | $216,456 +458.9% |
| 2020 | $522 +2483.3% | $38,728 +2481.9% |
| 2019 | $20 | $1,500 |
Find assessor info on the county website
Monthly payment
Est. payment
Payment breakdown
Explore the cost of this home by adjusting the details. Changes won't be saved.Climate risks
Neighborhood: 32439
Nearby schools
Schools provided by the listing agent
- Elementary: Freeport
- Middle: Freeport
- High: Freeport
Source: ECAOR. This data may not be complete. We recommend contacting the local school district to confirm school assignments for this home.

Similar homes
- $365,0003 bd2 ba1.5k sqft529 Lightning Bug Ln, Freeport, FL 32439For Sale
 MLS ID #1013796, Krissa D Johansen, Counts Real Estate Group Inc. ECAOR
- $369,0003 bd2 ba1.8k sqft52 Dusky Way, Freeport, FL 32439For Sale
 MLS ID #1009262, Abbott Martin Group, EXP Realty LLC. ECAOR
- $379,9003 bd2 ba1.8k sqft451 Lightning Bug Ln, Freeport, FL 32439For Sale
 MLS ID #1004766, Missy L McDonald, Red Hot Realty. ECAOR
- $378,0004 bd2 ba2k sqft60 Dusky Way, Freeport, FL 32439For Sale
 MLS ID #1013490, Julie Pruitt-Gann, Real Broker LLC. ECAOR
- $369,9994 bd2 ba2k sqft371 Lightning Bug Ln, Freeport, FL 32439For SaleMLS ID #1008717, Kelly R Sipes, Bastion Realty LLC. ECAOR
- $372,5004 bd2 ba1.9k sqft277 Dickens Dr, Freeport, FL 32439For SaleMLS ID #1014648, Jennifer L Crawford, Keller Williams Realty SRB. ECAOR
- $449,0003 bd2 ba1.7k sqft240 Whitman Way, Freeport, FL 32439For SaleMLS ID #1004940, Candy R Smith, World Impact Real Estate. ECAOR
- $429,9003 bd3 ba2k sqft140 Pintail Blvd, Freeport, FL 32439For SaleMLS ID #1000244, Nadine Yathali, Axen Realty LLC. ECAOR
- $319,9003 bd2 ba1.8k sqft114 Fanny Ann Way, Freeport, FL 32439For SaleMLS ID #1015017, Courtney Pantalena, Coldwell Banker Realty. ECAOR
- $489,9003 bd2 ba2.3k sqft202 Secret St, Freeport, FL 32439For SaleMLS ID #1013468, Beth Jones, Hammock Bay. ECAOR
- $285,0003 bd2 ba1.3k sqft629 Earl Godwin Rd, Freeport, FL 32439For SaleMLS ID #1006118, Gina M Walker, Hammock Bay. ECAOR
- $320,0003 bd2 ba1.8k sqft209 Nelly St, Freeport, FL 32439For SaleMLS ID #1011566, Courtney A Lincoln, Coldwell Banker Realty. ECAOR
- $395,0004 bd2 ba1.8k sqft81 Alleyoak Ln, Freeport, FL 32439For SaleMLS ID #1012073, Brian Norwood, Keller Williams Realty SRB. ECAOR
- $449,9994 bd3 ba2.3k sqft46 Laurel Oaks Dr, Freeport, FL 32439For SaleMLS ID #1009822, Kim M Ryals, Berkshire Hathaway HomeServices. ECAOR
- $500,0003 bd3 ba2.3k sqft129 Leap Year Ln, Freeport, FL 32439For SaleMLS ID #1011770, Clark E Turnipseed, 30A Local Real Estate. ECAOR
- $449,9904 bd3 ba2.3k sqft535 Riverwalk Cir Lot 139, Freeport, FL 32439For SaleMLS ID #1005631, Paige A Brown, Coldwell Banker Realty. ECAOR
- $295,0003 bd2 ba1.5k sqft228 Sweet Blossom Bnd, Freeport, FL 32439For SaleMLS ID #1008007, Jennifer L Crawford, Keller Williams Realty SRB. ECAOR
- $430,9003 bd2 ba1.4k sqft112 Meadow Woods Ln, Niceville, FL 32578For SaleMLS ID #1015160, Beth R Madrigal, Real Broker LLC. ECAOR
