Seller Offering 1 Year paid HOA Fees with accepted Offer !!!! Savings of $4093.68 *****
Perfect for a first-time homebuyer, vacation retreat, or investment opportunity, this beautifully maintained 3-bedroom, 2-bath home with a 2-car garage is ideally located in the desirable Crescent Mill neighborhood of Hammock Bay and is priced to sell.
Step inside to discover a spacious, open-concept floor plan featuring a large center kitchen island, perfect for entertaining and everyday living. Recent upgrades include stylish pendant lighting in the kitchen, a new kitchen faucet fixture, and a complete A/C refurbishment enhanced with a UV blue light and ion filtration system for improved air quality and efficiency.
The generous primary suite offers a walk-in closet and a private en-suite bathroom complete with a dual-sink vanity and walk-in shower. Additional bedrooms provide flexibility for guests, family, or a home office.
Enjoy the private backyard space and all the benefits of living in one of the area's most sought-after communities. Residents of Hammock Bay have access to world-class amenities, while lawn maintenance and basic cable are included, making for easy, low-maintenance living.
Don't miss this opportunity to own a move-in-ready home in an exceptional location!
Schedule your private showing today!
For sale
Price cut: $100 (8/7)
$292,900
629 Earl Godwin Rd, Freeport, FL 32439
3beds
1,386sqft
Single Family Residence
Built in 2019
5,662 Square Feet Lot
$-- Zestimate®
$211/sqft
$-- HOA
What's special
Private en-suite bathroomSpacious open-concept floor planGenerous primary suiteLarge center kitchen islandWalk-in showerPrivate backyard spaceDual-sink vanity
- 85 days
- 334
- 18
Zillow last checked:
Listing updated:
Listed by:
Gina M Walker 850-543-4991,
Hammock Bay
Source: ECAOR,MLS#: 1006118
Facts & features
Interior
Bedrooms & bathrooms
- Bedrooms: 3
- Bathrooms: 2
- Full bathrooms: 2
Primary bedroom
- Level: First
- Area: 110 Square Feet
- Dimensions: 11 x 10
Bedroom
- Level: First
- Area: 192 Square Feet
- Dimensions: 12 x 16
Dining room
- Level: First
- Area: 120.75 Square Feet
- Dimensions: 10.5 x 11.5
Kitchen
- Level: First
- Area: 168 Square Feet
- Dimensions: 14 x 12
Living room
- Level: First
- Area: 199.5 Square Feet
- Dimensions: 14 x 14.25
Cooling
- Central Air, Ceiling Fan(s)
Appliances
- Included: Cooktop, Disposal, Microwave, Range Hood, Electric Water Heater
- Laundry: Washer/Dryer Hookup
Features
- Split Bedroom
- Flooring: Tile
- Common walls with other units/homes: No Common Walls
Interior area
- Total structure area: 1,386
- Total interior livable area: 1,386 sqft
Property
Parking
- Total spaces: 4
- Parking features: Garage Door Opener
- Attached garage spaces: 2
Features
- Stories: 1
- Patio & porch: Covered, Patio
- Exterior features: Sprinkler System
Lot
- Size: 5,662 Square Feet
- Dimensions: 44.5 x 120
- Features: Interior Lot
Details
- Parcel number: 181S19232000000200
- Zoning description: Resid Single Family
- Other equipment: Satellite Dish
Construction
Type & style
- Home type: SingleFamily
- Architectural style: Florida Cottage
- Property subtype: Single Family Residence
Materials
- Vinyl Siding
- Roof: Shingle
Condition
- Construction Complete
- New construction: No
- Year built: 2019
Community & HOA
Community
- Features: BBQ Pit/Grill, Dock, Fitness Center, Fishing, Pavillion/Gazebo, Playground, Pool
- Security: Security System, Smoke Detector(s)
- Subdivision: HAMMOCK BAY
HOA
- Has HOA: Yes
- Services included: Maintenance Grounds, Legal, Management, Recreational Faclty, Internet
Location
- Region: Freeport
Financial & listing details
- Price per square foot: $211/sqft
- Tax assessed value: $260,616
- Annual tax amount: $1,898
- Date on market: 6/23/2026
- Road surface type: Paved
Estimated market value
Not available
Estimated sales range
Not available
Not available
Price history
| Date | Event | Price |
|---|---|---|
| 8/7/2026 | Price change | $292,9000%$211/sqft |
Source:  ECAOR #1006118 Report a problem ECAOR #1006118 Report a problem | ||
| 7/13/2026 | Price change | $293,000-0.7%$211/sqft |
Source: ECAOR #1006118 Report a problem | ||
| 6/23/2026 | Listed for sale | $295,000-11.9%$213/sqft |
Source: ECAOR #1006118 Report a problem | ||
| 3/19/2026 | Listing removed | $335,000$242/sqft |
Source: ECAOR #978320 Report a problem | ||
| 11/27/2025 | Price change | $335,000-1.5%$242/sqft |
Source: ECAOR #978320 Report a problem | ||
| 6/9/2025 | Listed for sale | $340,000+67.6%$245/sqft |
Source: ECAOR #978320 Report a problem | ||
| 7/25/2019 | Sold | $202,900+576.3%$146/sqft |
Source: Public Record Report a problem | ||
| 6/4/2018 | Sold | $30,000-14.3%$22/sqft |
Source: Public Record Report a problem | ||
| 10/23/2017 | Sold | $35,000+40%$25/sqft |
Source: Public Record Report a problem | ||
| 1/3/2017 | Sold | $25,000$18/sqft |
Source: Public Record Report a problem | ||
Public tax history
| Year | Property taxes | Tax assessment |
|---|---|---|
| 2025 | $1,899 -0.7% | $187,512 +2.9% |
| 2024 | $1,912 +4.1% | $182,227 +3% |
| 2023 | $1,837 +5.6% | $176,919 +3% |
| 2022 | $1,741 +0.4% | $171,766 +3% |
| 2021 | $1,734 +3.9% | $166,763 +1.4% |
| 2020 | $1,669 +404.2% | $164,461 +566.9% |
| 2019 | $331 | $24,661 +4.3% |
| 2018 | $331 +4% | $23,638 +3% |
| 2017 | $318 +2.7% | $22,950 -3.5% |
| 2016 | $310 -4.2% | $23,794 +9.2% |
| 2015 | $323 +8% | $21,780 |
| 2014 | $300 | $21,780 +10% |
| 2013 | -- | $19,800 |
| 2012 | -- | $19,800 -10% |
| 2011 | -- | $22,000 -42.1% |
| 2010 | -- | $38,000 -32.1% |
| 2009 | -- | $56,000 +30170.3% |
| 2008 | -- | $185 |
Find assessor info on the county website
Monthly payment
Est. payment
Payment breakdown
Explore the cost of this home by adjusting the details. Changes won't be saved.Climate risks
Neighborhood: 32439
Nearby schools
Schools provided by the listing agent
- Elementary: Freeport
- Middle: Freeport
- High: Freeport
Source: ECAOR. This data may not be complete. We recommend contacting the local school district to confirm school assignments for this home.
Similar homes
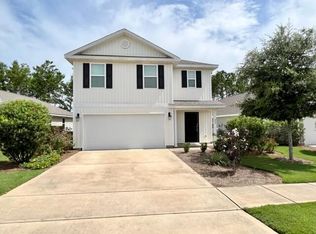
- $295,0003 bd2 ba1.6k sqft669 Earl Godwin Rd, Freeport, FL 32439For Sale

 MLS ID #1009291, Robert K Ouellette, Real Broker LLC. ECAOR
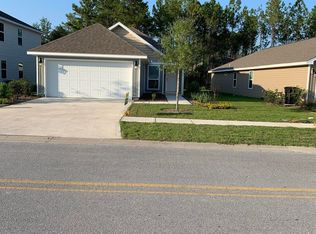
 - $300,0003 bd2 ba1.7k sqft253 Nelly St, Freeport, FL 32439For Sale
 MLS ID #1006962, Yeidy Mundo, Compass. ECAOR
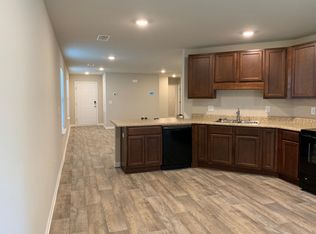
 - $329,0003 bd2 ba1.8k sqft209 Nelly St, Freeport, FL 32439For Sale
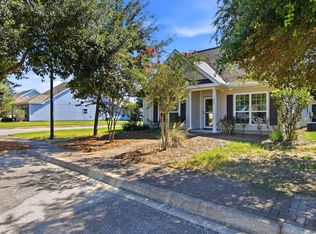 MLS ID #1011566, Courtney A Lincoln, Coldwell Banker Realty. ECAOR
 - $349,9004 bd2 ba1.7k sqft379 This Way, Freeport, FL 32439For Sale
 MLS ID #1009940, Beverly J Buck, Coldwell Banker Realty. ECAOR
 - $365,0003 bd2 ba1.5k sqft131 Dusky Way, Freeport, FL 32439For SaleMLS ID #1005847, Jennifer M Carty, JC Coastal Real Estate. ECAOR
- $359,0003 bd2 ba1.8k sqft426 Fanny Ann Way, Freeport, FL 32439For SaleMLS ID #1010021, Johnnie Kay Ealum, Merrifield & Pilcher Realty. ECAOR
- $307,0003 bd2 ba1.5k sqft228 Sweet Blossom Bnd, Freeport, FL 32439For SaleMLS ID #1008007, Jennifer L Crawford, Keller Williams Realty SRB. ECAOR
- $300,0003 bd2 ba1.2k sqft362 Palmetto Ave, Freeport, FL 32439For SaleMLS ID #999531, Theresa N Felton, La Florida Coastal Properties. ECAOR
- $379,0003 bd2 ba1.8k sqft52 Dusky Way, Freeport, FL 32439For SaleMLS ID #1009262, Abbott Martin Group, EXP Realty LLC. ECAOR
- $389,0003 bd2 ba1.6k sqft530 Lightning Bug Ln, Freeport, FL 32439For SaleMLS ID #996584, Kim D Francks, ERA American Real Estate. ECAOR
- $339,0003 bd2 ba1.7k sqft717 Riverwalk Cir, Freeport, FL 32439For SaleMLS ID #1010382, Courtney A Lincoln, Coldwell Banker Realty. ECAOR
- $388,9003 bd2 ba1.8k sqft451 Lightning Bug Ln, Freeport, FL 32439For SaleMLS ID #1004766, Missy L McDonald, Red Hot Realty. ECAOR
- $379,9994 bd2 ba2k sqft371 Lightning Bug Ln, Freeport, FL 32439For SaleMLS ID #1008717, Kelly R Sipes, Bastion Realty LLC. ECAOR
- $428,0003 bd2 ba1.7k sqft97 Dickens Dr, Freeport, FL 32439For SaleMLS ID #1000340, Yvonne Summerfield, Real Broker LLC. ECAOR
- $404,0003 bd2 ba1.7k sqft41 Dickens Dr, Freeport, FL 32439For SaleMLS ID #1001928, Joe M Fagundes, Berkshire Hathaway Home Services PenFed Realty. ECAOR
- $279,0003 bd3 ba1.5k sqft284 Date Palm Ln, Freeport, FL 32439For SaleMLS ID #1004517, Jake G LeBlanc, 30A Local Real Estate. ECAOR
- $429,9003 bd3 ba2k sqft140 Pintail Blvd, Freeport, FL 32439For SaleMLS ID #1000244, Nadine Yathali, Axen Realty LLC. ECAOR
- $399,0004 bd3 ba2k sqft42 Sarona St, Freeport, FL 32439For SaleMLS ID #1006471, Ramsey C Shaud, Lokation. ECAOR
- $315,0003 bd2 ba1.8k sqft38 Silverthorn St, Freeport, FL 32439For SaleMLS ID #998060, Clara H Miles, Eagle Bay Real Estate. ECAOR
- $305,0004 bd2 ba1.7k sqft51 Silverthorn St, Freeport, FL 32439For SaleMLS ID #1003259, Samantha L Lapomardo, Coldwell Banker Realty. ECAOR
