
Welcome to The Verandas of Freeport, where comfort, convenience, and modern coastal living come together in one beautifully maintained end-unit townhome. Built in 2022, this spacious 3-bedroom, 2.5-bath residence offers approximately 1,521 square feet of thoughtfully designed living space and is ideally located just minutes from shopping, dining, schools, and the world-famous white sand beaches of the Emerald Coast.
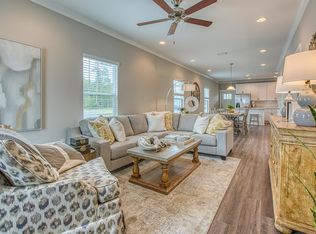
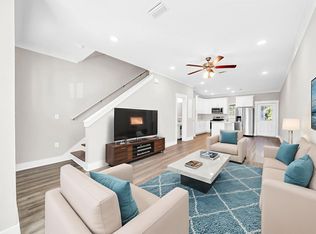
Step inside to discover an inviting open-concept floor plan filled with natural light. As an end unit, this home benefits from additional windows that create a bright and airy atmosphere while providing added privacy. The spacious living and dining areas flow seamlessly into the well-appointed kitchen, making the home perfect for both everyday living and entertaining guests. The kitchen features beautiful quartz countertops, stainless steel appliances, ample cabinetry, and generous counter space designed to accommodate everything from quick meals to holiday gatherings. Luxury vinyl plank flooring throughout the main living areas adds both style and durability. Upstairs, the generously sized primary suite offers a peaceful retreat with a private ensuite bathroom and spacious closet. Two additional bedrooms provide flexibility for family members, guests, a home office, or hobby space. A full guest bathroom and convenient upstairs laundry area complete the second level, creating a functional layout that maximizes comfort and convenience.
One of the standout features of this home is the covered and screened rear porch, providing the perfect space to enjoy morning coffee, unwind after a long day, or entertain friends while enjoying Florida's beautiful weather. Whether you're seeking a primary residence, second home, or investment opportunity, this property offers low-maintenance living in a growing and highly desirable location.
Residents of The Verandas enjoy access to community amenities including a neighborhood pool and professionally maintained common areas. The community's location provides easy access to Highway 331 and Highway 20, making travel to Santa Rosa Beach, 30A, Destin, Niceville, and surrounding areas simple and convenient. Enjoy being close to beaches, parks, boating, fishing, shopping, restaurants, and everything the Emerald Coast lifestyle has to offer.
Move-in ready and exceptionally maintained, this beautiful townhome presents an outstanding opportunity to own in one of Freeport's fastest-growing communities. Schedule your private showing today and discover why so many buyers are choosing to call The Verandas of Freeport home.
For sale
$279,000
284 Date Palm Ln, Freeport, FL 32439
3beds
1,512sqft
Townhouse
Built in 2022
-- sqft lot
$-- Zestimate®
$185/sqft
$-- HOA
What's special
Beautiful quartz countertopsStainless steel appliances
- 129 days
- 38
- 0
Zillow last checked:
Listing updated:
Listed by:
Jake G LeBlanc 858-866-6159,
30A Local Real Estate
Source: ECAOR,MLS#: 1004517
Facts & features
Interior
Bedrooms & bathrooms
- Bedrooms: 3
- Bathrooms: 3
- Full bathrooms: 2
- 1/2 bathrooms: 1
Bedroom
- Description: Master Bedroom
- Level: Second
- Area: 1875 Square Feet
- Dimensions: 125 x 15
Bedroom
- Description: Bedroom 1
- Level: Second
- Area: 143820 Square Feet
- Dimensions: 1,410 x 102
Bedroom
- Description: Bedroom 2
- Level: Second
- Area: 103323 Square Feet
- Dimensions: 93 x 1,111
Primary bathroom
- Level: Second
- Area: 51324 Square Feet
- Dimensions: 84 x 611
Bathroom
- Level: First
- Area: 1833 Square Feet
- Dimensions: 3 x 611
Bathroom
- Level: Second
- Area: 291810 Square Feet
- Dimensions: 710 x 411
Dining area
- Description: Dining/Kitchen combo
- Level: First
- Area: 117276 Square Feet
- Dimensions: 116 x 1,011
Kitchen
- Description: Dining/ Kitchen combo
- Level: First
- Area: 1284510 Square Feet
- Dimensions: 1,410 x 911
Living room
- Level: First
- Area: 256360 Square Feet
- Dimensions: 116 x 2,210
Heating
- Central
Cooling
- Central Air, Ceiling Fan(s)
Appliances
- Included: Cooktop, Dishwasher, Disposal, Dryer, Microwave, Washer, Electric Water Heater
- Laundry: Washer/Dryer Hookup
Features
- Breakfast Bar, Crown Molding
- Flooring: Vinyl
- Windows: Window Treatments
Interior area
- Total structure area: 1,512
- Total interior livable area: 1,512 sqft
Property
Features
- Stories: 2
- Patio & porch: Enclosed
Details
- Parcel number: 101S19231170002160
- Zoning description: Resid Multi-Family
Construction
Type & style
- Home type: Townhouse
- Property subtype: Townhouse
Materials
- Concrete, Trim Wood, Siding CmntFbrHrdBrd
- Roof: Metal,Roof Pitched
Condition
- Construction Complete
- New construction: No
- Year built: 2022
Utilities & green energy
- Water: Public
Community & HOA
Community
- Features: BBQ Pit/Grill, Dumpster, Handicap Provisions, Short Term Rental - Not Allowed, Playground, Pool
- Subdivision: THE VERANDAS OF FREEPORT
HOA
- Has HOA: Yes
- Services included: Maintenance Grounds, Land Recreation, Management, Trash
Location
- Region: Freeport
Financial & listing details
- Price per square foot: $185/sqft
- Tax assessed value: $220,727
- Annual tax amount: $2,314
- Date on market: 6/2/2026
Estimated market value
Not available
Estimated sales range
Not available
Not available
Price history
| Date | Event | Price |
|---|---|---|
| 6/2/2026 | Listed for sale | $279,000-3.8%$185/sqft |
Source:  ECAOR #1004517 Report a problem ECAOR #1004517 Report a problem | ||
| 11/2/2024 | Listing removed | $290,000$192/sqft |
Source: ECAOR #959045 Report a problem | ||
| 9/15/2024 | Listed for sale | $290,000+11.5%$192/sqft |
Source: ECAOR #959045 Report a problem | ||
| 3/1/2024 | Sold | $260,000+27.4%$172/sqft |
Source: Public Record Report a problem | ||
| 2/8/2022 | Sold | $204,100$135/sqft |
Source: Public Record Report a problem | ||
Public tax history
| Year | Property taxes | Tax assessment |
|---|---|---|
| 2025 | $2,315 -21.9% | $220,727 |
| 2024 | $2,962 +8.4% | $220,727 +5.4% |
| 2023 | $2,732 +8229.8% | $209,400 +8060.6% |
| 2022 | $33 | $2,566 |
Find assessor info on the county website
Monthly payment
Est. payment
Payment breakdown
Explore the cost of this home by adjusting the details. Changes won't be saved.Climate risks
Neighborhood: 32439
Nearby schools
Schools provided by the listing agent
- Elementary: Freeport
- Middle: Freeport
- High: Freeport
Source: ECAOR. This data may not be complete. We recommend contacting the local school district to confirm school assignments for this home.
- $211,3003 bd3 ba1.3k sqft318 Date Palm Lane Vis #209, Freeport, FL 32439Off Market
- $217,0003 bd3 ba1.3k sqft292 Date Palm Ln #215, Horizon Freeport, FL 32439Off Market
- $249,5003 bd3 ba1.4k sqft280 Date Palm Ln, Freeport, FL 32439For Sale
- $211,3003 bd3 ba1.3k sqft332 Date Palm Lane Vis #205, Freeport, FL 32439Off Market
Similar homes
- $259,9003 bd3 ba1.5k sqft36 Date Palm Ln, Freeport, FL 32439For Sale

 MLS ID #1013299, Jeremy D Fretwell, Keller Williams Realty FWB. ECAOR
 - $249,5003 bd3 ba1.4k sqft280 Date Palm Ln, Freeport, FL 32439For SaleMLS ID #981162, Holly W D'Arcy, Berkshire Hathaway HomeServices. ECAOR
- $220,0003 bd3 ba1.4k sqft284 N Sand Palm Rd, Freeport, FL 32439For Sale
 MLS ID #991365, Vanessa P Espinosa, Beach Sunsets Inc. ECAOR
 - $245,0003 bd3 ba1.4k sqft416 Date Palm Ln, Freeport, FL 32439For Sale
 MLS ID #1004214, Bryant C Boynton, EXP Realty LLC. ECAOR
 - $239,9003 bd3 ba1.4k sqft218 Date Palm Ln, Freeport, FL 32439For SaleMLS ID #1001878, Ronald W Friesen, Beach Sunsets Inc. ECAOR
- $239,9003 bd3 ba1.5k sqft338 Date Palm Ln, Freeport, FL 32439For SaleMLS ID #1003768, Stacey L Salveson, Beach Sunsets Inc. ECAOR
- $235,0003 bd3 ba1.4k sqft350 Date Palm Ln, Freeport, FL 32439For SaleMLS ID #1002929, Vanessa P Espinosa, Beach Sunsets Inc. ECAOR
- $285,0003 bd2 ba1.4k sqft292 Marsh Lndg S, Freeport, FL 32439For SaleMLS ID #1006458, Tammy A Summers, Berkshire Hathaway Home Services PenFed Realty. ECAOR
- $209,9002 bd3 ba1.1k sqft64 N Sand Palm Rd, Freeport, FL 32439For SaleMLS ID #1011467, McKayla M Hale, Real Broker LLC. ECAOR
- $299,0003 bd2 ba1.5k sqft228 Sweet Blossom Bnd, Freeport, FL 32439For SaleMLS ID #1008007, Jennifer L Crawford, Keller Williams Realty SRB. ECAOR
- $292,9003 bd2 ba1.3k sqft629 Earl Godwin Rd, Freeport, FL 32439For SaleMLS ID #1006118, Gina M Walker, Hammock Bay. ECAOR
- $295,0003 bd2 ba1.6k sqft669 Earl Godwin Rd, Freeport, FL 32439For SaleMLS ID #1009291, Robert K Ouellette, Real Broker LLC. ECAOR
- $253,1043 bd3 ba1.4k sqft96 Stern St, Freeport, FL 32439New ConstructionECAOR
- $299,9003 bd2 ba1.7k sqft237 Nelly St, Freeport, FL 32439For SaleMLS ID #1003292, Jennifer N Amberg, Palm Island Realty. ECAOR
- $254,4223 bd3 ba1.4k sqft78 Stern St, Freeport, FL 32439New ConstructionECAOR
- $250,0003 bd2 ba1.2k sqft140 Palmetto Ave, Freeport, FL 32439For SaleMLS ID #1008969, Gabriela Orozco, LPT Realty LLC. ECAOR
- $239,9483 bd3 ba1.4k sqft86 Stern St, Freeport, FL 32439New ConstructionECAOR
- $239,9483 bd3 ba1.4k sqft82 Stern St, Freeport, FL 32439New ConstructionECAOR
- $329,0003 bd2 ba1.8k sqft209 Nelly St, Freeport, FL 32439For SaleMLS ID #1011566, Courtney A Lincoln, Coldwell Banker Realty. ECAOR
