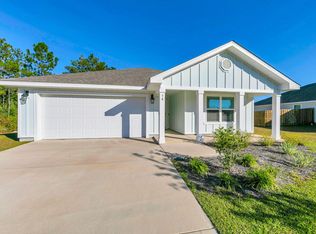
Move-in ready -Built in 2023, this beautifully maintained 3-bedroom, 2-bath Craftsman-style home in Ashton Park offers exceptional value. Featuring approximately 1,568 sq. ft., the open-concept floor plan includes a spacious great room, luxury vinyl plank flooring in the main living areas, master and 3rd bedroom, granite countertops, stainless steel appliances, soft-close cabinetry, pantry, and a large kitchen island perfect for gathering with family and friends. The split-bedroom design provides privacy, while the primary suite features a walk-in closet and private bath. Enjoy relaxing or grilling on the large full width back deck, plus the convenience of an attached two-car garage.
Located in one of Freeport's fastest-growing communities with easy access to Hwy. 20, Hwy. 331, I-10, South Walton beaches, Santa Rosa Beach, Destin, Panama City Beach, Eglin AFB, and Hurlburt Field. Just minutes from Freeport Elementary, Middle, and High School, making this an ideal choice for families looking to get settled before the new school year.
Whether you're a first-time buyer, downsizing, relocating, or searching for an investment property, this move-in-ready home offers outstanding value, modern finishes, and an excellent location. Schedule your private showing today and discover why this is one of Freeport's best buys!
Don't miss one of the best-priced newer homes in Freeport--schedule your private showing today!
For sale
Price cut: $8K (10/8)
$299,000
228 Sweet Blossom Bnd, Freeport, FL 32439
3beds
1,564sqft
Single Family Residence
Built in 2023
0.26 Acres Lot
$296,400 Zestimate®
$191/sqft
$-- HOA
What's special
Split-bedroom design provides privacyGranite countertopsAttached two-car garageOpen-concept floor planSpacious great roomStainless steel appliancesSoft-close cabinetry
- 97 days
- 818
- 87
Zillow last checked:
Listing updated:
Listed by:
Jennifer L Crawford 850-502-9859,
Keller Williams Realty SRB
Source: ECAOR,MLS#: 1008007
Facts & features
Interior
Bedrooms & bathrooms
- Bedrooms: 3
- Bathrooms: 2
- Full bathrooms: 2
Bedroom
- Level: First
- Area: 182 Square Feet
- Dimensions: 13 x 14
Bedroom
- Level: First
- Area: 144 Square Feet
- Dimensions: 12 x 12
Bedroom
- Level: First
- Area: 130 Square Feet
- Dimensions: 13 x 10
Great room
- Level: First
- Area: 350 Square Feet
- Dimensions: 25 x 14
Kitchen
- Level: First
- Area: 1998 Square Feet
- Dimensions: 18 x 111
Heating
- Central
Cooling
- Central Air
Appliances
- Included: Dishwasher, Disposal, Refrigerator, Washer, Electric Water Heater
- Laundry: Washer/Dryer Hookup
Features
- Breakfast Bar, Kitchen Island, Pantry, Split Bedroom
- Flooring: Laminate
- Common walls with other units/homes: No Common Walls
Interior area
- Total structure area: 1,564
- Total interior livable area: 1,564 sqft
Property
Parking
- Total spaces: 4
- Parking features: Garage
- Garage spaces: 2
Features
- Stories: 1
- Patio & porch: Deck, Porch
- Fencing: Partial
Lot
- Size: 0.26 Acres
- Dimensions: 151 x 55.7 x 133.9 x 104.1
- Features: Covenants, Restrictions
Details
- Parcel number: 031S19232010000320
- Zoning description: Resid Single Family
Construction
Type & style
- Home type: SingleFamily
- Architectural style: Craftsman
- Property subtype: Single Family Residence
Materials
- Roof: Shake
Condition
- Construction Complete
- New construction: No
- Year built: 2023
Utilities & green energy
- Water: Public
Community & HOA
Community
- Subdivision: Ashton Park Ph II
HOA
- Has HOA: Yes
- Services included: Trash
Location
- Region: Freeport
Financial & listing details
- Price per square foot: $191/sqft
- Tax assessed value: $264,395
- Annual tax amount: $3,388
- Date on market: 7/18/2026
Estimated market value
$296,400
$282,000 - $311,000
$2,448/mo
Price history
| Date | Event | Price |
|---|---|---|
| 10/8/2026 | Price change | $299,000-2.6%$191/sqft |
Source:  ECAOR #1008007 Report a problem ECAOR #1008007 Report a problem | ||
| 8/26/2026 | Price change | $307,000-3.8%$196/sqft |
Source: ECAOR #1008007 Report a problem | ||
| 8/9/2026 | Price change | $319,000-1.8%$204/sqft |
Source: ECAOR #1008007 Report a problem | ||
| 7/18/2026 | Listed for sale | $325,000-2.6%$208/sqft |
Source: ECAOR #1008007 Report a problem | ||
| 6/16/2026 | Listing removed | $333,700$213/sqft |
Source: ECAOR #1002351 Report a problem | ||
| 5/21/2026 | Price change | $333,700-3.8%$213/sqft |
Source: ECAOR #1002351 Report a problem | ||
| 5/5/2026 | Listed for sale | $347,000+3%$222/sqft |
Source: ECAOR #1002351 Report a problem | ||
| 3/18/2024 | Sold | $337,000-0.9%$215/sqft |
Source: ECAOR #931849 Report a problem | ||
| 2/19/2024 | Pending sale | $339,900$217/sqft |
Source: ECAOR #931849 Report a problem | ||
| 2/12/2024 | Price change | $339,900-3.7%$217/sqft |
Source: ECAOR #931849 Report a problem | ||
| 2/1/2024 | Price change | $352,900-2%$226/sqft |
Source: ECAOR #931849 Report a problem | ||
| 1/24/2024 | Price change | $360,150+4.4%$230/sqft |
Source: ECAOR #931849 Report a problem | ||
| 1/18/2024 | Price change | $344,900-3.4%$221/sqft |
Source: ECAOR #931849 Report a problem | ||
| 1/10/2024 | Price change | $357,150+3.6%$228/sqft |
Source:  DR Horton Report a problem DR Horton Report a problem | ||
| 11/6/2023 | Price change | $344,900-3.4%$221/sqft |
Source: ECAOR #931849 Report a problem | ||
| 9/13/2023 | Price change | $357,150+0.2%$228/sqft |
Source: ECAOR #931849 Report a problem | ||
| 9/8/2023 | Price change | $356,400+1%$228/sqft |
Source: ECAOR #931849 Report a problem | ||
| 8/28/2023 | Listed for sale | $352,900$226/sqft |
Source: ECAOR #931005 Report a problem | ||
Public tax history
| Year | Property taxes | Tax assessment |
|---|---|---|
| 2025 | $3,388 -8% | $264,395 -4.1% |
| 2024 | $3,682 +1049.9% | $275,727 +1023.9% |
| 2023 | $320 | $24,533 |
Find assessor info on the county website
Monthly payment
Est. payment
Payment breakdown
Explore the cost of this home by adjusting the details. Changes won't be saved.Climate risks
Neighborhood: 32439
Nearby schools
Schools provided by the listing agent
- Elementary: Freeport
- Middle: Freeport
- High: Freeport
Source: ECAOR. This data may not be complete. We recommend contacting the local school district to confirm school assignments for this home.


Similar homes
- $310,0004 bd2 ba1.7k sqft460 Riverwalk Cir, Freeport, FL 32439For Sale
 MLS ID #1004385, The Locals Group, Christies International Real Estate Emerald Coast. ECAOR
 - $285,0003 bd2 ba1.4k sqft292 Marsh Lndg S, Freeport, FL 32439For Sale
 MLS ID #1006458, Tammy A Summers, Berkshire Hathaway Home Services PenFed Realty. ECAOR
 - $295,0003 bd2 ba1.6k sqft669 Earl Godwin Rd, Freeport, FL 32439For Sale
 MLS ID #1009291, Robert K Ouellette, Real Broker LLC. ECAOR
 - $339,9904 bd2 ba1.8k sqft65 Old Bridge Rd #Hs-c3, Freeport, FL 32439For Sale
 MLS ID #1012022, Andrew P Biegalski, Lennar Realty Inc. ECAOR
 - $292,9003 bd2 ba1.3k sqft629 Earl Godwin Rd, Freeport, FL 32439For SaleMLS ID #1006118, Gina M Walker, Hammock Bay. ECAOR
- $299,0003 bd2 ba1.2k sqft362 Palmetto Ave, Freeport, FL 32439For SaleMLS ID #999531, Theresa N Felton, La Florida Coastal Properties. ECAOR
- $305,0004 bd2 ba1.7k sqft51 Silverthorn St, Freeport, FL 32439For SaleMLS ID #1003259, Samantha L Lapomardo, Coldwell Banker Realty. ECAOR
- $348,4903 bd2 ba1.8k sqft29 Old Bridge Rd #Hs-c1, Freeport, FL 32439For SaleMLS ID #1010739, Andrew P Biegalski, Lennar Realty Inc. ECAOR
- $329,0003 bd2 ba1.8k sqft209 Nelly St, Freeport, FL 32439For SaleMLS ID #1011566, Courtney A Lincoln, Coldwell Banker Realty. ECAOR
- $327,9003 bd2 ba1.6k sqft96 Dockside Rd, Freeport, FL 32439New ConstructionECAOR
- $348,4904 bd2 ba1.8k sqft27 Free Point Cir #Hs-b3, Freeport, FL 32439For SaleMLS ID #1009641, Andrew P Biegalski, Lennar Realty Inc. ECAOR
- $279,0003 bd3 ba1.5k sqft284 Date Palm Ln, Freeport, FL 32439For SaleMLS ID #1004517, Jake G LeBlanc, 30A Local Real Estate. ECAOR
- $259,9003 bd3 ba1.5k sqft36 Date Palm Ln, Freeport, FL 32439For SaleMLS ID #1013299, Jeremy D Fretwell, Keller Williams Realty FWB. ECAOR
- $375,0003 bd2 ba1.7k sqft105 Amadeus Ave, Freeport, FL 32439For SaleMLS ID #1012973, Sam Kinkaid, RE/MAX Gulf Coast Realty. ECAOR
- $249,5003 bd3 ba1.4k sqft280 Date Palm Ln, Freeport, FL 32439For SaleMLS ID #981162, Holly W D'Arcy, Berkshire Hathaway HomeServices. ECAOR
- $357,9003 bd2 ba1.6k sqft328 Lightning Bug Ln, Freeport, FL 32439For SaleMLS ID #1008886, Caroline on the Coast, Berkshire Hathaway HomeServices. ECAOR
- $299,8503 bd3 ba1.3k sqftLOT 38 Sweethorn St, Freeport, FL 32439New ConstructionECAOR
- $365,0004 bd3 ba2.2k sqft22 Sawyer Ct, Freeport, FL 32439For SaleMLS ID #1011915, Brian S Schindler, Coastal Collective Realty LLC. ECAOR
- $347,5004 bd2 ba1.7k sqft380 This Way, Freeport, FL 32439For SaleMLS ID #1009894, Beverly J Buck, Coldwell Banker Realty. ECAOR
