A home that fits your life. From the moment you walk in, you feel it--space, light, and a layout that just makes sense. 4 Bedrooms with 3 full baths! A downstairs bedroom with full bath gives you flexibility for visiting family, a quiet home office, or that extra space you didn't even realize you needed. Upstairs is where this home really shines. A second living area creates the perfect spot for movie nights, a playroom, game space--or simply a place to unwind at the end of the day. Parents enjoy a quiet evening downstairs while the kids are entertained upstairs. The Master Bedroom has a large walk-in closet and each of the other bedrooms upstairs also have walk-in closets. The laundry room is conveniently located upstairs, designed for everyday ease. The primary suite feels like a true retreat, complete with a soaking tub, separate shower, and natural light that brings a calm, relaxing feel to the space. And the best part? You're not just buying a house -- you're stepping into a lifestyle: community pool, easy drive to shopping, dining, and the Emerald Coast beaches. Room to grow, relax and truly live. Additional highlights include an epoxy-coated garage floor, garage door opener and low HOA fees--the kind of details that make daily living just a little better. If you've been waiting for the right one... this is it!
For sale
$365,000
22 Sawyer Ct, Freeport, FL 32439
4beds
2,208sqft
Single Family Residence
Built in 2018
6,534 Square Feet Lot
$-- Zestimate®
$165/sqft
$-- HOA
What's special
- 24 days
- 872
- 64
Likely to sell faster than
Zillow last checked:
Listing updated:
Listed by:
Brian S Schindler 850-520-2691,
Coastal Collective Realty LLC,
Dorothy J Krupa 850-737-6413,
Coastal Collective Realty LLC
Source: ECAOR,MLS#: 1011915
Facts & features
Interior
Bedrooms & bathrooms
- Bedrooms: 4
- Bathrooms: 3
- Full bathrooms: 3
Primary bedroom
- Level: Second
- Area: 223.78 Square Feet
- Dimensions: 16.7 x 13.4
Bedroom
- Level: Second
- Area: 130 Square Feet
- Dimensions: 13 x 10
Dining area
- Level: First
- Area: 143.64 Square Feet
- Dimensions: 13.3 x 10.8
Garage
- Level: First
- Area: 406.02 Square Feet
- Dimensions: 20.2 x 20.1
Kitchen
- Level: First
- Area: 167.58 Square Feet
- Dimensions: 13.3 x 12.6
Living room
- Level: First
- Area: 233.6 Square Feet
- Dimensions: 16 x 14.6
Loft
- Level: Second
- Area: 184.22 Square Feet
- Dimensions: 15.1 x 12.2
Heating
- Heat Pump, Central
Cooling
- Central Air, Ceiling Fan(s)
Appliances
- Included: Dishwasher, Disposal, Dryer, Microwave, Range Hood, Refrigerator, Washer, Electric Water Heater
- Laundry: Washer/Dryer Hookup
Features
- Breakfast Bar, Tray Ceiling(s), Recessed Lighting, Newly Painted, Pantry, Split Bedroom
- Flooring: Vinyl, Carpet
- Windows: Double Pane Windows, Window Treatments
- Common walls with other units/homes: No Common Walls
Interior area
- Total structure area: 2,208
- Total interior livable area: 2,208 sqft
Property
Parking
- Total spaces: 4
- Parking features: Garage Door Opener
- Attached garage spaces: 2
Features
- Stories: 2
- Patio & porch: Patio, Porch
- Exterior features: Sprinkler System, Separate Living Area
Lot
- Size: 6,534 Square Feet
- Features: Covenants, Cul-De-Sac, Restrictions, Storm Sewer, Survey Available
Details
- Parcel number: 151S19232000000230
- Zoning description: Resid Single Family
Construction
Type & style
- Home type: SingleFamily
- Architectural style: Craftsman
- Property subtype: Single Family Residence
Materials
- Frame, Brick, Siding Brick Some, Siding CmntFbrHrdBrd
- Foundation: Slab
- Roof: Shingle
Condition
- Construction Complete
- New construction: No
- Year built: 2018
Utilities & green energy
- Water: Public
Community & HOA
Community
- Features: Playground, Pool
- Security: Smoke Detector(s)
- Subdivision: The Canopies
HOA
- Has HOA: Yes
- Services included: Management, Recreational Faclty
Location
- Region: Freeport
Financial & listing details
- Price per square foot: $165/sqft
- Tax assessed value: $368,177
- Annual tax amount: $2,572
- Date on market: 9/14/2026
- Road surface type: Paved
Estimated market value
Not available
Estimated sales range
Not available
Not available
Price history
| Date | Event | Price |
|---|---|---|
| 9/14/2026 | Listed for sale | $365,000-2.7%$165/sqft |
Source:  ECAOR #1011915 Report a problem ECAOR #1011915 Report a problem | ||
| 9/14/2026 | Listing removed | $375,000$170/sqft |
Source: ECAOR #995449 Report a problem | ||
| 6/18/2026 | Price change | $375,000-3.8%$170/sqft |
Source: ECAOR #995449 Report a problem | ||
| 5/7/2026 | Price change | $389,900-2.5%$177/sqft |
Source: ECAOR #995449 Report a problem | ||
| 2/16/2026 | Listed for sale | $399,900+66.6%$181/sqft |
Source: ECAOR #995449 Report a problem | ||
| 4/19/2018 | Sold | $240,105$109/sqft |
Source: ECAOR #777813 Report a problem | ||
Public tax history
| Year | Property taxes | Tax assessment |
|---|---|---|
| 2025 | $2,572 -0.9% | $241,248 +2.9% |
| 2024 | $2,595 +3.8% | $234,449 +3% |
| 2023 | $2,499 +5.5% | $227,620 +3% |
| 2022 | $2,369 +0.3% | $220,990 +3% |
| 2021 | $2,363 -0.7% | $214,553 +1.4% |
| 2020 | $2,379 +3.2% | $211,591 +2.3% |
| 2019 | $2,305 | $206,834 +1015.6% |
| 2018 | $2,305 +823.5% | $18,540 +3% |
| 2017 | $250 +2.7% | $18,000 +12.5% |
| 2016 | $243 +14.4% | $16,000 +14.3% |
| 2015 | $212 +10.4% | $14,000 |
| 2014 | $193 | $14,000 |
| 2013 | -- | $14,000 |
| 2012 | -- | $14,000 -12.5% |
| 2011 | -- | $16,000 -27.3% |
| 2010 | -- | $22,000 |
| 2009 | -- | $22,000 -29% |
| 2008 | -- | $31,000 |
| 2007 | -- | $31,000 |
Find assessor info on the county website
Monthly payment
Est. payment
Payment breakdown
Explore the cost of this home by adjusting the details. Changes won't be saved.Climate risks
Neighborhood: 32439
Nearby schools
Schools provided by the listing agent
- Elementary: Freeport
- Middle: Freeport
- High: Freeport
Source: ECAOR. This data may not be complete. We recommend contacting the local school district to confirm school assignments for this home.
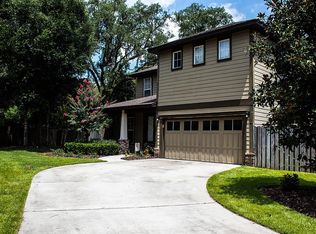

Similar homes
- $376,5004 bd3 ba2k sqft71 Nelly St, Freeport, FL 32439For Sale

 MLS ID #1008281, Caroline on the Coast, Berkshire Hathaway HomeServices. ECAOR
 - $369,9994 bd2 ba2k sqft371 Lightning Bug Ln, Freeport, FL 32439For Sale
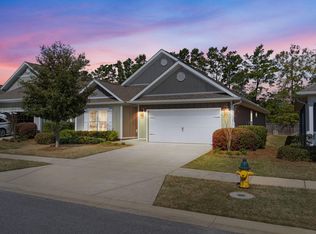 MLS ID #1008717, Kelly R Sipes, Bastion Realty LLC. ECAOR
 - $415,0004 bd3 ba2.2k sqft89 Laurel Oaks Dr, Freeport, FL 32439For Sale
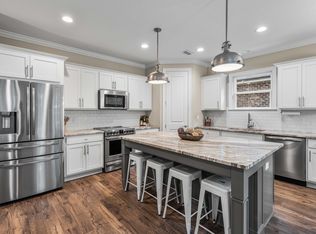 MLS ID #1008498, Karen D Straub, Dale Sorensen Real Estate Inc. ECAOR
 - $415,0004 bd4 ba2.3k sqft30 Sandywoods Ct, Freeport, FL 32439For Sale
 MLS ID #1011330, Maggie A Veach, Red Hot Realty. ECAOR
 - $359,0003 bd2 ba1.8k sqft426 Fanny Ann Way, Freeport, FL 32439For SaleMLS ID #1010021, Johnnie Kay Ealum, Merrifield & Pilcher Realty. ECAOR
- $347,5004 bd2 ba1.7k sqft380 This Way, Freeport, FL 32439For SaleMLS ID #1009894, Beverly J Buck, Coldwell Banker Realty. ECAOR
- $419,0004 bd3 ba2.3k sqft145 Mango Ln, Freeport, FL 32439For SaleMLS ID #1008242, Ricky A Fannin, HomeBiz Properties. ECAOR
- $319,5004 bd2 ba1.7k sqft460 Riverwalk Cir, Freeport, FL 32439For SaleMLS ID #1004385, The Locals Group, Christies International Real Estate Emerald Coast. ECAOR
- $335,0003 bd2 ba1.8k sqft88 Fanny Ann Way, Freeport, FL 32439For SaleMLS ID #1011888, Beth Jones, Hammock Bay. ECAOR
- $329,0003 bd2 ba1.8k sqft209 Nelly St, Freeport, FL 32439For SaleMLS ID #1011566, Courtney A Lincoln, Coldwell Banker Realty. ECAOR
- $379,0003 bd2 ba1.8k sqft52 Dusky Way, Freeport, FL 32439For SaleMLS ID #1009262, Abbott Martin Group, EXP Realty LLC. ECAOR
- $379,9003 bd2 ba1.8k sqft451 Lightning Bug Ln, Freeport, FL 32439For SaleMLS ID #1004766, Missy L McDonald, Red Hot Realty. ECAOR
- $404,0003 bd2 ba1.7k sqft41 Dickens Dr, Freeport, FL 32439For SaleMLS ID #1001928, Joe M Fagundes, Berkshire Hathaway Home Services PenFed Realty. ECAOR
- $449,9994 bd3 ba2.3k sqft46 Laurel Oaks Dr, Freeport, FL 32439For SaleMLS ID #1009822, Kim M Ryals, Berkshire Hathaway HomeServices. ECAOR
- $405,0003 bd2 ba1.9k sqft379 Whitman Way, Freeport, FL 32439For SaleMLS ID #973774, Murray Balkcom, 30A Local Real Estate. ECAOR
- $410,0003 bd2 ba1.7k sqft97 Dickens Dr, Freeport, FL 32439For SaleMLS ID #1000340, Yvonne Summerfield, Real Broker LLC. ECAOR
- $385,6254 bd3 ba2k sqft258 W Farm Owl Dr, Freeport, FL 32439New ConstructionECAOR
- $440,0003 bd2 ba1.9k sqft163 Camellia Ct, Freeport, FL 32439For SaleMLS ID #1010156, Paige A Brown, Coldwell Banker Realty. ECAOR
- $449,9904 bd3 ba2.3k sqft535 Riverwalk Cir Lot 139, Freeport, FL 32439For SaleMLS ID #1005631, Paige A Brown, Coldwell Banker Realty. ECAOR
- $285,0003 bd2 ba1.4k sqft292 Marsh Lndg S, Freeport, FL 32439For SaleMLS ID #1006458, Tammy A Summers, Berkshire Hathaway Home Services PenFed Realty. ECAOR
