Looking for a move-in-ready home in Freeport close to 30A, South Walton beaches, shopping, and dining? This freshly painted 4-bedroom, 2.5-bath home in the Riverwalk community offers the space, location, and lifestyle buyers are searching for. Just south of Publix on Highway 331 and only about 15 minutes from the sugar-white sands of the Emerald Coast, you'll enjoy convenient access to everything that makes living in Northwest Florida so popular.
The fenced backyard is one of this home's standout features. The landscaping has been thoughtfully designed and beautifully maintained, creating an outdoor space that feels a step above the ordinary. Whether you're hosting friends, enjoying your morning coffee, or letting kids and pets play, you'll appreciate the privacy and beauty this yard provides.
Inside, the open floor plan features 9-foot ceilings, luxury vinyl plank flooring throughout the main living areas, a dedicated first-floor office, and a spacious upstairs loft that works perfectly as a second living area, playroom, media room, or hobby space. The oversized Master Bed suite includes a huge walk-in closet and plenty of room to unwind at the end of the day. Riverwalk residents enjoy a community pool, clubhouse, fitness center, scenic nature trail, and neighborhood dock, offering plenty of opportunities to get outside and enjoy the Florida lifestyle. If you're searching for a Freeport home with a fenced backyard, dedicated office, beautiful landscaping, community amenities and quick access to 30A and South Walton beaches, this home deserves a closer look.
For sale
$449,990
535 Riverwalk Cir Lot 139, Freeport, FL 32439
4beds
2,341sqft
:
Get pre-qualified$2,717/mo
Single Family Residence
Built in 2022
8,276 Square Feet Lot
$438,800 Zestimate®
$192/sqft
$-- HOA
What's special
Freshly paintedSpacious upstairs loftDedicated first-floor officeOpen floor planFenced backyardOversized master bed suiteHuge walk-in closet
- 38 days |
- 193 |
- 11 |
Likely to sell faster than
Zillow last checked:
Listing updated:
Listed by:
Paige A Brown 850-830-9514,
Coldwell Banker Realty,
Trey J Runnels 850-502-1681,
Coldwell Banker Realty
Source: ECAOR,MLS#: 1005631
Facts & features
Interior
Bedrooms & bathrooms
- Bedrooms: 4
- Bathrooms: 3
- Full bathrooms: 2
- 1/2 bathrooms: 1
Primary bedroom
- Level: Second
- Area: 218.23 Square Feet
- Dimensions: 13.9 x 15.7
Bedroom
- Level: Second
- Area: 127.4 Square Feet
- Dimensions: 9.8 x 13
Bedroom
- Level: Second
- Area: 118.3 Square Feet
- Dimensions: 9.1 x 13
Bedroom
- Description: + walk in closet
- Level: Second
- Area: 142.8 Square Feet
- Dimensions: 11.9 x 12
Primary bathroom
- Level: Second
- Area: 48 Square Feet
- Dimensions: 8 x 6
Bathroom
- Level: First
- Area: 35 Square Feet
- Dimensions: 5 x 7
Bathroom
- Level: Second
- Area: 45 Square Feet
- Dimensions: 5 x 9
Den
- Level: Second
- Area: 162 Square Feet
- Dimensions: 15 x 10.8
Dining area
- Level: First
- Area: 163.8 Square Feet
- Dimensions: 11.7 x 14
Garage
- Level: First
- Area: 392 Square Feet
- Dimensions: 19.6 x 20
Kitchen
- Level: First
- Area: 157.5 Square Feet
- Dimensions: 10.5 x 15
Laundry
- Level: First
- Area: 35 Square Feet
- Dimensions: 5 x 7
Living room
- Level: First
- Area: 316.4 Square Feet
- Dimensions: 14 x 22.6
Sun room
- Description: this room is air conditioned, living area
- Level: First
- Area: 161 Square Feet
- Dimensions: 11.5 x 14
Heating
- Heat Pump
Cooling
- Ceiling Fan(s)
Appliances
- Included: Dishwasher, Disposal, Microwave, Range Hood, Electric Water Heater
- Laundry: Washer/Dryer Hookup
Features
- Vaulted Ceiling(s), Recessed Lighting, Newly Painted, Pantry, Woodwork Painted
- Flooring: Vinyl, Carpet
- Windows: Window Treatments
- Common walls with other units/homes: No Common Walls
Interior area
- Total structure area: 2,341
- Total interior livable area: 2,341 sqft
Property
Parking
- Total spaces: 4
- Parking features: Garage Door Opener
- Attached garage spaces: 2
Features
- Stories: 2
- Patio & porch: Patio
- Exterior features: Private Yard, Lawn Pump, Sprinkler System
Lot
- Size: 8,276 Square Feet
- Features: Cleared, Corner Lot, Interior Lot, Level, Restrictions, Sidewalk, Storm Sewer, Survey Available
Details
- Parcel number: 221S19230400001390
- Zoning description: Resid Single Family
Construction
Type & style
- Home type: SingleFamily
- Architectural style: Craftsman
- Property subtype: Single Family Residence
Materials
- Frame, Siding Brick Some, Trim Vinyl, Siding CmntFbrHrdBrd
- Foundation: Slab
- Roof: Shingle
Condition
- Construction Complete
- New construction: No
- Year built: 2022
Utilities & green energy
- Water: Public
Community & HOA
Community
- Features: Community Room, Dock, Fitness Center, Fishing, Short Term Rental - Not Allowed, Pool
- Security: Smoke Detector(s)
- Subdivision: RIVERWALK PH I
HOA
- Has HOA: Yes
- Services included: Recreational Faclty
Location
- Region: Freeport
Financial & listing details
- Price per square foot: $192/sqft
- Annual tax amount: $3,512
- Date on market: 6/17/2026
- Road surface type: Paved
Estimated market value
$438,800
$417,000 - $461,000
$2,531/mo
Price history
| Date | Event | Price |
|---|---|---|
| 6/17/2026 | Listed for sale | $449,990+8.6%$192/sqft |
Source:  ECAOR #1005631 Report a problem ECAOR #1005631 Report a problem | ||
| 5/31/2023 | Sold | $414,330-3.5%$177/sqft |
Source: ECAOR #901884 Report a problem | ||
| 5/1/2023 | Pending sale | $429,330$183/sqft |
Source: ECAOR #901884 Report a problem | ||
| 11/1/2022 | Price change | $429,330-5.5%$183/sqft |
Source: ECAOR #901884 Report a problem | ||
| 6/23/2022 | Listed for sale | $454,330$194/sqft |
Source: ECAOR #901884 Report a problem | ||
Public tax history
Tax history is unavailable.
Monthly payment
Est. payment
Payment breakdown
Explore the cost of this home by adjusting the details. Changes won't be saved.Climate risks
Neighborhood: 32439
Nearby schools
GreatSchools rating
- 6/10Freeport Elementary SchoolGrades: K-4Distance: 1.3 mi
- 7/10Freeport Middle SchoolGrades: 5-8Distance: 1.3 mi
- 8/10Freeport Senior High SchoolGrades: 9-12Distance: 5.4 mi
Schools provided by the listing agent
- Elementary: Freeport
- Middle: Freeport
- High: Freeport
Source: ECAOR. This data may not be complete. We recommend contacting the local school district to confirm school assignments for this home.
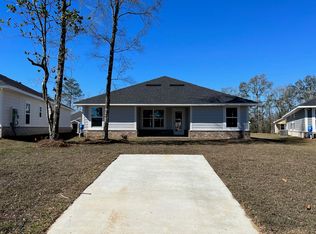
- $--3 bd2 ba1.8k sqft571 Riverwalk Cir #571, Freeport, FL 32439Off Market
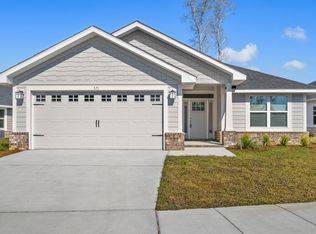
- $318,1004 bd2 ba1.8k sqft571 Riverwalk Cir, Freeport, FL 32439Off Market
- $286,7003 bd2 ba1.6k sqft15 Cool Breeze Dr, Freeport, FL 32439Off Market
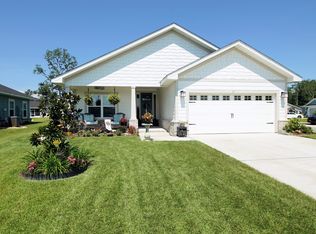
- $319,0004 bd2 ba1.8k sqft14 Cool Breeze Loop, Freeport, FL 32439Off Market
- $309,5004 bd2 ba1.6k sqft510 Riverwalk Cir, Freeport, FL 32439Off Market
- $335,2004 bd2 ba1.7k sqft530 Riverwalk Cir, Freeport, FL 32439Off Market
- $312,4004 bd2 ba1.8k sqft585 Riverwalk Cir, Freeport, FL 32439Off Market
- $379,9004 bd3 ba2.2k sqft31 Cool Breeze Dr, Freeport, FL 32439Off Market
A local agent can set up tours, give advice and negotiate with sellers.
A local lender can help you make sure your offer is ready when you are.
Similar homes
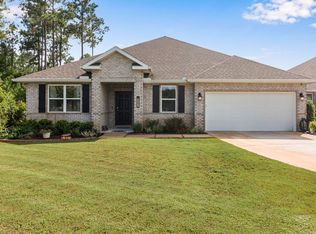
- $514,9005 bd3 ba2.6k sqft247 Sky Way, Freeport, FL 32439For Sale
 MLS ID #1008238, Jeremy D Fretwell, Keller Williams Realty FWB. ECAOR
 - $424,9003 bd3 ba2.3k sqft76 Oaktree Blvd, Freeport, FL 32439For Sale
 MLS ID #1005400, Jason J Jones, Lead Realty. ECAOR
 - $429,9003 bd3 ba2k sqft140 Pintail Blvd, Freeport, FL 32439For Sale
 MLS ID #1000244, Nadine Yathali, The Realty Experience at Axen Realty. ECAOR
 - $449,0004 bd3 ba2.3k sqft304 Perimeter Pl, Freeport, FL 32439For Sale
 MLS ID #991166, Nate J Kelly, Berkshire Hathaway Home Services PenFed Realty. ECAOR
 - $464,9005 bd3 ba2.4k sqft471 Symphony Way, Freeport, FL 32439For SaleMLS ID #1000890, Chad A Roig, 1 Percent Lists Florida Coast. ECAOR
- $499,0004 bd3 ba2.8k sqft83 Sky Way, Freeport, FL 32439For SaleMLS ID #999676, Kyle J Ogle, 30A Local Real Estate. ECAOR
- $399,9005 bd3 ba2.2k sqft145 Beaver Trail Dr, Freeport, FL 32439For SaleMLS ID #1006611, Daniel W Knick, Bastion Realty LLC. ECAOR
- $425,0005 bd3 ba2.3k sqft88 Marsh Lndg S, Freeport, FL 32439For SaleMLS ID #991959, Blankenship Watkins Advisory Group, Christies International Real Estate Emerald Coast. ECAOR
- $425,0004 bd3 ba2.3k sqft99 Laurel Oaks Dr, Freeport, FL 32439For SaleMLS ID #998934, Tanika O'Brien, Compass. ECAOR
- $485,0003 bd3 ba2.2k sqft48 Oaktree Blvd, Freeport, FL 32439For SaleMLS ID #1001056, Kenneth R Koger, Century 21 AllPoints Realty. ECAOR
- $475,0004 bd2 ba2.3k sqft179 Windchime Way, Freeport, FL 32439For SaleMLS ID #999065, Julie Pruitt-Gann, Real Broker LLC. ECAOR
- $419,0004 bd2 ba2.9k sqft264 Johns Ln, Freeport, FL 32439For SaleMLS ID #1005019, Ethan Morrison, HomeBiz Properties. ECAOR
- $480,0004 bd3 ba2.4k sqft8 Cozy Cv, Freeport, FL 32439For SaleMLS ID #1001630, Robert K Ouellette, Real Broker LLC. ECAOR
- $425,0003 bd2 ba1.7k sqft41 Dickens Dr, Freeport, FL 32439For SaleMLS ID #1001928, Joe M Fagundes, Berkshire Hathaway Home Services PenFed Realty. ECAOR
- $418,0003 bd3 ba1.8k sqft40 Oyster Blvd, Freeport, FL 32439For SaleMLS ID #988808, Albert W Mader, Compass. ECAOR
- $549,9004 bd3 ba2.5k sqft221 Sweet Tea Ln, Freeport, FL 32439For SaleMLS ID #1005405, Dorothy J Krupa, Krupa & Associates Real Estate LLC. ECAOR
- $385,0004 bd2 ba2k sqft324 This Way, Freeport, FL 32439For SaleMLS ID #1005213, Brooke A Hooks, Christies International Real Estate Emerald Coast. ECAOR
- $510,0004 bd3 ba2.4k sqft58 Siesta Cir, Freeport, FL 32439For SaleMLS ID #993050, Devan M Keown, Realty ONE Group Emerald Coast. ECAOR
- $426,1004 bd3 ba2.5k sqft325 Bluebeech St, Freeport, FL 32439New ConstructionECAOR
- $540,0005 bd3 ba2.5k sqft235 Coastal Breeze Dr, Freeport, FL 32439For SaleMLS ID #1005639, Iva E Pearce, Pearce Realty Group LLC. ECAOR
