New Flooring throughout. NO CARPET. Easy Show. Discover your next home in the inviting community of Marina Village, where this 3-bedroom, 1 office, 2-bathroom 1-powder room treasure awaits. Built by the reputable Randy Wise Homes, this 1890 sq ft property offers quality construction and a welcoming atmosphere.
Step inside to find an open and airy layout that seamlessly connects the kitchen, living, and dining areas. The home is adorned with high ceilings, elegant crown molding. The kitchen and bathrooms boast granite countertops, while the floors feature a mix of laminate, tile, and carpet for added comfort. The master bedroom is a retreat with spacious walk-in closet, and a beautifully tiled bathroom with a double vanity and extended-size shower. Secondary bedrooms are roomy, and the second bathroom includes a convenient linen closet. A well-equipped laundry room adds functionality cabinet storage. A nicely sized office can easily be transformed into a 4th bedroom.
Outside, enjoy the privacy of a partial fenced backyard, hottube and the comfort of a covered patio, perfect for outdoor gatherings.
Marina Village offers fantastic amenities, including a neighborhood pool, dog park, playground, and scenic fishing ponds. Just a short half-mile walk takes you to Freeport Marina fishing and dolphin sightings. Plus, you're conveniently located less than 4 miles from schools, shopping, and dining, and only 15 miles from the beach. This home is the perfect blend of cozy bayou living and everyday convenience. Don't miss your chance to make it yours!
For sale
$418,000
40 Oyster Blvd, Freeport, FL 32439
3beds
1,890sqft
Single Family Residence
Built in 2015
-- sqft lot
$-- Zestimate®
$221/sqft
$-- HOA
What's special
Nicely sized officeHigh ceilingsPartial fenced backyardElegant crown moldingOpen and airy layoutNew flooring throughout
- 341 days
- 118
- 7
Zillow last checked:
Listing updated:
Listed by:
Albert W Mader 850-428-4928,
Compass
Source: ECAOR,MLS#: 988808
Facts & features
Interior
Bedrooms & bathrooms
- Bedrooms: 3
- Bathrooms: 3
- Full bathrooms: 2
- 1/2 bathrooms: 1
Bedroom
- Description: Buyer to verify
- Level: First
- Area: 225 Square Feet
- Dimensions: 15 x 15
Bedroom
- Description: Buyer to verify
- Level: First
- Area: 120 Square Feet
- Dimensions: 12 x 10
Bedroom
- Description: Buyer to verify
- Level: First
- Area: 120 Square Feet
- Dimensions: 12 x 10
Family room
- Description: Buyer to verify
- Level: First
- Area: 234 Square Feet
- Dimensions: 13 x 18
Office
- Description: Buyer to verify
- Level: First
- Area: 120 Square Feet
- Dimensions: 12 x 10
Cooling
- Central Air, Ceiling Fan(s)
Appliances
- Included: Dishwasher, Disposal, Microwave, Electric Water Heater
Features
- Kitchen Island, Recessed Lighting
- Flooring: Laminate, Tile
- Common walls with other units/homes: No Common Walls
Interior area
- Total structure area: 1,890
- Total interior livable area: 1,890 sqft
Property
Parking
- Total spaces: 4
- Parking features: Garage
- Garage spaces: 2
Features
- Stories: 1
- Patio & porch: Enclosed
- Exterior features: Sprinkler System
- Fencing: Partial,Privacy
Lot
- Dimensions: 52' x 107' AP x
- Features: Covenants, Flood Insurance Req, Sidewalk, Within 1/2 Mile to Water
Details
- Parcel number: 211S19230100000610
- Zoning description: Resid Single Family
Construction
Type & style
- Home type: SingleFamily
- Architectural style: Craftsman
- Property subtype: Single Family Residence
Materials
- Siding CmntFbrHrdBrd
- Foundation: Slab
- Roof: Shingle
Condition
- Construction Complete
- New construction: No
- Year built: 2015
Utilities & green energy
- Water: Public
Community & HOA
Community
- Features: BBQ Pit/Grill, Picnic Area, Playground, Pool
- Security: Fire Alarm
- Subdivision: MARINA VILLAGE
Location
- Region: Freeport
Financial & listing details
- Price per square foot: $221/sqft
- Tax assessed value: $339,422
- Annual tax amount: $2,412
- Date on market: 11/2/2025
- Road surface type: Paved
Estimated market value
Not available
Estimated sales range
Not available
Not available
Price history
| Date | Event | Price |
|---|---|---|
| 3/4/2026 | Price change | $418,000-0.5%$221/sqft |
Source:  ECAOR #988808 Report a problem ECAOR #988808 Report a problem | ||
| 11/2/2025 | Listed for sale | $420,000+73.6%$222/sqft |
Source: ECAOR #988808 Report a problem | ||
| 1/27/2016 | Sold | $241,900+975.1%$128/sqft |
Source: Public Record Report a problem | ||
| 7/29/2015 | Sold | $22,500$12/sqft |
Source: Public Record Report a problem | ||
Public tax history
| Year | Property taxes | Tax assessment |
|---|---|---|
| 2025 | $2,413 -3.4% | $233,539 +2.9% |
| 2024 | $2,497 +3.9% | $226,957 +3% |
| 2023 | $2,404 +5.8% | $220,347 +3.3% |
| 2022 | $2,272 +0.3% | $213,347 +3% |
| 2021 | $2,266 -0.6% | $207,133 +1.4% |
| 2020 | $2,280 +3.2% | $204,273 +2.3% |
| 2019 | $2,209 | $199,680 +1.9% |
| 2018 | $2,209 +2% | $195,957 +1.8% |
| 2017 | $2,166 +1.9% | $192,505 +5% |
| 2016 | $2,126 -14.7% | $183,261 +1045.4% |
| 2015 | $2,491 +1032.2% | $16,000 |
| 2014 | $220 | $16,000 |
| 2013 | -- | $16,000 |
| 2012 | -- | $16,000 |
| 2011 | -- | $16,000 -54.3% |
| 2010 | -- | $35,000 -43.2% |
| 2009 | -- | $61,600 +1711.2% |
| 2008 | -- | $3,401 |
| 2007 | -- | $3,401 |
Find assessor info on the county website
Monthly payment
Est. payment
Payment breakdown
Explore the cost of this home by adjusting the details. Changes won't be saved.Climate risks
Neighborhood: 32439
Nearby schools
Schools provided by the listing agent
- Elementary: Freeport
- Middle: Freeport
- High: Freeport
Source: ECAOR. This data may not be complete. We recommend contacting the local school district to confirm school assignments for this home.

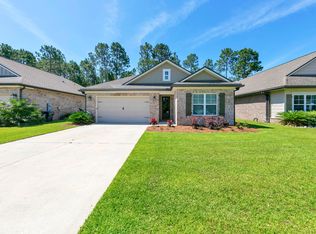

Similar homes
- $429,9003 bd3 ba2k sqft140 Pintail Blvd, Freeport, FL 32439For Sale
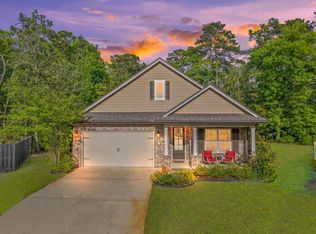
 MLS ID #1000244, Nadine Yathali, Axen Realty LLC. ECAOR
 - $389,9003 bd2 ba1.8k sqft29 Pintail Blvd, Freeport, FL 32439For Sale
 MLS ID #793671, Abbott Martin Group. CPAR
 - $469,9003 bd3 ba2.2k sqft48 Oaktree Blvd, Freeport, FL 32439For Sale
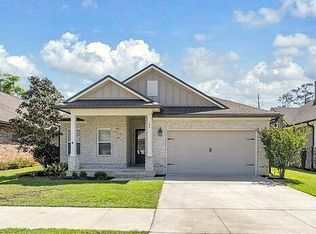 MLS ID #1001056, Kenneth R Koger, Century 21 AllPoints Realty. ECAOR
 - $440,0003 bd2 ba1.9k sqft163 Camellia Ct, Freeport, FL 32439For Sale
 MLS ID #1010156, Paige A Brown, Coldwell Banker Realty. ECAOR
 - $399,0003 bd2 ba1.5k sqft263 Lightning Bug Ln, Freeport, FL 32439For SaleMLS ID #1012919, Greta & Jenn, Inlet Beach Real Estate. ECAOR
- $415,0004 bd3 ba2.2k sqft89 Laurel Oaks Dr, Freeport, FL 32439For SaleMLS ID #1008498, Karen D Straub, Dale Sorensen Real Estate Inc. ECAOR
- $404,0003 bd2 ba1.7k sqft41 Dickens Dr, Freeport, FL 32439For SaleMLS ID #1001928, Joe M Fagundes, Berkshire Hathaway Home Services PenFed Realty. ECAOR
- $449,0003 bd2 ba1.7k sqft240 Whitman Way, Freeport, FL 32439For SaleMLS ID #1004940, Candy R Smith, World Impact Real Estate. ECAOR
- $449,9904 bd3 ba2.3k sqft535 Riverwalk Cir Lot 139, Freeport, FL 32439For SaleMLS ID #1005631, Paige A Brown, Coldwell Banker Realty. ECAOR
- $424,9003 bd2 ba1.8k sqft7 Cozy Cv, Freeport, FL 32439For SaleMLS ID #1008858, Beth Jones, Hammock Bay. ECAOR
- $449,9994 bd3 ba2.3k sqft46 Laurel Oaks Dr, Freeport, FL 32439For SaleMLS ID #1009822, Kim M Ryals, Berkshire Hathaway HomeServices. ECAOR
- $444,9005 bd3 ba2.4k sqft471 Symphony Way, Freeport, FL 32439For SaleMLS ID #1000890, Chad A Roig, 1 Percent Lists Florida Coast. ECAOR
- $359,0003 bd2 ba1.8k sqft426 Fanny Ann Way, Freeport, FL 32439For SaleMLS ID #1010021, Johnnie Kay Ealum, Merrifield & Pilcher Realty. ECAOR
- $495,0003 bd3 ba2.3k sqft129 Leap Year Ln, Freeport, FL 32439For SaleMLS ID #1011770, Clark E Turnipseed, 30A Local Real Estate. ECAOR
- $379,0003 bd2 ba1.8k sqft52 Dusky Way, Freeport, FL 32439For SaleMLS ID #1009262, Abbott Martin Group, EXP Realty LLC. ECAOR
- $379,9003 bd2 ba1.8k sqft451 Lightning Bug Ln, Freeport, FL 32439For SaleMLS ID #1004766, Missy L McDonald, Red Hot Realty. ECAOR
- $409,9003 bd2 ba1.3k sqft85 Marsh Dr, Freeport, FL 32439For SaleMLS ID #993845, Jessica L Yopp, Salty Marlin Realty. ECAOR
- $335,0003 bd2 ba1.8k sqft88 Fanny Ann Way, Freeport, FL 32439For SaleMLS ID #1011888, Beth Jones, Hammock Bay. ECAOR
- $459,5004 bd4 ba2.4k sqft239 Mango Ln, Freeport, FL 32439For SaleMLS ID #1010738, Beth Jones, Hammock Bay. ECAOR
- $414,9003 bd2 ba1.8k sqft75 Apollo Ave E, Freeport, FL 32439For SaleMLS ID #1006073, Samantha L Lapomardo, Coldwell Banker Realty. ECAOR
