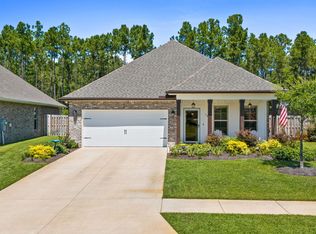
Check out the price reduction! Best buy in the Creekside area! LARGE LAKEFRONT LOT in the cul de sac neighborhood of Bliss at Hammock Bay. This like new home offers a 3 bedroom, 2 full bathroom and a modern design.
Quality features: Wood look/Tile flooring, kitchen island, screen porch overlooking the lake, custom built outdoor storage bldg, open floor plan w/split bedroom arrangement, the master bedroom overlooks the lake also and bath has a double vanity, large walk in closet, garden tub and separate custom tiled shower with frameless door. recessed lighting, undermount sinks, framed mirrors, smoke/carbon monoxide detectors. Exterior features low maintenance all brick w/hardi plank trim, beautiful, well cared for landscaping, architectural 30-year shingles and flood lights,
Energy Efficient Features: water heater, kitchen appliances, vinyl low E windows, and more! The Creekside area offers a new clubhouse, fitness room, Resort style pool, playground equip, sport courts. The bayfront Steamboat Landing clubhouse and dock is close by for enjoying the bay views. All the incredible amenities throughout Hammock Bay are yours to use when you live in this wonderful community!
For sale
Price cut: $7.1K (9/8)
$424,900
7 Cozy Cv, Freeport, FL 32439
3beds
1,848sqft
Single Family Residence
Built in 2023
9,583 Square Feet Lot
$-- Zestimate®
$230/sqft
$-- HOA
What's special
Modern designKitchen islandLarge lakefront lotCul de sac neighborhoodFlood lightsVinyl low e windowsGarden tub
- 65 days
- 583
- 57
Zillow last checked:
Listing updated:
Listed by:
Beth Jones 850-585-9811,
Hammock Bay
Source: ECAOR,MLS#: 1008858
Facts & features
Interior
Bedrooms & bathrooms
- Bedrooms: 3
- Bathrooms: 2
- Full bathrooms: 2
Primary bedroom
- Level: First
- Area: 195 Square Feet
- Dimensions: 13 x 15
Bedroom
- Level: First
- Area: 130 Square Feet
- Dimensions: 10 x 13
Bedroom
- Level: First
- Area: 156 Square Feet
- Dimensions: 13 x 12
Primary bathroom
- Level: First
Bathroom
- Level: First
Dining room
- Level: First
- Area: 120 Square Feet
- Dimensions: 10 x 12
Garage
- Level: First
- Area: 342 Square Feet
- Dimensions: 18 x 19
Kitchen
- Level: First
- Area: 234 Square Feet
- Dimensions: 13 x 18
Laundry
- Level: First
Living room
- Level: First
- Area: 234 Square Feet
- Dimensions: 13 x 18
Heating
- Central
Cooling
- Central Air, Ceiling Fan(s)
Appliances
- Included: Dishwasher, Disposal, Microwave, Electric Water Heater
- Laundry: Washer/Dryer Hookup
Features
- Breakfast Bar, Crown Molding, Kitchen Island, Recessed Lighting, Pantry, Split Bedroom, Woodwork Painted
- Flooring: Tile
- Windows: Double Pane Windows, Hurricane Shutters
- Attic: Pull Down Stairs
- Common walls with other units/homes: No Common Walls
Interior area
- Total structure area: 1,848
- Total interior livable area: 1,848 sqft
Property
Parking
- Total spaces: 4
- Parking features: Garage Door Opener
- Attached garage spaces: 2
Features
- Stories: 1
- Patio & porch: Covered, Porch, Screened
- Exterior features: Lawn Pump, Sprinkler System, Rain Gutters
- Fencing: Partial
- On waterfront: Yes
- Waterfront features: Lake Front
Lot
- Size: 9,583 Square Feet
- Dimensions: 100 x 129 x 50 x 131
- Features: Covenants, Cul-De-Sac, Curb & Gutter, Level, Restrictions, Sidewalk, Survey Available, Within 1/2 Mile to Water
Details
- Additional structures: Yard Building
- Parcel number: 301S19230220000190
- Zoning description: Resid Single Family
Construction
Type & style
- Home type: SingleFamily
- Architectural style: Traditional
- Property subtype: Single Family Residence
Materials
- Frame, Brick, Siding CmntFbrHrdBrd
- Roof: Shingle
Condition
- Construction Complete
- New construction: No
- Year built: 2023
Utilities & green energy
- Water: Public
Community & HOA
Community
- Features: BBQ Pit/Grill, Community Room, Dock, Fitness Center, Fishing, Picnic Area, Playground, Pool, Separate Storage, Tennis Court(s), Waterfront, Pickleball
- Security: Smoke Detector(s)
- Subdivision: HAMMOCK BAY
HOA
- Has HOA: Yes
- Services included: Management, Recreational Faclty
Location
- Region: Freeport
Financial & listing details
- Price per square foot: $230/sqft
- Tax assessed value: $292,786
- Annual tax amount: $3,218
- Date on market: 7/30/2026
- Road surface type: Paved
Estimated market value
Not available
Estimated sales range
Not available
Not available
Price history
| Date | Event | Price |
|---|---|---|
| 9/8/2026 | Price change | $424,900-1.6%$230/sqft |
Source:  ECAOR #1008858 Report a problem ECAOR #1008858 Report a problem | ||
| 7/30/2026 | Listed for sale | $432,000+14.7%$234/sqft |
Source: ECAOR #1008858 Report a problem | ||
| 9/12/2023 | Sold | $376,780$204/sqft |
Source: ECAOR #925093 Report a problem | ||
| 6/8/2023 | Pending sale | $376,780$204/sqft |
Source: ECAOR #925093 Report a problem | ||
Public tax history
| Year | Property taxes | Tax assessment |
|---|---|---|
| 2025 | $3,218 -5.8% | $292,786 -1.5% |
| 2024 | $3,415 +274.2% | $297,141 +324.8% |
| 2023 | $913 | $69,946 |
Find assessor info on the county website
Monthly payment
Est. payment
Payment breakdown
Explore the cost of this home by adjusting the details. Changes won't be saved.Climate risks
Neighborhood: 32439
Nearby schools
Schools provided by the listing agent
- Elementary: Freeport
- Middle: Freeport
- High: Freeport
Source: ECAOR. This data may not be complete. We recommend contacting the local school district to confirm school assignments for this home.

Similar homes
- $399,0003 bd2 ba1.5k sqft263 Lightning Bug Ln, Freeport, FL 32439For Sale

 MLS ID #1012919, Greta & Jenn, Inlet Beach Real Estate. ECAOR
 - $429,9003 bd3 ba2k sqft140 Pintail Blvd, Freeport, FL 32439For Sale
 MLS ID #1000244, Nadine Yathali, Axen Realty LLC. ECAOR
 - $414,9003 bd2 ba1.8k sqft75 Apollo Ave E, Freeport, FL 32439For Sale
 MLS ID #1006073, Samantha L Lapomardo, Coldwell Banker Realty. ECAOR
 - $440,0003 bd2 ba1.9k sqft163 Camellia Ct, Freeport, FL 32439For Sale
 MLS ID #1010156, Paige A Brown, Coldwell Banker Realty. ECAOR
 - $419,0004 bd3 ba2.3k sqft145 Mango Ln, Freeport, FL 32439For SaleMLS ID #1008242, Ricky A Fannin, HomeBiz Properties. ECAOR
- $449,0003 bd2 ba1.7k sqft240 Whitman Way, Freeport, FL 32439For SaleMLS ID #1004940, Candy R Smith, World Impact Real Estate. ECAOR
- $415,0004 bd3 ba2.2k sqft89 Laurel Oaks Dr, Freeport, FL 32439For SaleMLS ID #1008498, Karen D Straub, Dale Sorensen Real Estate Inc. ECAOR
- $499,9903 bd2 ba1.8k sqft79 Shoreline Dr, Freeport, FL 32439For SaleMLS ID #1008830, Trey J Runnels, Coldwell Banker Realty. ECAOR
- $379,0003 bd2 ba1.8k sqft52 Dusky Way, Freeport, FL 32439For SaleMLS ID #1009262, Abbott Martin Group, EXP Realty LLC. ECAOR
- $449,9994 bd3 ba2.3k sqft46 Laurel Oaks Dr, Freeport, FL 32439For SaleMLS ID #1009822, Kim M Ryals, Berkshire Hathaway HomeServices. ECAOR
- $399,0004 bd3 ba2.1k sqft19 Laurel Oaks Dr, Freeport, FL 32439For SaleMLS ID #1011245, John R Sallman, Salt & Light Realty. ECAOR
- $418,0003 bd3 ba1.8k sqft40 Oyster Blvd, Freeport, FL 32439For SaleMLS ID #988808, Albert W Mader, Compass. ECAOR
- $549,0003 bd2 ba2k sqft109 Sun Bear Cir, Freeport, FL 32439For SaleMLS ID #1013056, Julie Pruitt-Gann, Real Broker LLC. ECAOR
- $495,0003 bd3 ba2.3k sqft129 Leap Year Ln, Freeport, FL 32439For SaleMLS ID #1011770, Clark E Turnipseed, 30A Local Real Estate. ECAOR
- $469,9003 bd3 ba2.2k sqft48 Oaktree Blvd, Freeport, FL 32439For SaleMLS ID #1001056, Kenneth R Koger, Century 21 AllPoints Realty. ECAOR
- $409,9003 bd2 ba1.3k sqft85 Marsh Dr, Freeport, FL 32439For SaleMLS ID #993845, Jessica L Yopp, Salty Marlin Realty. ECAOR
- $379,9003 bd2 ba1.8k sqft451 Lightning Bug Ln, Freeport, FL 32439For SaleMLS ID #1004766, Missy L McDonald, Red Hot Realty. ECAOR
- $449,9904 bd3 ba2.3k sqft535 Riverwalk Cir Lot 139, Freeport, FL 32439For SaleMLS ID #1005631, Paige A Brown, Coldwell Banker Realty. ECAOR
- $444,9005 bd3 ba2.4k sqft471 Symphony Way, Freeport, FL 32439For SaleMLS ID #1000890, Chad A Roig, 1 Percent Lists Florida Coast. ECAOR
