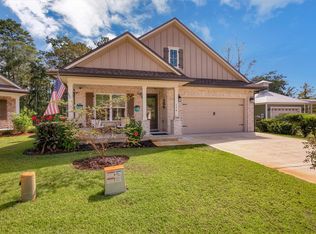
Rare opportunity to own one of the largest lots in Marina Village in this upgraded Cobia floor plan tucked away on a quiet cul-de-sac just minutes from Freeport Marina. This move-in ready 3BR + flex room, 2.5-bath brick home offers over 2,000 sq.ft. of light-filled living with 9' ceilings, crown molding, recessed lighting, and custom finishes throughout. The spacious owner's suite features a soaking tub, tiled shower, double vanity, and custom walk-in closet. Designed for everyday living and entertaining, the gourmet kitchen includes granite countertops, under-cabinet lighting, pull-out shelving, oversized island seating, and a walk-in pantry. Step outside to a private backyard oasis with plenty of room for a future pool on nearly a half-acre lot. Marina Village offers a community pool, dog park, stocked fishing ponds, sidewalks, and walking access to the marina and bayou lifestyle. Home warranty included. Coastal living, space, and upgrades all at an exceptional value.
For sale
Price increase: $50K (9/8)
$429,900
140 Pintail Blvd, Freeport, FL 32439
3beds
2,075sqft
Single Family Residence
Built in 2019
0.48 Acres Lot
$-- Zestimate®
$207/sqft
$-- HOA
What's special
Oversized island seatingGranite countertopsPrivate backyard oasisQuiet cul-de-sacGourmet kitchenSoaking tubCustom finishes throughout
- 45 days
- 359
- 37
Zillow last checked:
Listing updated:
Listed by:
Nadine Yathali 334-718-2721,
Axen Realty LLC
Source: ECAOR,MLS#: 1000244
Facts & features
Interior
Bedrooms & bathrooms
- Bedrooms: 3
- Bathrooms: 3
- Full bathrooms: 2
- 1/2 bathrooms: 1
Primary bedroom
- Level: First
- Area: 400 Square Feet
- Dimensions: 20 x 20
Bedroom
- Level: First
- Area: 225 Square Feet
- Dimensions: 15 x 15
Bedroom
- Level: First
- Area: 204 Square Feet
- Dimensions: 17 x 12
Kitchen
- Level: First
- Area: 600 Square Feet
- Dimensions: 20 x 30
Laundry
- Level: First
- Area: 100 Square Feet
- Dimensions: 10 x 10
Heating
- Central
Cooling
- Central Air, Ceiling Fan(s)
Appliances
- Included: Dishwasher, Disposal, Dryer, Microwave, Washer, Electric Water Heater
- Laundry: Washer/Dryer Hookup
Features
- Crown Molding, Kitchen Island, Recessed Lighting, Pantry, Shelving
- Flooring: Laminate, Tile, Carpet
- Windows: Double Pane Windows, Window Treatments
- Common walls with other units/homes: No Common Walls
Interior area
- Total structure area: 2,075
- Total interior livable area: 2,075 sqft
Property
Parking
- Total spaces: 4
- Parking features: Garage Door Opener, Garage
- Garage spaces: 2
Features
- Stories: 1
- Patio & porch: Covered, Screened
- Exterior features: Sprinkler System
- Has view: Yes
- View description: Pond
- Has water view: Yes
- Water view: Pond
Lot
- Size: 0.48 Acres
- Features: Covenants, Level, Sidewalk, Survey Available, Within 1/2 Mile to Water
Details
- Parcel number: 211S192301100003B0
- Zoning description: Resid Single Family
Construction
Type & style
- Home type: SingleFamily
- Architectural style: Contemporary
- Property subtype: Single Family Residence
Materials
- Frame, Brick, Trim Vinyl
- Foundation: Slab
- Roof: Shingle
Condition
- Construction Complete
- New construction: No
- Year built: 2019
Utilities & green energy
- Water: Public
Community & HOA
Community
- Features: Fishing, Playground, Pool
- Security: Smoke Detector(s)
- Subdivision: Marina Village
HOA
- Has HOA: Yes
- Services included: Maintenance Grounds, Insurance, Legal, Management, Maintenance Structure
Location
- Region: Freeport
Financial & listing details
- Price per square foot: $207/sqft
- Tax assessed value: $374,706
- Annual tax amount: $4,244
- Date on market: 8/24/2026
- Road surface type: Paved
Estimated market value
Not available
Estimated sales range
Not available
Not available
Price history
| Date | Event | Price |
|---|---|---|
| 9/8/2026 | Price change | $429,900+13.2%$207/sqft |
Source:  ECAOR #1000244 Report a problem ECAOR #1000244 Report a problem | ||
| 8/24/2026 | Listed for sale | $379,900-11.6%$183/sqft |
Source: ECAOR #1000244 Report a problem | ||
| 8/12/2026 | Listing removed | $429,900$207/sqft |
Source: ECAOR #1000244 Report a problem | ||
| 5/15/2026 | Price change | $429,900-2.3%$207/sqft |
Source: ECAOR #1000244 Report a problem | ||
| 4/9/2026 | Listed for sale | $439,900-2.2%$212/sqft |
Source: ECAOR #1000244 Report a problem | ||
| 12/9/2025 | Listing removed | $449,999$217/sqft |
Source: ECAOR #982720 Report a problem | ||
| 10/7/2025 | Price change | $449,999-1.1%$217/sqft |
Source: ECAOR #982720 Report a problem | ||
| 9/25/2025 | Price change | $455,000-3.6%$219/sqft |
Source: ECAOR #982720 Report a problem | ||
| 8/8/2025 | Listed for sale | $472,000-0.6%$227/sqft |
Source: ECAOR #982720 Report a problem | ||
| 12/5/2024 | Listing removed | $475,000$229/sqft |
Source: ECAOR #957187 Report a problem | ||
| 11/6/2024 | Price change | $475,000-2.9%$229/sqft |
Source: ECAOR #957187 Report a problem | ||
| 10/11/2024 | Price change | $489,000-3.9%$236/sqft |
Source: ECAOR #957187 Report a problem | ||
| 9/1/2024 | Price change | $509,000-3%$245/sqft |
Source: ECAOR #957187 Report a problem | ||
| 8/17/2024 | Listed for sale | $525,000+16.7%$253/sqft |
Source: ECAOR #957187 Report a problem | ||
| 1/24/2022 | Sold | $450,000-3.8%$217/sqft |
Source: ECAOR #885058 Report a problem | ||
| 12/12/2021 | Pending sale | $467,900$225/sqft |
Source: ECAOR #885058 Report a problem | ||
| 11/21/2021 | Price change | $467,900-1.5%$225/sqft |
Source: ECAOR #885058 Report a problem | ||
| 11/2/2021 | Listed for sale | $475,000+50.8%$229/sqft |
Source: ECAOR #885058 Report a problem | ||
| 1/17/2019 | Sold | $314,900$152/sqft |
Source: Public Record Report a problem | ||
Public tax history
| Year | Property taxes | Tax assessment |
|---|---|---|
| 2025 | $4,244 -4.2% | $374,706 |
| 2024 | $4,430 -0.7% | $374,706 -0.9% |
| 2023 | $4,462 +54.1% | $378,118 +38.9% |
| 2022 | $2,896 +0.3% | $272,198 +3% |
| 2021 | $2,887 +2% | $264,270 +1.4% |
| 2020 | $2,830 +748.4% | $260,621 +948.9% |
| 2019 | $334 | $24,846 +16.1% |
| 2018 | $334 | $21,392 |
Find assessor info on the county website
Monthly payment
Est. payment
Payment breakdown
Explore the cost of this home by adjusting the details. Changes won't be saved.Climate risks
Neighborhood: 32439
Nearby schools
Schools provided by the listing agent
- Elementary: Freeport
- Middle: Freeport
- High: Freeport
Source: ECAOR. This data may not be complete. We recommend contacting the local school district to confirm school assignments for this home.

Similar homes
- $469,9003 bd3 ba2.2k sqft48 Oaktree Blvd, Freeport, FL 32439For Sale
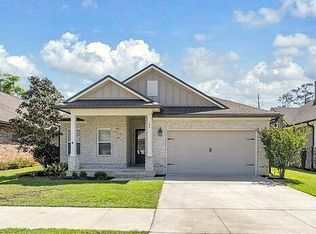
 MLS ID #1001056, Kenneth R Koger, Century 21 AllPoints Realty. ECAOR
 - $418,0003 bd3 ba1.8k sqft40 Oyster Blvd, Freeport, FL 32439For Sale
 MLS ID #988808, Albert W Mader, Compass. ECAOR
 - $440,0003 bd2 ba1.9k sqft163 Camellia Ct, Freeport, FL 32439For Sale
 MLS ID #1010156, Paige A Brown, Coldwell Banker Realty. ECAOR
 - $419,0004 bd3 ba2.3k sqft145 Mango Ln, Freeport, FL 32439For Sale
 MLS ID #1008242, Ricky A Fannin, HomeBiz Properties. ECAOR
 - $399,0003 bd2 ba1.5k sqft263 Lightning Bug Ln, Freeport, FL 32439For SaleMLS ID #1012919, Greta & Jenn, Inlet Beach Real Estate. ECAOR
- $375,0003 bd2 ba1.7k sqft105 Amadeus Ave, Freeport, FL 32439For SaleMLS ID #1012973, Sam Kinkaid, RE/MAX Gulf Coast Realty. ECAOR
- $449,9904 bd3 ba2.3k sqft535 Riverwalk Cir Lot 139, Freeport, FL 32439For SaleMLS ID #1005631, Paige A Brown, Coldwell Banker Realty. ECAOR
- $424,9003 bd2 ba1.8k sqft7 Cozy Cv, Freeport, FL 32439For SaleMLS ID #1008858, Beth Jones, Hammock Bay. ECAOR
- $415,0004 bd3 ba2.2k sqft89 Laurel Oaks Dr, Freeport, FL 32439For SaleMLS ID #1008498, Karen D Straub, Dale Sorensen Real Estate Inc. ECAOR
- $449,9994 bd3 ba2.3k sqft46 Laurel Oaks Dr, Freeport, FL 32439For SaleMLS ID #1009822, Kim M Ryals, Berkshire Hathaway HomeServices. ECAOR
- $444,9005 bd3 ba2.4k sqft471 Symphony Way, Freeport, FL 32439For SaleMLS ID #1000890, Chad A Roig, 1 Percent Lists Florida Coast. ECAOR
- $495,0003 bd3 ba2.3k sqft129 Leap Year Ln, Freeport, FL 32439For SaleMLS ID #1011770, Clark E Turnipseed, 30A Local Real Estate. ECAOR
- $449,0003 bd2 ba1.7k sqft240 Whitman Way, Freeport, FL 32439For SaleMLS ID #1004940, Candy R Smith, World Impact Real Estate. ECAOR
- $459,5004 bd4 ba2.4k sqft239 Mango Ln, Freeport, FL 32439For SaleMLS ID #1010738, Beth Jones, Hammock Bay. ECAOR
- $379,0003 bd2 ba1.8k sqft52 Dusky Way, Freeport, FL 32439For SaleMLS ID #1009262, Abbott Martin Group, EXP Realty LLC. ECAOR
- $359,0003 bd2 ba1.8k sqft426 Fanny Ann Way, Freeport, FL 32439For SaleMLS ID #1010021, Johnnie Kay Ealum, Merrifield & Pilcher Realty. ECAOR
- $505,0004 bd3 ba2.4k sqft35 Freshfield Way, Freeport, FL 32439For SaleMLS ID #1008798, Heather E Hebson, HomeBiz Properties. ECAOR
- $486,5004 bd3 ba2.8k sqft83 Sky Way, Freeport, FL 32439For SaleMLS ID #999676, Kyle J Ogle, 30A Local Real Estate. ECAOR
- $538,0003 bd2 ba2.3k sqft906 Symphony Way, Freeport, FL 32439For SaleMLS ID #996723, Katherine L McFerrin, HomeBiz Properties. ECAOR
