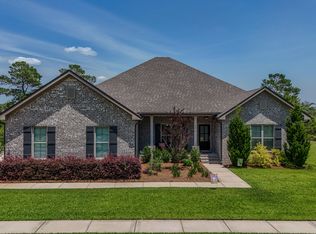
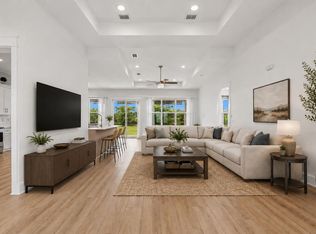
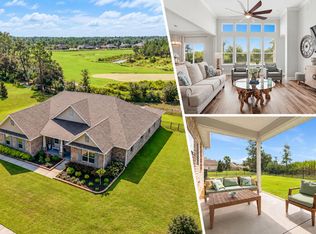
Situated on the 8th Fairway of Windswept Estates is this better than new one level home with a 3 car garage! Lots of upgrades have been made with a screened in back porch and paver patio, landscaping, and more! Your space is maximized with this expansive floor-plan offering three bedrooms, three full bathrooms, office, separate dining room, eat in kitchen area that could also double as a sitting area, library, or expanded family room, added owner's retreat space to the primary bedroom, and a DEEP three car garage that is sure to fit any of your garage toys. This home is tucked away on a side street and in a community full of amenities like gated entrance, playground, pool, golf course, pro shop, tennis, basketball courts, community pond, and more! This home is one to see, make your appointment today!
For sale
Price cut: $14K (9/30)
$525,000
64 Hollow Log Ln, Freeport, FL 32439
3beds
2,592sqft
Single Family Residence
Built in 2021
0.67 Acres Lot
$-- Zestimate®
$203/sqft
$-- HOA
What's special
Deep three car garageThree bedroomsPaver patioExpansive floor-planSeparate dining roomScreened in back porchEat in kitchen area
- 60 days
- 426
- 20
Zillow last checked:
Listing updated:
Listed by:
Hunter M Denton 423-708-4628,
RE/MAX by the Sea
Source: ECAOR,MLS#: 1007235
Facts & features
Interior
Bedrooms & bathrooms
- Bedrooms: 3
- Bathrooms: 3
- Full bathrooms: 3
Primary bedroom
- Level: First
- Area: 255 Square Feet
- Dimensions: 15 x 17
Bedroom
- Level: First
- Area: 168 Square Feet
- Dimensions: 14 x 12
Bedroom
- Level: First
- Area: 144 Square Feet
- Dimensions: 12 x 12
Den
- Level: First
- Area: 168 Square Feet
- Dimensions: 12 x 14
Dining room
- Level: First
- Area: 132 Square Feet
- Dimensions: 11 x 12
Great room
- Level: First
- Area: 255 Square Feet
- Dimensions: 17 x 15
Other
- Description: Owners Retreat
- Level: First
- Area: 135 Square Feet
- Dimensions: 15 x 9
Heating
- Central
Cooling
- Central Air
Appliances
- Included: Cooktop, Dishwasher, Microwave, Electric Water Heater
- Laundry: Washer/Dryer Hookup
Features
- Crown Molding, Tray Ceiling(s), Kitchen Island, Recessed Lighting, Pantry, Shelving
- Windows: Double Pane Windows
- Attic: Pull Down Stairs
- Common walls with other units/homes: No Common Walls
Interior area
- Total structure area: 2,592
- Total interior livable area: 2,592 sqft
Property
Parking
- Total spaces: 6
- Parking features: Garage Door Opener
- Attached garage spaces: 3
Features
- Stories: 1
- Patio & porch: Screened
- Exterior features: Sprinkler System
Lot
- Size: 0.67 Acres
- Dimensions: 140 x 198
- Features: Interior Lot, Sidewalk, Survey Available
Details
- Parcel number: 151S181405000E0040
- Zoning description: Resid Single Family
Construction
Type & style
- Home type: SingleFamily
- Architectural style: Craftsman
- Property subtype: Single Family Residence
Materials
- Frame, Brick
- Roof: Shingle
Condition
- Construction Complete
- New construction: No
- Year built: 2021
Utilities & green energy
- Sewer: Septic Tank
- Water: Public
Green energy
- Energy efficient items: Doors
Community & HOA
Community
- Features: BBQ Pit/Grill, Community Room, Gated, Golf, Pavillion/Gazebo, Picnic Area, Playground, Pool, TV Cable, Tennis Court(s)
- Subdivision: WINDSWEPT ESTATES
HOA
- Has HOA: Yes
- Services included: Management
Location
- Region: Freeport
Financial & listing details
- Price per square foot: $203/sqft
- Tax assessed value: $439,340
- Annual tax amount: $3,695
- Date on market: 8/6/2026
- Road surface type: Paved
Estimated market value
Not available
Estimated sales range
Not available
Not available
Price history
| Date | Event | Price |
|---|---|---|
| 9/30/2026 | Price change | $525,000-2.6%$203/sqft |
Source:  ECAOR #1007235 Report a problem ECAOR #1007235 Report a problem | ||
| 8/6/2026 | Listed for sale | $539,000+43.4%$208/sqft |
Source: ECAOR #1007235 Report a problem | ||
| 10/16/2024 | Listing removed | $375,9430%$145/sqft |
Source: ECAOR #858086 Report a problem | ||
| 10/16/2023 | Listing removed | -- |
Source: ECAOR #858086 Report a problem | ||
| 10/18/2021 | Sold | $376,000+0%$145/sqft |
Source: Public Record Report a problem | ||
| 10/27/2020 | Pending sale | $375,943+675.1%$145/sqft |
Source: ECAOR #858086 Report a problem | ||
| 6/2/2020 | Sold | $48,500+223.3%$19/sqft |
Source: Public Record Report a problem | ||
| 5/7/2015 | Sold | $15,000$6/sqft |
Source: Public Record Report a problem | ||
Public tax history
| Year | Property taxes | Tax assessment |
|---|---|---|
| 2025 | $3,696 -0.6% | $439,340 +0.7% |
| 2024 | $3,719 +2.4% | $436,340 +2.9% |
| 2023 | $3,632 +7.9% | $423,853 +10% |
| 2022 | $3,365 +653.4% | $385,321 +671.4% |
| 2021 | $447 +117.6% | $49,951 +250.3% |
| 2020 | $205 +42.2% | $14,260 +10% |
| 2019 | $144 | $12,964 -28% |
| 2018 | $144 +3% | $18,000 |
| 2017 | $140 +2.8% | $18,000 +84.8% |
| 2016 | $136 +49.6% | $9,740 +15% |
| 2015 | $91 +24.8% | $8,470 +40% |
| 2014 | $73 | $6,050 -49.6% |
| 2013 | -- | $12,000 |
| 2012 | -- | $12,000 |
| 2011 | -- | $12,000 -46.1% |
| 2010 | -- | $22,274 -62% |
| 2009 | -- | $58,616 -25% |
| 2008 | -- | $78,155 -51% |
| 2007 | -- | $159,500 |
Find assessor info on the county website
Monthly payment
Est. payment
Payment breakdown
Explore the cost of this home by adjusting the details. Changes won't be saved.Climate risks
Neighborhood: 32439
Nearby schools
Schools provided by the listing agent
- Elementary: Freeport
- Middle: Freeport
- High: Freeport
Source: ECAOR. This data may not be complete. We recommend contacting the local school district to confirm school assignments for this home.
Similar homes
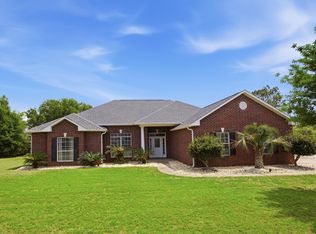
- $555,0003 bd2 ba2.6k sqft440 Gentle Wind Ct, Freeport, FL 32439For Sale
 MLS ID #1007254, Julie Pruitt-Gann, Real Broker LLC. ECAOR
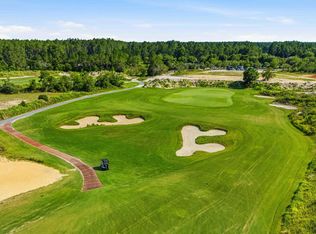
 - $519,9003 bd2 ba2.2k sqft51 Tournament Ln, Freeport, FL 32439For Sale
 MLS ID #1001834, Kim M Ryals, Berkshire Hathaway HomeServices. ECAOR
 - $530,0005 bd3 ba2.5k sqft235 Coastal Breeze Dr, Freeport, FL 32439For Sale
 MLS ID #1005639, Iva E Pearce, Pearce Realty Group LLC. ECAOR
 - $565,0004 bd3 ba2.7k sqft881 Brushed Dune Cir, Freeport, FL 32439For Sale
 MLS ID #1010700, Julie Pruitt-Gann, Real Broker LLC. ECAOR
 - $639,0004 bd3 ba2.3k sqft259 Fairway Xing, Freeport, FL 32439For SaleMLS ID #1006035, Patricia A Cohron, Cohron Realty Group LLC. ECAOR
- $539,9004 bd4 ba2.9k sqft41 Haven Way, Freeport, FL 32439For SaleMLS ID #1011079, Deborah A Morton, Bay Living Inc. ECAOR
- $505,0004 bd3 ba2.4k sqft35 Freshfield Way, Freeport, FL 32439For SaleMLS ID #1008798, Heather E Hebson, HomeBiz Properties. ECAOR
- $499,9903 bd2 ba1.8k sqft79 Shoreline Dr, Freeport, FL 32439For SaleMLS ID #1008830, Trey J Runnels, Coldwell Banker Realty. ECAOR
- $500,0004 bd3 ba2.8k sqft18 W Sky Way, Freeport, FL 32439For SaleMLS ID #1006929, Sabine D Robertson, Sea Haus Realty. ECAOR
- $429,9003 bd3 ba2k sqft140 Pintail Blvd, Freeport, FL 32439For SaleMLS ID #1000244, Nadine Yathali, Axen Realty LLC. ECAOR
- $486,5004 bd3 ba2.8k sqft83 Sky Way, Freeport, FL 32439For SaleMLS ID #999676, Kyle J Ogle, 30A Local Real Estate. ECAOR
- $525,0004 bd3 ba2.3k sqft44 Secluded Cir, Freeport, FL 32439For SaleMLS ID #999949, Gina M Walker, Hammock Bay. ECAOR
- $469,9003 bd3 ba2.2k sqft48 Oaktree Blvd, Freeport, FL 32439For SaleMLS ID #1001056, Kenneth R Koger, Century 21 AllPoints Realty. ECAOR
- $449,9994 bd3 ba2.3k sqft46 Laurel Oaks Dr, Freeport, FL 32439For SaleMLS ID #1009822, Kim M Ryals, Berkshire Hathaway HomeServices. ECAOR
- $599,9005 bd3 ba3.1k sqft101 Hammock Oaks Blvd, Freeport, FL 32439For SaleMLS ID #1001533, Devan M Keown, Realty ONE Group Emerald Coast. ECAOR
- $564,9004 bd4 ba2.7k sqft48 Hammock Cir, Freeport, FL 32439For SaleMLS ID #997788, Brandy M Brown, Southern Choice Properties Llc. ECAOR
- $449,9904 bd3 ba2.3k sqft535 Riverwalk Cir Lot 139, Freeport, FL 32439For SaleMLS ID #1005631, Paige A Brown, Coldwell Banker Realty. ECAOR
- $440,0003 bd2 ba1.9k sqft163 Camellia Ct, Freeport, FL 32439For SaleMLS ID #1010156, Paige A Brown, Coldwell Banker Realty. ECAOR
- $624,9904 bd3 ba2.6k sqft283 Sweet Tea Ln, Freeport, FL 32439For SaleMLS ID #1008406, Paige A Brown, Coldwell Banker Realty. ECAOR
