SELLER PAYING THE FIRST YEAR OF HOA DUES at closing! Immaculate, move-in ready, and packed with thoughtful upgrades! This beautifully maintained 4-bedroom, 2-bath Delray plan is located in Firefly, the gated community within Hammock Bay.
Inside, you'll find an inviting open-concept floor plan with 9' ceilings, crown molding, and durable EVP flooring throughout--NO CARPET! The kitchen features beautiful painted cabinetry, stainless steel appliances, designer lighting, and a refrigerator that stays with the home. Additional upgrades include ceiling fans, upgraded toilets, an ADT security system, and an added attic ladder for convenient storage access.
The sellers have also enhanced the outdoor living space with a fully fenced backyard and screened-in back porch--perfect for relaxing, entertaining, pets, or enjoying Florida evenings. A storm door was added at the front entry, allowing additional natural light into the home.
Firefly residents enjoy their own private community amenities, including a pool, clubhouse, and pickleball courts. Landscaping and lawn care are also included in the quarterly dues, making this an ideal option for buyers looking for a low-maintenance lifestyle.
Beautifully cared for, thoughtfully upgraded, and priced to impress, this 4-bedroom home is ready for its next owner. Don't miss the opportunity to enjoy gated living and all that Hammock Bay has to offer!
For sale
$378,000
60 Dusky Way, Freeport, FL 32439
4beds
2,025sqft
Single Family Residence
Built in 2021
5,662 Square Feet Lot
$371,900 Zestimate®
$187/sqft
$-- HOA
What's special
Adt security systemCeiling fansInviting open-concept floor planDurable evp flooring throughoutScreened-in back porchCrown moldingDesigner lighting
- 34 days
- 508
- 40
Likely to sell faster than
Zillow last checked:
Listing updated:
Listed by:
Julie Pruitt-Gann 903-293-5821,
Real Broker LLC,
Steve A Padilla 850-419-6980,
Real Broker LLC
Source: ECAOR,MLS#: 1013490
Facts & features
Interior
Bedrooms & bathrooms
- Bedrooms: 4
- Bathrooms: 2
- Full bathrooms: 2
Bedroom
- Level: First
- Area: 272 Square Feet
- Dimensions: 17 x 16
Bedroom
- Level: First
- Area: 143 Square Feet
- Dimensions: 13 x 11
Bedroom
- Level: First
- Area: 143 Square Feet
- Dimensions: 13 x 11
Bedroom
- Level: First
- Area: 144 Square Feet
- Dimensions: 12 x 12
Garage
- Level: First
- Area: 420 Square Feet
- Dimensions: 21 x 20
Great room
- Level: First
- Area: 400 Square Feet
- Dimensions: 25 x 16
Heating
- Central
Cooling
- Central Air
Appliances
- Included: Dishwasher, Disposal, Microwave, Refrigerator, Electric Water Heater
- Laundry: Washer/Dryer Hookup
Features
- Breakfast Bar, Crown Molding, Recessed Lighting, Pantry, Split Bedroom
- Flooring: Vinyl
- Attic: Pull Down Stairs
- Common walls with other units/homes: No Common Walls
Interior area
- Total structure area: 2,025
- Total interior livable area: 2,025 sqft
Property
Parking
- Total spaces: 2
- Parking features: Garage Door Opener
- Attached garage spaces: 2
Features
- Stories: 1
- Patio & porch: Covered, Screened
- Exterior features: Private Yard, Lawn Pump, Sprinkler System
- On waterfront: Yes
Lot
- Size: 5,662 Square Feet
- Dimensions: 54 x 110
- Features: Survey Available
Details
- Parcel number: 181S19232120000860
- Zoning description: Resid Single Family
Construction
Type & style
- Home type: SingleFamily
- Architectural style: Florida Cottage
- Property subtype: Single Family Residence
Materials
- Siding CmntFbrHrdBrd
- Foundation: Slab
- Roof: Shingle
Condition
- Construction Complete
- New construction: No
- Year built: 2021
Utilities & green energy
- Water: Public
Community & HOA
Community
- Features: BBQ Pit/Grill, Community Room, Dock, Dumpster, Fitness Center, Fishing, Game Room, Gated, Short Term Rental - Not Allowed, Pavillion/Gazebo, Picnic Area, Playground, Pool, Separate Storage, TV Cable, Tennis Court(s), Waterfront, Pickleball
- Security: Security System, Smoke Detector(s)
- Subdivision: Hammock Bay - Firefly
HOA
- Has HOA: Yes
- Services included: Maintenance Grounds, Legal, Management, Cable TV
Location
- Region: Freeport
Financial & listing details
- Price per square foot: $187/sqft
- Tax assessed value: $403,136
- Annual tax amount: $3,389
- Date on market: 10/7/2026
- Road surface type: Paved
Estimated market value
$371,900
$353,000 - $390,000
$2,693/mo
Price history
| Date | Event | Price |
|---|---|---|
| 10/7/2026 | Listed for sale | $378,000+27%$187/sqft |
Source:  ECAOR #1013490 Report a problem | ||
| 6/14/2021 | Sold | $297,729$147/sqft |
Source: Public Record Report a problem | ||
Public tax history
| Year | Property taxes | Tax assessment |
|---|---|---|
| 2025 | $3,390 -1% | $311,496 +2.9% |
| 2024 | $3,423 +3.8% | $302,717 +3% |
| 2023 | $3,298 +5.5% | $293,900 +3% |
| 2022 | $3,128 +418.6% | $285,340 +523.6% |
| 2021 | $603 +15.6% | $45,755 +18.1% |
| 2020 | $522 +2483.3% | $38,728 +2481.9% |
| 2019 | $20 | $1,500 |
Find assessor info on the county website
Monthly payment
Est. payment
Payment breakdown
Explore the cost of this home by adjusting the details. Changes won't be saved.Climate risks
Neighborhood: 32439
Nearby schools
Schools provided by the listing agent
- Elementary: Freeport
- Middle: Freeport
- High: Freeport
Source: ECAOR. This data may not be complete. We recommend contacting the local school district to confirm school assignments for this home.
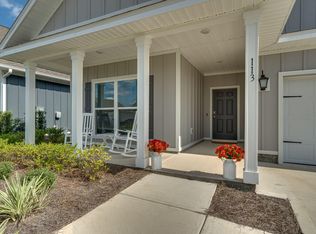
Similar homes
- $369,9994 bd2 ba2k sqft371 Lightning Bug Ln, Freeport, FL 32439For Sale
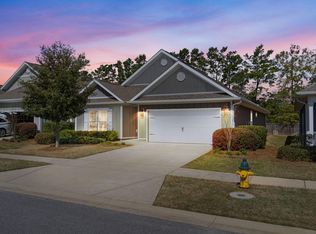
 MLS ID #1008717, Kelly R Sipes, Bastion Realty LLC. ECAOR
- $372,5004 bd2 ba1.9k sqft277 Dickens Dr, Freeport, FL 32439For Sale
 MLS ID #1014648, Jennifer L Crawford, Keller Williams Realty SRB. ECAOR
- $369,0003 bd2 ba1.8k sqft52 Dusky Way, Freeport, FL 32439For Sale
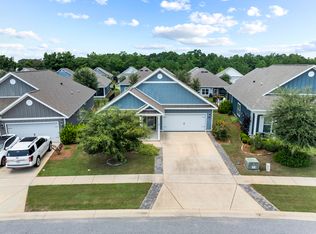 MLS ID #1009262, Abbott Martin Group, EXP Realty LLC. ECAOR
- $394,0003 bd2 ba1.5k sqft263 Lightning Bug Ln, Freeport, FL 32439For Sale
 MLS ID #1012919, Greta & Jenn, Inlet Beach Real Estate. ECAOR
- $379,9003 bd2 ba1.8k sqft451 Lightning Bug Ln, Freeport, FL 32439For SaleMLS ID #1004766, Missy L McDonald, Red Hot Realty. ECAOR
- $365,0004 bd3 ba2.2k sqft22 Sawyer Ct, Freeport, FL 32439For SaleMLS ID #1011915, Brian S Schindler, Coastal Collective Realty LLC. ECAOR
- $319,9003 bd2 ba1.8k sqft114 Fanny Ann Way, Freeport, FL 32439For SaleMLS ID #1015017, Courtney Pantalena, Coldwell Banker Realty. ECAOR
- $419,0004 bd2 ba2.9k sqft264 Johns Ln, Freeport, FL 32439For SaleMLS ID #1005019, Ethan Morrison, HomeBiz Properties. ECAOR
- $404,0003 bd2 ba1.7k sqft41 Dickens Dr, Freeport, FL 32439For SaleMLS ID #1001928, Joe M Fagundes, Berkshire Hathaway Home Services PenFed Realty. ECAOR
- $354,9003 bd2 ba1.8k sqft426 Fanny Ann Way, Freeport, FL 32439For SaleMLS ID #1010021, Johnnie Kay Ealum, Merrifield & Pilcher Realty. ECAOR
- $449,0004 bd3 ba2.4k sqft58 Siesta Cir, Freeport, FL 32439For SaleMLS ID #993050, Devan M Keown, Realty ONE Group Emerald Coast. ECAOR
- $429,9003 bd3 ba2k sqft140 Pintail Blvd, Freeport, FL 32439For SaleMLS ID #1000244, Nadine Yathali, Axen Realty LLC. ECAOR
- $449,0003 bd2 ba1.7k sqft240 Whitman Way, Freeport, FL 32439For SaleMLS ID #1004940, Candy R Smith, World Impact Real Estate. ECAOR
- $505,0004 bd3 ba2.4k sqft35 Freshfield Way, Freeport, FL 32439For SaleMLS ID #1008798, Heather E Hebson, HomeBiz Properties. ECAOR
- $449,9994 bd3 ba2.3k sqft46 Laurel Oaks Dr, Freeport, FL 32439For SaleMLS ID #1009822, Kim M Ryals, Berkshire Hathaway HomeServices. ECAOR
- $297,0003 bd2 ba1.3k sqft129 Laurel Oaks Dr, Freeport, FL 32439For SaleMLS ID #1015013, Sheila L Barbee, Barbee Realty Inc. ECAOR
- $295,0003 bd2 ba1.6k sqft669 Earl Godwin Rd, Freeport, FL 32439For SaleMLS ID #1009291, Robert K Ouellette, Real Broker LLC. ECAOR
- $320,0003 bd2 ba1.8k sqft209 Nelly St, Freeport, FL 32439For SaleMLS ID #1011566, Courtney A Lincoln, Coldwell Banker Realty. ECAOR
- $459,5004 bd4 ba2.4k sqft239 Mango Ln, Freeport, FL 32439For SaleMLS ID #1010738, Beth Jones, Hammock Bay. ECAOR
