Discover your private waterfront sanctuary on serene Alaqua Creek in beautiful Freeport, Florida. This exceptional elevated home at 264 Johns Lane blends modern comfort with generous outdoor space on a spacious private lot with direct creek access and mature trees--perfect for privacy and Florida Panhandle living.
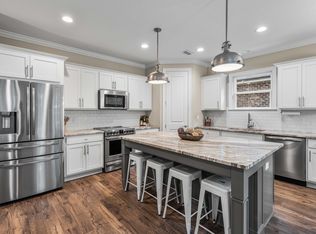
The thoughtfully updated interior offers approximately 2,918 square feet. The open main floor features a stunning kitchen with white shaker cabinetry, granite countertops, and a distinctive statement range. A spacious living area with cozy fireplace flows to expansive porches and a large screened patio overlooking peaceful woods and creek views.
Upstairs, a massive vaulted bonus room provides incredible versatility for a home gym, playroom, media lounge, or guest quarters. Four comfortable bedrooms and two well-appointed bathrooms include a fun-themed children's room and charming nursery.
Outside, enjoy a large cleared grassy area ideal for recreation and outdoor activities, plus direct Alaqua Creek access perfect for fishing and kayaking. The open lower level of the home provides covered parking and storage space, while mature trees ensure privacy and a tranquil setting.
Conveniently located on a private road yet near pristine beaches, shopping, dining, and excellent schools in growing Walton County, this move-in-ready waterfront retreat delivers peaceful seclusion with easy Emerald Coast access. Schedule your private tour today!
For sale
$419,000
264 Johns Ln, Freeport, FL 32439
4beds
2,918sqft
Single Family Residence
Built in 1997
0.78 Acres Lot
$-- Zestimate®
$144/sqft
$-- HOA
What's special
Elevated homeTwo well-appointed bathroomsGranite countertopsFour comfortable bedroomsThoughtfully updated interiorMature treesMassive vaulted bonus room
- 120 days
- 673
- 57
Zillow last checked:
Listing updated:
Listed by:
Ethan Morrison 850-333-3554,
HomeBiz Properties,
Ricky A Fannin 850-974-1700,
HomeBiz Properties
Source: ECAOR,MLS#: 1005019
Facts & features
Interior
Bedrooms & bathrooms
- Bedrooms: 4
- Bathrooms: 2
- Full bathrooms: 2
Primary bedroom
- Level: Second
- Area: 252 Square Feet
- Dimensions: 18 x 14
Bedroom
- Level: Second
- Area: 156 Square Feet
- Dimensions: 13 x 12
Bedroom
- Level: Second
- Area: 132 Square Feet
- Dimensions: 12 x 11
Bedroom
- Level: Second
- Area: 144 Square Feet
- Dimensions: 12 x 12
Dining room
- Description: Dining/Kitchen Combo
- Level: Second
- Area: 330 Square Feet
- Dimensions: 22 x 15
Family room
- Level: Second
- Area: 228 Square Feet
- Dimensions: 19 x 12
Other
- Level: Third
- Area: 1056 Square Feet
- Dimensions: 48 x 22
Screened porch
- Level: Second
- Area: 190 Square Feet
- Dimensions: 19 x 10
Heating
- Central
Cooling
- Central Air
Appliances
- Included: Dishwasher, Microwave, Electric Water Heater
Features
- Cathedral Ceiling(s), Recessed Lighting, Pantry, Split Bedroom, Upgraded Media Wing
- Flooring: Laminate, Carpet
- Has fireplace: Yes
- Common walls with other units/homes: No Common Walls
Interior area
- Total structure area: 2,918
- Total interior livable area: 2,918 sqft
Property
Parking
- Total spaces: 6
- Parking features: Attached Carport, Oversized
- Has carport: Yes
- Covered spaces: 4
Features
- Stories: 3
- Patio & porch: Covered, Deck, Screened
- Waterfront features: Creek, Shore - Natural
Lot
- Size: 0.78 Acres
- Dimensions: 120 x 198 x 120 x 184
- Features: Cleared, Flood Insurance Req, Interior Lot, Level, Survey Available
Details
- Parcel number: 071S192315000B0211
- Zoning description: County, Unrestricted
Construction
Type & style
- Home type: SingleFamily
- Architectural style: Beach House
- Property subtype: Single Family Residence
Materials
- Trim Vinyl, Siding CmntFbrHrdBrd
- Roof: Metal
Condition
- Construction Complete,Needs Work,Renovated
- New construction: No
- Year built: 1997
Utilities & green energy
- Sewer: Septic Tank
Community & HOA
Community
- Security: Smoke Detector(s)
- Subdivision: ALAQUA UNREC
Location
- Region: Freeport
Financial & listing details
- Price per square foot: $144/sqft
- Tax assessed value: $297,722
- Annual tax amount: $2,027
- Date on market: 6/8/2026
Estimated market value
Not available
Estimated sales range
Not available
$2,770/mo
Price history
| Date | Event | Price |
|---|---|---|
| 6/22/2026 | Price change | $419,000-3.7%$144/sqft |
Source:  ECAOR #1005019 Report a problem ECAOR #1005019 Report a problem | ||
| 6/8/2026 | Listed for sale | $435,000+1.2%$149/sqft |
Source: ECAOR #1005019 Report a problem | ||
| 8/14/2023 | Sold | $430,000-6.5%$147/sqft |
Source: ECAOR #920080 Report a problem | ||
| 7/8/2023 | Pending sale | $459,900$158/sqft |
Source: ECAOR #920080 Report a problem | ||
| 6/23/2023 | Price change | $459,900-1.1%$158/sqft |
Source: ECAOR #920080 Report a problem | ||
| 6/6/2023 | Price change | $464,900-2.1%$159/sqft |
Source: ECAOR #920080 Report a problem | ||
| 6/3/2023 | Price change | $474,900-2.1%$163/sqft |
Source: ECAOR #920080 Report a problem | ||
| 5/30/2023 | Price change | $484,900-1%$166/sqft |
Source: ECAOR #920080 Report a problem | ||
| 5/22/2023 | Price change | $489,900-1%$168/sqft |
Source: ECAOR #920080 Report a problem | ||
| 4/29/2023 | Price change | $494,900-1%$170/sqft |
Source: ECAOR #920080 Report a problem | ||
| 3/31/2023 | Listed for sale | $499,900+78.5%$171/sqft |
Source: ECAOR #920080 Report a problem | ||
| 5/13/2019 | Sold | $280,000-6.6%$96/sqft |
Source: ECAOR #805136 Report a problem | ||
| 3/19/2019 | Price change | $299,900-11%$103/sqft |
Source: Palmetto Properties & Realty LLC #805136 Report a problem | ||
| 12/19/2018 | Price change | $336,900-3.6%$115/sqft |
Source: Palmetto Properties & Realty LLC #805136 Report a problem | ||
| 8/11/2018 | Listed for sale | $349,500+249.5%$120/sqft |
Source: Palmetto Properties & Realty L #805136 Report a problem | ||
| 3/31/2017 | Sold | $100,000-20.1%$34/sqft |
Source: ECAOR #767447 Report a problem | ||
| 2/1/2017 | Price change | $125,145+47.2%$43/sqft |
Source: Beach Life 30A Resorts #767447 Report a problem | ||
| 12/24/2016 | Listed for sale | -- |
Source: Auction.com Report a problem | ||
| 11/22/2016 | Listing removed | -- |
Source: Auction.com Report a problem | ||
| 11/12/2016 | Listed for sale | -- |
Source: Auction.com Report a problem | ||
| 11/11/2015 | Listing removed | -- |
Source: Auction.com Report a problem | ||
| 10/21/2015 | Listed for sale | -- |
Source: Auction.com Report a problem | ||
| 7/25/2014 | Sold | $85,000+3947.6%$29/sqft |
Source: Public Record Report a problem | ||
| 10/11/2011 | Sold | $2,100$1/sqft |
Source: Public Record Report a problem | ||
Public tax history
| Year | Property taxes | Tax assessment |
|---|---|---|
| 2025 | $2,027 +1.8% | $274,218 +2.9% |
| 2024 | $1,990 | $266,490 +35.7% |
| 2023 | -- | $196,409 +3% |
| 2022 | -- | $190,688 |
Find assessor info on the county website
Monthly payment
Est. payment
Payment breakdown
Explore the cost of this home by adjusting the details. Changes won't be saved.Climate risks
Neighborhood: 32439
Nearby schools
Schools provided by the listing agent
- Elementary: Freeport
- Middle: Freeport
- High: Freeport
Source: ECAOR. This data may not be complete. We recommend contacting the local school district to confirm school assignments for this home.
Similar homes
- $440,0003 bd2 ba1.9k sqft163 Camellia Ct, Freeport, FL 32439For Sale

 MLS ID #1010156, Paige A Brown, Coldwell Banker Realty. ECAOR
 - $444,9005 bd3 ba2.4k sqft471 Symphony Way, Freeport, FL 32439For Sale
 MLS ID #1000890, Chad A Roig, 1 Percent Lists Florida Coast. ECAOR
 - $415,0004 bd3 ba2.2k sqft89 Laurel Oaks Dr, Freeport, FL 32439For Sale
 MLS ID #1008498, Karen D Straub, Dale Sorensen Real Estate Inc. ECAOR
 - $449,9994 bd3 ba2.3k sqft46 Laurel Oaks Dr, Freeport, FL 32439For Sale
 MLS ID #1009822, Kim M Ryals, Berkshire Hathaway HomeServices. ECAOR
 - $429,9003 bd3 ba2k sqft140 Pintail Blvd, Freeport, FL 32439For SaleMLS ID #1000244, Nadine Yathali, Axen Realty LLC. ECAOR
- $404,0003 bd2 ba1.7k sqft41 Dickens Dr, Freeport, FL 32439For SaleMLS ID #1001928, Joe M Fagundes, Berkshire Hathaway Home Services PenFed Realty. ECAOR
- $369,9994 bd2 ba2k sqft371 Lightning Bug Ln, Freeport, FL 32439For SaleMLS ID #1008717, Kelly R Sipes, Bastion Realty LLC. ECAOR
- $505,0004 bd3 ba2.4k sqft35 Freshfield Way, Freeport, FL 32439For SaleMLS ID #1008798, Heather E Hebson, HomeBiz Properties. ECAOR
- $449,0003 bd2 ba1.7k sqft240 Whitman Way, Freeport, FL 32439For SaleMLS ID #1004940, Candy R Smith, World Impact Real Estate. ECAOR
- $379,9003 bd2 ba1.8k sqft451 Lightning Bug Ln, Freeport, FL 32439For SaleMLS ID #1004766, Missy L McDonald, Red Hot Realty. ECAOR
- $449,9904 bd3 ba2.3k sqft535 Riverwalk Cir Lot 139, Freeport, FL 32439For SaleMLS ID #1005631, Paige A Brown, Coldwell Banker Realty. ECAOR
- $379,0003 bd2 ba1.8k sqft52 Dusky Way, Freeport, FL 32439For SaleMLS ID #1009262, Abbott Martin Group, EXP Realty LLC. ECAOR
- $545,0004 bd3 ba2.6k sqft331 Brushed Dunes Cir, Freeport, FL 32439For SaleMLS ID #1013214, Julie Pruitt-Gann, Real Broker LLC. ECAOR
- $365,0004 bd3 ba2.2k sqft22 Sawyer Ct, Freeport, FL 32439For SaleMLS ID #1011915, Brian S Schindler, Coastal Collective Realty LLC. ECAOR
- $424,9003 bd2 ba1.8k sqft7 Cozy Cv, Freeport, FL 32439For SaleMLS ID #1008858, Beth Jones, Hammock Bay. ECAOR
- $495,0003 bd3 ba2.3k sqft129 Leap Year Ln, Freeport, FL 32439For SaleMLS ID #1011770, Clark E Turnipseed, 30A Local Real Estate. ECAOR
- $624,0005 bd3 ba3.2k sqft446 Mango Ln, Freeport, FL 32439For SaleMLS ID #1007782, Marcella L Stefani, ERA American Real Estate. ECAOR
- $538,0003 bd2 ba2.3k sqft906 Symphony Way, Freeport, FL 32439For SaleMLS ID #996723, Katherine L McFerrin, HomeBiz Properties. ECAOR
- $599,9005 bd3 ba3.1k sqft101 Hammock Oaks Blvd, Freeport, FL 32439For SaleMLS ID #1001533, Devan M Keown, Realty ONE Group Emerald Coast. ECAOR
- $486,5004 bd3 ba2.8k sqft83 Sky Way, Freeport, FL 32439For SaleMLS ID #999676, Kyle J Ogle, 30A Local Real Estate. ECAOR
