Charming 3-Bedroom Home in Hammock Bay - Freeport, FL | Just Adjusted to $404,000!
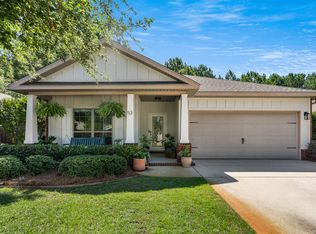
Welcome to 41 Dickens Drive, a beautifully maintained 3-bedroom, 2-bathroom home built in 2013 in the sought-after planned community of Hammock Bay in Freeport, Florida. Now priced at $419,000, this move-in-ready home combines comfortable living with modern design and small-town charm -- just a short drive from the world-famous beaches of South Walton and 30A.
Step inside to find an open, functional floor plan filled with natural light, a well-appointed kitchen, and a spacious owner's suite. The split-bedroom layout offers privacy for guests or a home office setup, while the covered patio provides the perfect spot to unwind after a day at the beach.
Hammock Bay is a master-planned community known for its resort-style amenities, including a community pool, fitness center, walking trails, and recreational spaces -- all just minutes from Freeport schools, shopping, and Highway 331 for an easy commute to Destin, Santa Rosa Beach, and Panama City.
Don't miss this opportunity to own a like-new home in one of Freeport's most popular communities. Schedule your private showing of 41 Dickens Drive today!
For sale
Price cut: $15K (9/14)
$404,000
41 Dickens Dr, Freeport, FL 32439
3beds
1,733sqft
Single Family Residence
Built in 2013
7,840 Square Feet Lot
$-- Zestimate®
$233/sqft
$-- HOA
What's special
Well-appointed kitchenSplit-bedroom layout offers privacy
- 161 days
- 165
- 7
Zillow last checked:
Listing updated:
Listed by:
Joe M Fagundes 850-699-7047,
Berkshire Hathaway Home Services PenFed Realty
Source: ECAOR,MLS#: 1001928
Facts & features
Interior
Bedrooms & bathrooms
- Bedrooms: 3
- Bathrooms: 2
- Full bathrooms: 2
Primary bedroom
- Level: First
- Area: 180 Square Feet
- Dimensions: 15 x 12
Bedroom
- Level: First
- Area: 132 Square Feet
- Dimensions: 12 x 11
Bedroom
- Level: First
- Area: 132 Square Feet
- Dimensions: 12 x 11
Breakfast room
- Level: First
- Area: 144 Square Feet
- Dimensions: 18 x 8
Family room
- Level: First
- Area: 272 Square Feet
- Dimensions: 17 x 16
Kitchen
- Level: First
- Area: 165 Square Feet
- Dimensions: 15 x 11
Office
- Level: First
- Area: 110 Square Feet
- Dimensions: 11 x 10
Cooling
- Central Air
Appliances
- Included: Dishwasher, Disposal, Microwave, Refrigerator
- Laundry: Washer/Dryer Hookup
Features
- Crown Molding, Tray Ceiling(s), Vaulted Ceiling(s), Kitchen Island, Recessed Lighting, Pantry, Split Bedroom
- Flooring: Vinyl
- Windows: Double Pane Windows
- Has fireplace: Yes
- Common walls with other units/homes: No Common Walls
Interior area
- Total structure area: 1,733
- Total interior livable area: 1,733 sqft
Property
Parking
- Total spaces: 4
- Parking features: Garage Door Opener
- Attached garage spaces: 2
Features
- Stories: 1
- Patio & porch: Covered, Enclosed
- Exterior features: Private Yard, Rain Gutters
- Fencing: Privacy
Lot
- Size: 7,840 Square Feet
- Dimensions: 10379 sq feet
- Features: Covenants, Curb & Gutter, Level, Sidewalk
Details
- Parcel number: 171S19230700000720
- Zoning description: Resid Single Family
Construction
Type & style
- Home type: SingleFamily
- Architectural style: Craftsman
- Property subtype: Single Family Residence
Materials
- Frame, Siding Brick Some, Siding CmntFbrHrdBrd
- Roof: Shingle
Condition
- Construction Complete
- New construction: No
- Year built: 2013
Utilities & green energy
- Water: Public
Community & HOA
Community
- Features: BBQ Pit/Grill, Community Room, Dock, Fitness Center, Fishing, Handball, Short Term Rental - Not Allowed, Pavillion/Gazebo, Picnic Area, Playground, Pool, Separate Storage, TV Cable, Tennis Court(s), Pickleball
- Security: Smoke Detector(s)
- Subdivision: HAMMOCK BAY
HOA
- Has HOA: Yes
- Services included: Maintenance Grounds, Recreational Faclty, Cable TV
Location
- Region: Freeport
Financial & listing details
- Price per square foot: $233/sqft
- Tax assessed value: $311,549
- Annual tax amount: $3,978
- Date on market: 7/28/2026
- Road surface type: Paved
Estimated market value
Not available
Estimated sales range
Not available
Not available
Price history
| Date | Event | Price |
|---|---|---|
| 9/14/2026 | Price change | $404,000-3.6%$233/sqft |
Source:  ECAOR #1001928 Report a problem ECAOR #1001928 Report a problem | ||
| 7/28/2026 | Price change | $419,000-1.4%$242/sqft |
Source: ECAOR #1001928 Report a problem | ||
| 4/30/2026 | Listed for sale | $425,000+6.3%$245/sqft |
Source: ECAOR #1001928 Report a problem | ||
| 9/22/2022 | Sold | $400,000+0.3%$231/sqft |
Source: Public Record Report a problem | ||
| 8/17/2022 | Pending sale | $399,000$230/sqft |
Source: ECAOR #900726 Report a problem | ||
| 8/4/2022 | Price change | $399,000-6.1%$230/sqft |
Source: ECAOR #900726 Report a problem | ||
| 7/29/2022 | Price change | $425,000+2.4%$245/sqft |
Source: ECAOR #900726 Report a problem | ||
| 6/29/2022 | Price change | $415,000+1.2%$239/sqft |
Source: ECAOR #900726 Report a problem | ||
| 6/24/2022 | Price change | $410,000-6.6%$237/sqft |
Source: ECAOR #900726 Report a problem | ||
| 6/9/2022 | Listed for sale | $439,000+21.9%$253/sqft |
Source: ECAOR #900726 Report a problem | ||
| 12/6/2021 | Sold | $360,000-6.5%$208/sqft |
Source: Public Record Report a problem | ||
| 11/2/2021 | Pending sale | $384,998$222/sqft |
Source: ECAOR #883001 Report a problem | ||
| 10/28/2021 | Price change | $384,998-1.3%$222/sqft |
Source: ECAOR #883001 Report a problem | ||
| 10/22/2021 | Price change | $389,988-1.3%$225/sqft |
Source: ECAOR #883001 Report a problem | ||
| 10/1/2021 | Listed for sale | $394,988+55.5%$228/sqft |
Source: ECAOR #883001 Report a problem | ||
| 12/27/2018 | Sold | $254,000-1%$147/sqft |
Source: Public Record Report a problem | ||
| 11/9/2018 | Pending sale | $256,500$148/sqft |
Source: ERA American Real Estate #803448 Report a problem | ||
| 8/9/2018 | Price change | $256,500-1.3%$148/sqft |
Source: ERA American Real Estate #803448 Report a problem | ||
| 8/1/2018 | Listed for sale | $259,900+36.4%$150/sqft |
Source: ERA American Real Estate #803448 Report a problem | ||
| 6/27/2014 | Sold | $190,600+712.1%$110/sqft |
Source: ECAOR #594252 Report a problem | ||
| 2/16/2012 | Sold | $23,471$14/sqft |
Source: ECAOR #572262 Report a problem | ||
Public tax history
| Year | Property taxes | Tax assessment |
|---|---|---|
| 2025 | $3,979 -9.1% | $311,549 -5.3% |
| 2024 | $4,377 +0.3% | $328,894 |
| 2023 | $4,366 +29.3% | $328,894 +9.5% |
| 2022 | $3,377 +44% | $300,312 +40.9% |
| 2021 | $2,345 -0.7% | $213,192 +1.4% |
| 2020 | $2,361 +3.2% | $210,249 +2.3% |
| 2019 | $2,288 | $205,522 +29.9% |
| 2018 | $2,288 +37.9% | $158,259 +2.1% |
| 2017 | $1,659 -2.1% | $155,004 +2.1% |
| 2016 | $1,695 +12% | $151,816 +0.7% |
| 2015 | $1,514 -0.4% | $150,761 +8.4% |
| 2014 | $1,519 | $139,090 +602.5% |
| 2013 | -- | $19,800 |
| 2012 | -- | $19,800 -10% |
| 2011 | -- | $22,000 -42.1% |
| 2010 | -- | $38,000 -32.1% |
| 2009 | -- | $56,000 -20% |
| 2008 | -- | $70,000 -36.4% |
| 2007 | -- | $110,000 |
Find assessor info on the county website
Monthly payment
Est. payment
Payment breakdown
Explore the cost of this home by adjusting the details. Changes won't be saved.Climate risks
Neighborhood: 32439
Nearby schools
Schools provided by the listing agent
- Elementary: Freeport
- Middle: Freeport
- High: Freeport
Source: ECAOR. This data may not be complete. We recommend contacting the local school district to confirm school assignments for this home.
Similar homes
- $410,0003 bd2 ba1.7k sqft97 Dickens Dr, Freeport, FL 32439For Sale

 MLS ID #1000340, Yvonne Summerfield, Real Broker LLC. ECAOR
 - $440,0003 bd2 ba1.9k sqft163 Camellia Ct, Freeport, FL 32439For Sale
 MLS ID #1010156, Paige A Brown, Coldwell Banker Realty. ECAOR
 - $449,0003 bd2 ba1.7k sqft240 Whitman Way, Freeport, FL 32439For Sale
 MLS ID #1004940, Candy R Smith, World Impact Real Estate. ECAOR
 - $419,0004 bd3 ba2.3k sqft145 Mango Ln, Freeport, FL 32439For Sale
 MLS ID #1008242, Ricky A Fannin, HomeBiz Properties. ECAOR
 - $379,0003 bd2 ba1.8k sqft52 Dusky Way, Freeport, FL 32439For SaleMLS ID #1009262, Abbott Martin Group, EXP Realty LLC. ECAOR
- $379,9003 bd2 ba1.8k sqft451 Lightning Bug Ln, Freeport, FL 32439For SaleMLS ID #1004766, Missy L McDonald, Red Hot Realty. ECAOR
- $335,0003 bd2 ba1.8k sqft88 Fanny Ann Way, Freeport, FL 32439For SaleMLS ID #1011888, Beth Jones, Hammock Bay. ECAOR
- $413,0003 bd2 ba1.7k sqft499 Fanny Ann Way, Freeport, FL 32439For SaleMLS ID #992353, Angela M Garcia, LPT Realty LLC. ECAOR
- $415,0004 bd3 ba2.2k sqft89 Laurel Oaks Dr, Freeport, FL 32439For SaleMLS ID #1008498, Karen D Straub, Dale Sorensen Real Estate Inc. ECAOR
- $444,9005 bd3 ba2.4k sqft471 Symphony Way, Freeport, FL 32439For SaleMLS ID #1000890, Chad A Roig, 1 Percent Lists Florida Coast. ECAOR
- $359,0003 bd2 ba1.8k sqft426 Fanny Ann Way, Freeport, FL 32439For SaleMLS ID #1010021, Johnnie Kay Ealum, Merrifield & Pilcher Realty. ECAOR
- $429,9003 bd3 ba2k sqft140 Pintail Blvd, Freeport, FL 32439For SaleMLS ID #1000244, Nadine Yathali, Axen Realty LLC. ECAOR
- $369,9994 bd2 ba2k sqft371 Lightning Bug Ln, Freeport, FL 32439For SaleMLS ID #1008717, Kelly R Sipes, Bastion Realty LLC. ECAOR
- $519,0003 bd3 ba2.5k sqft300 Brighton Cv, Freeport, FL 32439For SaleMLS ID #1006905, Bryson G Lee, 1 Percent Lists Florida Coast. ECAOR
- $329,0003 bd2 ba1.8k sqft209 Nelly St, Freeport, FL 32439For SaleMLS ID #1011566, Courtney A Lincoln, Coldwell Banker Realty. ECAOR
- $505,0004 bd3 ba2.4k sqft35 Freshfield Way, Freeport, FL 32439For SaleMLS ID #1008798, Heather E Hebson, HomeBiz Properties. ECAOR
- $424,9003 bd2 ba1.8k sqft7 Cozy Cv, Freeport, FL 32439For SaleMLS ID #1008858, Beth Jones, Hammock Bay. ECAOR
- $459,5004 bd4 ba2.4k sqft239 Mango Ln, Freeport, FL 32439For SaleMLS ID #1010738, Beth Jones, Hammock Bay. ECAOR
- $365,0004 bd3 ba2.2k sqft22 Sawyer Ct, Freeport, FL 32439For SaleMLS ID #1011915, Brian S Schindler, Coastal Collective Realty LLC. ECAOR
- $418,0003 bd3 ba1.8k sqft40 Oyster Blvd, Freeport, FL 32439For SaleMLS ID #988808, Albert W Mader, Compass. ECAOR
