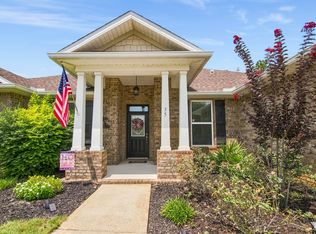
NEW PRICE IMPROVEMENT AND OFFERING $10,000 in flexible buyer incentives with acceptable offer! Don't miss this rare opportunity to own an EXPANSIVE HALF ACRE LOT in the highly sought-after Hammock Bay community! Situated toward the back of the neighborhood on an impressive half-acre wooded view lot, this meticulously maintained home offers both privacy and plenty of room to spread out. The long driveway provides abundant parking and leads to an oversized three-car garage featuring a durable epoxy-coated floor.
Inside, you'll find a functional and elegant floor plan designed for today's lifestyle. A dedicated office provides the perfect work-from-home space, while the formal dining room is ideal for hosting family dinners and special occasions. The spacious primary suite offers a relaxing sitting area, creating the perfect retreat at the end of the day. Two secondary bedrooms are connected by a convenient Jack-and-Jill bathroom, making the layout ideal for family or guests. The washer and dryer convey, making your move even easier.
Step outside to enjoy the peaceful wooded backdrop from the large screened-in porch or entertain on the extended paver patio overlooking the expansive backyard. With a half-acre homesite, you'll have endless possibilities for outdoor living, gardening, recreation, or simply enjoying the extra space. A 10x14 storage shed offers plenty of room for tools, lawn equipment, and seasonal storage. Additional features include a gas water heater, gutters surrounding the entire home, termite protection, and a private well-fed irrigation system with a filtration system designed to help prevent rust staining on the home's exterior and concrete surfaces.
As an added bonus, the HOA includes cable service, adding even more value to this exceptional property.
Beyond the home itself, you'll love the unmatched lifestyle that Hammock Bay offers. Residents enjoy resort-style pools, miles of scenic walking, biking, and nature trails, tennis and pickleball courts, playgrounds, fitness facilities, and beautifully maintained green spaces. The community's vibrant Town Center, known as The Windmills, features a charming general store, brewery, food truck court, and a lively event stage that hosts community gatherings, movie nights, concerts, farmers markets, and seasonal events throughout the year. It's a neighborhood where neighbors become friends and there's always something to enjoy just minutes from your front door.
If you've been searching for a home that combines space, privacy, thoughtful upgrades, and meticulous maintenance with one of Northwest Florida's most amenity-rich communities, 300 Brighton Cove is ready to welcome you home.
Buyer to verify all information.
For sale
Price cut: $15K (10/2)
$519,000
300 Brighton Cv, Freeport, FL 32439
3beds
2,595sqft
Single Family Residence
Built in 2018
0.5 Acres Lot
$-- Zestimate®
$200/sqft
$-- HOA
What's special
Oversized three-car garageExpansive half acre lotWasher and dryer convey
- 92 days
- 447
- 31
Zillow last checked:
Listing updated:
Listed by:
Bryson G Lee 850-238-7565,
1 Percent Lists Florida Coast
Source: ECAOR,MLS#: 1006905
Facts & features
Interior
Bedrooms & bathrooms
- Bedrooms: 3
- Bathrooms: 3
- Full bathrooms: 3
Primary bedroom
- Description: Buyer verify
- Level: First
- Area: 255 Square Feet
- Dimensions: 15 x 17
Bedroom
- Description: Buyer Verify
- Level: First
- Area: 168 Square Feet
- Dimensions: 14 x 12
Bedroom
- Description: Buyer Verify
- Level: First
- Area: 144 Square Feet
- Dimensions: 12 x 12
Breakfast room
- Description: Buyer Verify
- Level: First
- Area: 130.8 Square Feet
- Dimensions: 10 x 13.08
Other
- Description: Buyer Verify
- Level: First
- Area: 265.8 Square Feet
- Dimensions: 26.58 x 10
Dining room
- Description: Buyer Verify
- Level: First
- Area: 131.25 Square Feet
- Dimensions: 11.17 x 11.75
Garage
- Description: Third car garage measures 10 X 19
- Level: First
- Area: 392.07 Square Feet
- Dimensions: 18.67 x 21
Great room
- Description: Buyer Verify
- Level: First
- Area: 248.55 Square Feet
- Dimensions: 16.58 x 15
Office
- Description: Buyer Verify
- Level: First
- Area: 168 Square Feet
- Dimensions: 12 x 14
Heating
- Natural Gas
Cooling
- Central Air, Ceiling Fan(s)
Appliances
- Included: Dishwasher, Disposal, Dryer, Microwave, Washer, Gas Water Heater
- Laundry: Washer/Dryer Hookup
Features
- Tray Ceiling(s), Pantry, Split Bedroom
- Flooring: Hardwood, Carpet
- Common walls with other units/homes: No Common Walls
Interior area
- Total structure area: 2,595
- Total interior livable area: 2,595 sqft
Property
Parking
- Total spaces: 9
- Parking features: Oversized
- Attached garage spaces: 3
Features
- Stories: 1
- Patio & porch: Covered, Porch, Screened
- Exterior features: Lawn Pump, Sprinkler System, Rain Gutters
Lot
- Size: 0.5 Acres
- Dimensions: 40 x 212 x 63 x 183 x 80 x 60
- Features: Cleared, Covenants, Cul-De-Sac, Curb & Gutter, Sidewalk, Survey Available
Details
- Additional structures: Yard Building
- Parcel number: 171S19231100000410
- Zoning description: Resid Single Family
- Special conditions: Accept Backup Offers
Construction
Type & style
- Home type: SingleFamily
- Architectural style: Traditional
- Property subtype: Single Family Residence
Materials
- Brick
- Roof: Shake
Condition
- Construction Complete
- New construction: No
- Year built: 2018
Utilities & green energy
- Water: Public
Community & HOA
Community
- Features: BBQ Pit/Grill, Community Room, Fitness Center, Pavillion/Gazebo, Picnic Area, Playground, Pool, TV Cable, Tennis Court(s), Pickleball
- Subdivision: HAMMOCK BAY
HOA
- Has HOA: Yes
- Services included: Management, Recreational Faclty, Cable TV
Location
- Region: Freeport
Financial & listing details
- Price per square foot: $200/sqft
- Tax assessed value: $478,872
- Annual tax amount: $75
- Date on market: 7/3/2026
- Road surface type: Paved
Estimated market value
Not available
Estimated sales range
Not available
Not available
Price history
| Date | Event | Price |
|---|---|---|
| 10/2/2026 | Price change | $519,000-2.8%$200/sqft |
Source:  ECAOR #1006905 Report a problem ECAOR #1006905 Report a problem | ||
| 9/28/2026 | Price change | $534,000-0.9%$206/sqft |
Source: ECAOR #1006905 Report a problem | ||
| 9/18/2026 | Price change | $539,000-0.2%$208/sqft |
Source: ECAOR #1006905 Report a problem | ||
| 8/14/2026 | Price change | $539,900-0.9%$208/sqft |
Source: ECAOR #1006905 Report a problem | ||
| 7/31/2026 | Price change | $545,000-0.9%$210/sqft |
Source: ECAOR #1006905 Report a problem | ||
| 7/3/2026 | Listed for sale | $549,750+77.9%$212/sqft |
Source: ECAOR #1006905 Report a problem | ||
| 10/5/2019 | Listing removed | $2,500$1/sqft |
Source: Equity & Trust Realty Inc #832076 Report a problem | ||
| 9/25/2019 | Listed for rent | $2,500$1/sqft |
Source: Equity & Trust Realty Inc #832076 Report a problem | ||
| 4/27/2018 | Sold | $309,000$119/sqft |
Source: Public Record Report a problem | ||
Public tax history
| Year | Property taxes | Tax assessment |
|---|---|---|
| 2025 | $75 -98.6% | $469,837 +2.9% |
| 2024 | $5,435 +3.6% | $456,596 +3% |
| 2023 | $5,248 +5.4% | $443,297 +3% |
| 2022 | $4,981 +29.2% | $430,385 +49.9% |
| 2021 | $3,855 +9.4% | $287,033 +10% |
| 2020 | $3,523 +23.2% | $260,939 +3.1% |
| 2019 | $2,860 | $253,120 +630.3% |
| 2018 | $2,860 +512.8% | $34,658 +3% |
| 2017 | $467 +25.1% | $33,649 +54.5% |
| 2016 | $373 +25.9% | $21,780 +1128.4% |
| 2015 | $296 | $1,773 |
Find assessor info on the county website
Monthly payment
Est. payment
Payment breakdown
Explore the cost of this home by adjusting the details. Changes won't be saved.Climate risks
Neighborhood: 32439
Nearby schools
Schools provided by the listing agent
- Elementary: Freeport
- Middle: Freeport
- High: Freeport
Source: ECAOR. This data may not be complete. We recommend contacting the local school district to confirm school assignments for this home.
Similar homes
- $525,0004 bd2 ba2.2k sqft94 Campfire Cv, Freeport, FL 32439For Sale
 MLS ID #796163, Patrick D Pate. CPAR
 - $505,0004 bd3 ba2.4k sqft35 Freshfield Way, Freeport, FL 32439For Sale
 MLS ID #1008798, Heather E Hebson, HomeBiz Properties. ECAOR
 - $539,9004 bd3 ba2.6k sqft48 Madiera Dr, Freeport, FL 32439For Sale
 MLS ID #1002449, Beth Jones, Hammock Bay. ECAOR
 - $399,9003 bd2 ba1.9k sqft233 Whitman Way, Freeport, FL 32439For Sale
 MLS ID #1012685, Beth Jones, Hammock Bay. ECAOR
 - $538,0003 bd2 ba2.3k sqft906 Symphony Way, Freeport, FL 32439For SaleMLS ID #996723, Katherine L McFerrin, HomeBiz Properties. ECAOR
- $449,0003 bd2 ba1.7k sqft240 Whitman Way, Freeport, FL 32439For SaleMLS ID #1004940, Candy R Smith, World Impact Real Estate. ECAOR
- $525,0003 bd3 ba2.5k sqft64 Hollow Log Ln, Freeport, FL 32439For SaleMLS ID #1007235, Hunter M Denton, RE/MAX by the Sea. ECAOR
- $539,5005 bd3 ba3.1k sqft15 Oak Trees Ln E, Freeport, FL 32439For SaleMLS ID #1004317, David Bryan McAliley, EXP Realty LLC. ECAOR
- $500,0004 bd3 ba2.8k sqft18 W Sky Way, Freeport, FL 32439For SaleMLS ID #1006929, Sabine D Robertson, Sea Haus Realty. ECAOR
- $525,0004 bd3 ba2.3k sqft44 Secluded Cir, Freeport, FL 32439For SaleMLS ID #999949, Gina M Walker, Hammock Bay. ECAOR
- $440,0003 bd2 ba1.9k sqft163 Camellia Ct, Freeport, FL 32439For SaleMLS ID #1010156, Paige A Brown, Coldwell Banker Realty. ECAOR
- $489,9005 bd3 ba2.6k sqft247 Sky Way, Freeport, FL 32439For SaleMLS ID #1008238, Jeremy D Fretwell, Keller Williams Realty FWB. ECAOR
- $530,0005 bd3 ba2.5k sqft235 Coastal Breeze Dr, Freeport, FL 32439For SaleMLS ID #1005639, Iva E Pearce, Pearce Realty Group LLC. ECAOR
- $419,0004 bd3 ba2.3k sqft145 Mango Ln, Freeport, FL 32439For SaleMLS ID #1008242, Ricky A Fannin, HomeBiz Properties. ECAOR
- $469,9003 bd3 ba2.2k sqft48 Oaktree Blvd, Freeport, FL 32439For SaleMLS ID #1001056, Kenneth R Koger, Century 21 AllPoints Realty. ECAOR
- $624,0005 bd3 ba3.2k sqft446 Mango Ln, Freeport, FL 32439For SaleMLS ID #1007782, Marcella L Stefani, ERA American Real Estate. ECAOR
- $649,9005 bd3 ba2.9k sqft266 Sweet Tea Ln, Freeport, FL 32439For SaleMLS ID #1009133, Dorothy J Krupa, Coastal Collective Realty LLC. ECAOR
- $486,5004 bd3 ba2.8k sqft83 Sky Way, Freeport, FL 32439For SaleMLS ID #999676, Kyle J Ogle, 30A Local Real Estate. ECAOR
- $404,0003 bd2 ba1.7k sqft41 Dickens Dr, Freeport, FL 32439For SaleMLS ID #1001928, Joe M Fagundes, Berkshire Hathaway Home Services PenFed Realty. ECAOR
- $459,5004 bd4 ba2.4k sqft239 Mango Ln, Freeport, FL 32439For SaleMLS ID #1010738, Beth Jones, Hammock Bay. ECAOR
