PRICE IMPROVEMENT AND SELLER IS OFFERING $10,000.00 TOWARDS BUYERS CLOSING COST OR RATE BUY DOWN WITH ACCEPTABLE OFFER.
Welcome to 481 Windchime Way, a five-bedroom, 3.5 bath home in Freeport's Whispers community.
More than 3,700 sqft. of designed living space, this two-story residence blends, traditional style, comfort, and versatility. Soaring ceilings, natural lighting, and an open-concept layout create a bright, welcoming atmosphere. The spacious living room features a beautiful gas fireplace, chef-inspired kitchen, GE stainless steel appliances, abundant cabinetry, and a convenient wet bar.
Designed for today's lifestyle, the home includes a dedicated media room, and two primary suites--ideal for guests, multigenerational living, or private retreats. New carpeting, LVP flooring, ceramic tile, two-inch faux wood blinds, and a tankless water heater add comfort and convenience.
Outside, enjoy landscaped grounds and peaceful lake views from the patio, complete with a natural gas hookup for effortless grilling and entertaining. An oversized two-car garage provides generous storage and flexible space. Whispers offers more than $5 million in resort-style amenities, including a zero-entry pool, Olympic-sized lap pool, pickleball courts, fitness center, walking paths, community gathering spaces, general store, and PROP's Brewery.
Schedule your private showing today and discover firsthand why this exceptional Freeport home is the perfect place to begin your next chapter
For sale
Price cut: $24.1K (9/13)
$624,900
481 Windchime Way, Freeport, FL 32439
5beds
3,674sqft
Single Family Residence
Built in 2012
8,712 Square Feet Lot
$-- Zestimate®
$170/sqft
$-- HOA
What's special
Beautiful gas fireplaceTwo primary suitesUpstairs loftBonus roomBright welcoming atmosphereCeramic tileNew carpeting
- 61 days
- 299
- 20
Zillow last checked:
Listing updated:
Listed by:
Gaven G McQueen 850-699-7116,
Inspire Realty Group LLC
Source: ECAOR,MLS#: 1008514
Facts & features
Interior
Bedrooms & bathrooms
- Bedrooms: 5
- Bathrooms: 4
- Full bathrooms: 3
- 1/2 bathrooms: 1
Primary bedroom
- Level: First
- Area: 289 Square Feet
- Dimensions: 17 x 17
Bedroom
- Level: Second
- Area: 156 Square Feet
- Dimensions: 13 x 12
Bedroom
- Level: Second
- Area: 182 Square Feet
- Dimensions: 14 x 13
Bedroom
- Level: Second
- Area: 238 Square Feet
- Dimensions: 17 x 14
Bedroom
- Level: Second
- Area: 182 Square Feet
- Dimensions: 14 x 13
Bedroom
- Level: First
- Area: 208 Square Feet
- Dimensions: 16 x 13
Bonus room
- Level: Second
- Area: 143 Square Feet
- Dimensions: 13 x 11
Breakfast room
- Level: First
- Area: 144 Square Feet
- Dimensions: 12 x 12
Dining room
- Level: First
- Area: 143 Square Feet
- Dimensions: 13 x 11
Family room
- Level: First
- Area: 306 Square Feet
- Dimensions: 18 x 17
Kitchen
- Level: First
- Area: 169 Square Feet
- Dimensions: 13 x 13
Loft
- Level: First
- Area: 252 Square Feet
- Dimensions: 18 x 14
Heating
- Central, Natural Gas
Cooling
- Central Air, Ceiling Fan(s)
Appliances
- Included: Cooktop, Dishwasher, Disposal, Microwave, Range Hood, Tankless Water Heater
- Laundry: Washer/Dryer Hookup
Features
- Breakfast Bar, Crown Molding, Vaulted Ceiling(s), Recessed Lighting, Pantry, Split Bedroom, Wet Bar
- Flooring: Laminate, Tile, Carpet
- Windows: Double Pane Windows, Window Treatments
- Has fireplace: Yes
- Common walls with other units/homes: No Common Walls
Interior area
- Total structure area: 3,674
- Total interior livable area: 3,674 sqft
Property
Parking
- Total spaces: 6
- Parking features: Garage Door Opener, Oversized
- Attached garage spaces: 2
Features
- Stories: 2
- Patio & porch: Covered
- Exterior features: Outdoor Grill, Private Yard, Lawn Pump, Sprinkler System
- Has view: Yes
- View description: Pond
- Has water view: Yes
- Water view: Pond
- Waterfront features: Pond
Lot
- Size: 8,712 Square Feet
- Dimensions: 90 x 170
Details
- Parcel number: 171S19230800000830
- Zoning description: Resid Single Family
Construction
Type & style
- Home type: SingleFamily
- Architectural style: Traditional
- Property subtype: Single Family Residence
Materials
- Frame, Brick Front, Trim Vinyl
- Roof: Shingle
Condition
- Construction Complete
- New construction: No
- Year built: 2012
Utilities & green energy
- Water: Public
Community & HOA
Community
- Features: BBQ Pit/Grill, Boat Launch, Community Room, Dock, Fitness Center, Fishing, Pavillion/Gazebo, Picnic Area, Playground, Pool, TV Cable, Tennis Court(s), Pickleball
- Security: Smoke Detector(s)
- Subdivision: HAMMOCK BAY
HOA
- Has HOA: Yes
- Services included: Land Recreation, Legal, Management, Recreational Faclty, Cable TV
Location
- Region: Freeport
Financial & listing details
- Price per square foot: $170/sqft
- Tax assessed value: $569,437
- Annual tax amount: $4,016
- Date on market: 7/26/2026
- Road surface type: Paved
Estimated market value
Not available
Estimated sales range
Not available
Not available
Price history
| Date | Event | Price |
|---|---|---|
| 9/13/2026 | Price change | $624,900-3.7%$170/sqft |
Source:  ECAOR #1008514 Report a problem ECAOR #1008514 Report a problem | ||
| 7/26/2026 | Listed for sale | $649,000+127.8%$177/sqft |
Source: ECAOR #1008514 Report a problem | ||
| 3/28/2014 | Sold | $284,900+852.8%$78/sqft |
Source: ECAOR #587885 Report a problem | ||
| 2/16/2012 | Sold | $29,900$8/sqft |
Source: ECAOR #571978 Report a problem | ||
Public tax history
| Year | Property taxes | Tax assessment |
|---|---|---|
| 2025 | $4,017 -1.1% | $356,550 +2.9% |
| 2024 | $4,061 +3.6% | $346,501 +3% |
| 2023 | $3,918 +5.4% | $336,409 +3% |
| 2022 | $3,719 +0.1% | $326,611 +3% |
| 2021 | $3,715 -0.7% | $317,098 +1.4% |
| 2020 | $3,741 +3% | $312,720 +2.3% |
| 2019 | $3,632 | $305,689 +1.9% |
| 2018 | $3,632 +1.8% | $299,989 +2.1% |
| 2017 | $3,567 +2.1% | $293,819 +2.1% |
| 2016 | $3,494 +3.9% | $287,776 +0.7% |
| 2015 | $3,362 -0.4% | $285,776 +9% |
| 2014 | $3,376 | $262,227 +0.9% |
| 2013 | -- | $259,851 +993.6% |
| 2012 | -- | $23,760 -10% |
| 2011 | -- | $26,400 -42.1% |
| 2010 | -- | $45,600 -18.6% |
| 2009 | -- | $56,000 -20% |
| 2008 | -- | $70,000 -36.4% |
| 2007 | -- | $110,000 |
Find assessor info on the county website
Monthly payment
Est. payment
Payment breakdown
Explore the cost of this home by adjusting the details. Changes won't be saved.Climate risks
Neighborhood: 32439
Nearby schools
Schools provided by the listing agent
- Elementary: Freeport
- Middle: Freeport
- High: Freeport
Source: ECAOR. This data may not be complete. We recommend contacting the local school district to confirm school assignments for this home.
Similar homes
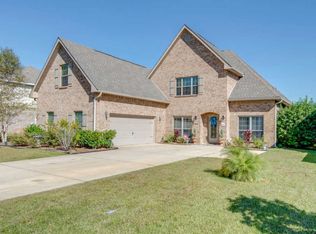
- $624,0005 bd3 ba3.2k sqft446 Mango Ln, Freeport, FL 32439For Sale

 MLS ID #1007782, Marcella L Stefani, ERA American Real Estate. ECAOR
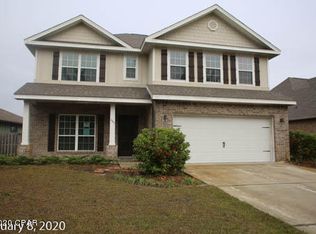
 - $679,0005 bd4 ba3.7k sqft49 Harmony Way, Freeport, FL 32439For Sale
 MLS ID #1003078, Beverly J Buck, Coldwell Banker Realty. ECAOR
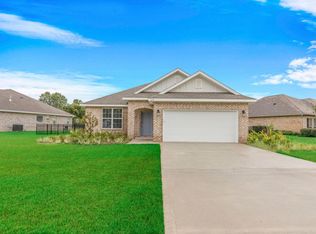
 - $624,9904 bd3 ba2.6k sqft283 Sweet Tea Ln, Freeport, FL 32439For Sale
 MLS ID #1008406, Paige A Brown, Coldwell Banker Realty. ECAOR
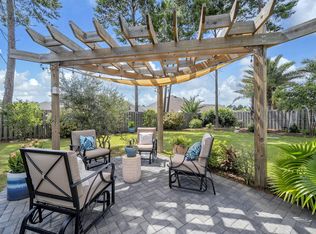
 - $599,0005 bd3 ba2.7k sqft24 Brighton Cv, Freeport, FL 32439For Sale
 MLS ID #1010776, Camden J DeWitt, Carriage Hills Realty Inc. ECAOR
 - $664,9005 bd3 ba2.9k sqft266 Sweet Tea Ln, Freeport, FL 32439For SaleMLS ID #1009133, Dorothy J Krupa, Krupa & Associates Real Estate LLC. ECAOR
- $546,8994 bd4 ba2.9k sqft41 Haven Way, Freeport, FL 32439For SaleMLS ID #1011079, Deborah A Morton, Bay Living Inc. ECAOR
- $515,0004 bd3 ba2.4k sqft35 Freshfield Way, Freeport, FL 32439For SaleMLS ID #1008798, Heather E Hebson, HomeBiz Properties. ECAOR
- $539,9004 bd3 ba2.6k sqft48 Madiera Dr, Freeport, FL 32439For SaleMLS ID #1002449, Beth Jones, Hammock Bay. ECAOR
- $539,0003 bd3 ba2.5k sqft300 Brighton Cv, Freeport, FL 32439For SaleMLS ID #1006905, Bryson G Lee, 1 Percent Lists Florida Coast. ECAOR
- $575,0005 bd3 ba3.1k sqft58 Hammock Breeze Dr, Freeport, FL 32439For SaleMLS ID #999897, Gina M Walker, Hammock Bay. ECAOR
- $636,0004 bd3 ba3k sqft503 Tournament Ln, Freeport, FL 32439For SaleMLS ID #1011329, Julie Pruitt-Gann, Real Broker LLC. ECAOR
- $419,0004 bd3 ba2.3k sqft145 Mango Ln, Freeport, FL 32439For SaleMLS ID #1008242, Ricky A Fannin, HomeBiz Properties. ECAOR
- $459,5004 bd4 ba2.4k sqft239 Mango Ln, Freeport, FL 32439For SaleMLS ID #1010738, Beth Jones, Hammock Bay. ECAOR
- $538,0003 bd2 ba2.3k sqft906 Symphony Way, Freeport, FL 32439For SaleMLS ID #996723, Katherine L McFerrin, HomeBiz Properties. ECAOR
- $440,0003 bd2 ba1.9k sqft163 Camellia Ct, Freeport, FL 32439For SaleMLS ID #1010156, Paige A Brown, Coldwell Banker Realty. ECAOR
- $639,0004 bd3 ba2.3k sqft259 Fairway Xing, Freeport, FL 32439For SaleMLS ID #1006035, Patricia A Cohron, Cohron Realty Group LLC. ECAOR
- $495,0005 bd3 ba2.6k sqft247 Sky Way, Freeport, FL 32439For SaleMLS ID #1008238, Jeremy D Fretwell, Keller Williams Realty FWB. ECAOR
- $444,9005 bd3 ba2.4k sqft471 Symphony Way, Freeport, FL 32439For SaleMLS ID #1000890, Chad A Roig, 1 Percent Lists Florida Coast. ECAOR
