ELEGANT WATERFRONT HOME, with a huge DOUBLE LOT in SYMPHONY AT HAMMOCK BAY! The 0.6-acre lakefront homesite with a fruit-producing citrus grove is a RARE FIND and has been meticulously maintained with attention to details! This spacious four-bedroom, three full bath home, with additional media room or office, has TOO MANY EXTRAS to list! Step into luxurious, rich hardwood flooring, plantation shutters on every window, stunning 12-foot coffered ceilings in the dining room and great room with an inviting and cozy gas fireplace for those family gatherings! Other features include gorgeous custom beadboard cabinetry with sliding shelves, coordinated high-end quartz countertops, raised breakfast bar, gas stove top, double ovens, walk-in pantry, butler's pantry and upgraded fixtures. Additional amenities include an oversized laundry room, tankless gas water heater, gas connection on the extra-large, lanai enclosed patio which overlooks the lake! The private primary suite has a spacious seating area and a spa-like ensuite bath with walk-in shower. This home offers a garage with utility sink, fully paved driveway, and a fully fenced yard with four pedestrian gates, one vehicle gate and special fencing for a small pet. A complete list of the home's extensive upgrades is available in the documents tab. Custom-cut hurricane shutters are provided for all windows and doors. The double lot also offers investment potential and may be divided back into two lots. Hammock Bay residents enjoy community events and world class amenities including resort-style swimming pools, 8000 sqft fitness center, pickleball, tennis and basketball courts, playgrounds, dog parks, walking and bike trails throughout! The 'Town Center' has a General Store, Props Brewery, outdoor LED movie screen, the Hammock Bay Owner's Club with a theater, kitchen and event space. The Bayfront Owner's Club offers breathtaking sunset views and a fishing pier as well as the Creekside Owner's Club with pool, courts and a playground! These are amazing options for your personal event planning as well as the convenient access to the beautiful white sand beaches of the Emerald Coast!
Discover exceptional Florida living in a remarkable community--this home is a must-see!
For sale
Price cut: $19.1K (11/6)
$799,900
320 Symphony Way, Freeport, FL 32439
4beds
3,447sqft
Single Family Residence
Built in 2015
9,583 Square Feet Lot
$-- Zestimate®
$232/sqft
$-- HOA
What's special
Garage with utility sinkRaised breakfast barFruit-producing citrus groveGas stove topCoordinated high-end quartz countertopsOversized laundry roomWaterfront home
- 20 days
- 371
- 36
Likely to sell faster than
Zillow last checked:
Listing updated:
Listed by:
Kitti C Hataway 850-217-8950,
Real Estate Empowered LLC,
Marty L Boggs 513-253-3644,
Real Estate Empowered LLC
Source: ECAOR,MLS#: 1014082
Facts & features
Interior
Bedrooms & bathrooms
- Bedrooms: 4
- Bathrooms: 3
- Full bathrooms: 3
Primary bedroom
- Level: First
- Area: 276.93 Square Feet
- Dimensions: 15.3 x 18.1
Bedroom
- Area: 132 Square Feet
- Dimensions: 12 x 11
Bedroom
- Level: First
- Area: 132 Square Feet
- Dimensions: 12 x 11
Bedroom
- Level: First
- Area: 138.38 Square Feet
- Dimensions: 12.58 x 11
Breakfast room
- Level: First
- Area: 90.9 Square Feet
- Dimensions: 9 x 10.1
Dining area
- Level: First
- Area: 157.5 Square Feet
- Dimensions: 11.25 x 14
Family room
- Level: First
- Area: 382.17 Square Feet
- Dimensions: 20.58 x 18.58
Garage
- Level: First
- Area: 382.2 Square Feet
- Dimensions: 19.11 x 20
Kitchen
- Level: First
- Area: 144 Square Feet
- Dimensions: 12 x 12
Laundry
- Description: Huge with full Cabinetry
- Level: First
- Area: 139.26 Square Feet
- Dimensions: 12.66 x 11
Living room
- Description: Office,Library or flexroom
- Level: First
- Area: 158.2 Square Feet
- Dimensions: 11.3 x 14
Screened porch
- Area: 289.56 Square Feet
- Dimensions: 25.4 x 11.4
Sitting room
- Description: Master Bedroom Retreat
- Level: First
- Area: 137.7 Square Feet
- Dimensions: 15.3 x 9
Heating
- Natural Gas
Cooling
- Central Air, Ceiling Fan(s)
Appliances
- Included: Dishwasher, Microwave, Double Oven, Range Hood
- Laundry: Washer/Dryer Hookup
Features
- Breakfast Bar, Tray Ceiling(s), Kitchen Island, Pantry, Shelving
- Flooring: Hardwood, Tile, Carpet
- Windows: Plantation Shutters, Window Treatments
- Has fireplace: Yes
- Fireplace features: EPA Qualified Fireplace
- Common walls with other units/homes: No Common Walls
Interior area
- Total structure area: 3,447
- Total interior livable area: 3,447 sqft
Property
Parking
- Total spaces: 5
- Parking features: Garage Door Opener
- Attached garage spaces: 2
Features
- Stories: 1
- Patio & porch: Covered, Enclosed
- Exterior features: Private Yard, Lawn Pump, Sprinkler System, Rain Gutters
- Has view: Yes
- View description: Lake
- Has water view: Yes
- Water view: Lake
- Waterfront features: Lake Front
Lot
- Size: 9,583 Square Feet
- Dimensions: 150 x 175
- Features: Survey Available
Details
- Parcel number: 161S19230200000910
- Zoning description: Resid Single Family
Construction
Type & style
- Home type: SingleFamily
- Architectural style: Traditional
- Property subtype: Single Family Residence
Materials
- Brick
- Roof: Shingle
Condition
- Construction Complete
- New construction: No
- Year built: 2015
Community & HOA
Community
- Features: BBQ Pit/Grill, Community Room, Fitness Center, Fishing, Pavillion/Gazebo, Picnic Area, Playground, Pool, Separate Storage, TV Cable, Tennis Court(s), Waterfront, Pickleball
- Security: Fire Alarm, Security System, Smoke Detector(s)
- Subdivision: HAMMOCK BAY
HOA
- Has HOA: Yes
- Services included: Maintenance Grounds, Cable TV, Internet
Location
- Region: Freeport
Financial & listing details
- Price per square foot: $232/sqft
- Tax assessed value: $658,270
- Annual tax amount: $4,348
- Date on market: 10/21/2026
Estimated market value
Not available
Estimated sales range
Not available
Not available
Price history
| Date | Event | Price |
|---|---|---|
| 11/6/2026 | Price change | $799,900-2.3%$232/sqft |
Source:  ECAOR #1014082 Report a problem | ||
| 10/21/2026 | Listed for sale | $819,000+3.7%$238/sqft |
Source: ECAOR #1014082 Report a problem | ||
| 9/5/2023 | Sold | $790,000+100.4%$229/sqft |
Source: Public Record Report a problem | ||
| 10/26/2015 | Sold | $394,300$114/sqft |
Source: Public Record Report a problem | ||
Public tax history
| Year | Property taxes | Tax assessment |
|---|---|---|
| 2025 | $4,483 -0.7% | $374,615 +2.9% |
| 2024 | $4,516 -4.5% | $364,057 -5.9% |
| 2023 | $4,731 +5.1% | $386,710 +3% |
| 2022 | $4,500 +0.1% | $375,447 +3% |
| 2021 | $4,495 +1.4% | $364,512 +1.4% |
| 2020 | $4,433 +2.9% | $359,479 +2.3% |
| 2019 | $4,307 | $351,397 +1.9% |
| 2018 | $4,307 +1.8% | $344,845 +1.9% |
| 2017 | $4,232 +1.8% | $338,379 +14% |
| 2016 | $4,156 +6.7% | $296,715 +1222.3% |
| 2015 | $3,895 +944.2% | $22,440 |
| 2014 | $373 | $22,440 +10% |
| 2013 | -- | $20,400 -14.1% |
| 2012 | -- | $23,760 -10% |
| 2011 | -- | $26,400 -42.1% |
| 2010 | -- | $45,600 -18.6% |
| 2009 | -- | $56,000 -20% |
| 2008 | -- | $70,000 -36.4% |
| 2007 | -- | $110,000 |
Find assessor info on the county website
Monthly payment
Est. payment
Payment breakdown
Explore the cost of this home by adjusting the details. Changes won't be saved.Climate risks
Neighborhood: 32439
Nearby schools
Schools provided by the listing agent
- Elementary: Freeport
- Middle: Freeport
- High: Freeport
Source: ECAOR. This data may not be complete. We recommend contacting the local school district to confirm school assignments for this home.

Similar homes
- $650,0005 bd3 ba3.1k sqft220 Perimeter Pl, Freeport, FL 32439For Sale

 MLS ID #1014363, Nikki Galloway, Southern Choice Properties Llc. ECAOR
- $834,0003 bd3 ba2.4k sqft174 Revana Way, Freeport, FL 32439For Sale
 MLS ID #998578, Michael W Tucker, Compass. ECAOR
- $695,0004 bd3 ba2.5k sqft389 Meadow Lake Dr, Freeport, FL 32439For Sale
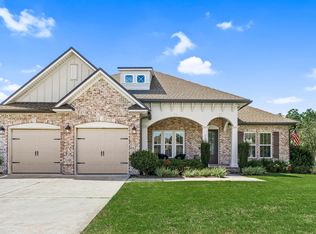 MLS ID #1012229, Wanda L Pitts, Keller Williams Realty SRB. ECAOR
- $614,0005 bd3 ba3.2k sqft446 Mango Ln, Freeport, FL 32439For Sale
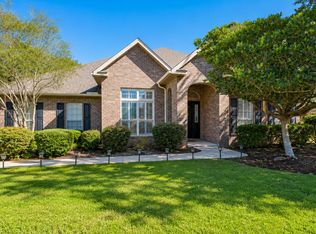 MLS ID #1007782, Marcella L Stefani, ERA American Real Estate. ECAOR
- $639,9003 bd3 ba2.4k sqft61 Brighton Cv, Freeport, FL 32439For SaleMLS ID #1013600, Marie L Littrell, Legacy Premier Agency LLC. ECAOR
- $500,0003 bd3 ba2.3k sqft129 Leap Year Ln, Freeport, FL 32439For SaleMLS ID #1011770, Clark E Turnipseed, 30A Local Real Estate. ECAOR
- $609,5004 bd3 ba2.6k sqft283 Sweet Tea Ln, Freeport, FL 32439For SaleMLS ID #1008406, Paige A Brown, Coldwell Banker Realty. ECAOR
- $489,9003 bd2 ba2.3k sqft202 Secret St, Freeport, FL 32439For SaleMLS ID #1013468, Beth Jones, Hammock Bay. ECAOR
- $459,5004 bd4 ba2.4k sqft239 Mango Ln, Freeport, FL 32439For SaleMLS ID #1010738, Beth Jones, Hammock Bay. ECAOR
- $415,0003 bd2 ba2.2k sqft395 Windchime Way, Freeport, FL 32439For SaleMLS ID #1006509, Marsha Babe, ERA American Real Estate. ECAOR
- $545,0004 bd3 ba2.6k sqft331 Brushed Dunes Cir, Freeport, FL 32439For SaleMLS ID #1013214, Julie Pruitt-Gann, Real Broker LLC. ECAOR
- $1,000,0003 bd2 ba2.2k sqft4658 County Highway 83a W, Freeport, FL 32439For SaleMLS ID #1007236, Todd Siegrist, Dalton Wade Inc. ECAOR
- $624,9004 bd3 ba2.6k sqft492 Club House Dr E, Freeport, FL 32439For SaleMLS ID #1010128, Paige A Brown, Coldwell Banker Realty. ECAOR
- $564,9004 bd4 ba2.7k sqft48 Hammock Cir, Freeport, FL 32439For SaleMLS ID #997788, Brandy M Brown, Southern Choice Properties Llc. ECAOR
- $416,0004 bd2 ba2k sqft510 Earl Godwin Rd, Freeport, FL 32439For SaleMLS ID #1008159, Lisa G Buchman, Realty ONE Group Emerald Coast. ECAOR
- $549,0005 bd4 ba2.8k sqft37 J Hunters Way N, Freeport, FL 32439For SaleMLS ID #1013112, Daniel W Knick, Bastion Realty LLC. ECAOR
- $515,0003 bd3 ba2.5k sqft64 Hollow Log Ln, Freeport, FL 32439For SaleMLS ID #1007235, Hunter M Denton, RE/MAX by the Sea. ECAOR
