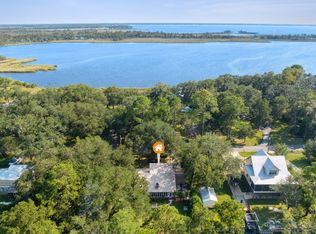
Discover timeless coastal elegance in this exceptional canal-front luxury home where classic Southern architecture meets the tranquility of 'Old Florida' charm. With 130 feet of protected canal frontage and a boat lift, it is an easy boat ride to Choctawhatchee Bay. There is even a 50-amp plug already in place with the extended driveway specifically for an RV hookup. You can relax on the front porch deck while taking in the view of the bay, or settle in on the back screened porch, overlooking the lush yard and canal. This home boasts three stories with an elevator for your convenience. The well-appointed kitchen meets the needs of any chef, with a butler's pantry and plenty of counter space! The open floor plan allows for easy entertaining across the main living areas. This property delivers a rare blend of privacy, elegance, and waterfront lifestyle, an ideal sanctuary for you.
For sale
Price cut: $25K (7/21)
$1,100,000
400 Pitts Bayshore Dr, Freeport, FL 32439
4beds
2,734sqft
:
Get pre-qualified$6,498/mo
Single Family Residence
Built in 2020
0.45 Acres Lot
$1,067,800 Zestimate®
$402/sqft
$-- HOA
What's special
Boat liftCanal-front luxury homeClassic southern architectureWell-appointed kitchen
- 200 days |
- 538 |
- 22 |
Zillow last checked:
Listing updated:
Listed by:
Nick Brown 540-379-4435,
Coldwell Banker Niceville
Source: CPAR,MLS#: 778592 Originating MLS: Central Panhandle Association of REALTORS
Originating MLS: Central Panhandle Association of REALTORSFacts & features
Interior
Bedrooms & bathrooms
- Bedrooms: 4
- Bathrooms: 3
- Full bathrooms: 2
- 1/2 bathrooms: 1
Rooms
- Room types: Bedroom, Dining Room, Living Room, Primary Bedroom, Mud Room, Office
Primary bedroom
- Level: Second
- Dimensions: 16.5 x 17
Bedroom
- Level: Third
- Dimensions: 9 x 14.6
Bedroom
- Level: Third
- Dimensions: 9 x 14.6
Dining room
- Level: Second
- Dimensions: 16.1 x 15.6
Living room
- Level: Second
- Dimensions: 14.3 x 15.6
Mud room
- Level: First
- Dimensions: 12.1 x 17.7
Office
- Level: Third
- Dimensions: 13.6 x 13.11
Heating
- Electric, Fireplace(s)
Cooling
- Central Air
Appliances
- Included: Electric Oven, Electric Range, Ice Maker
Features
- Balcony, Double Vanity, Interior Steps, Sitting Area in Primary, Upper Level Primary, Walk-In Closet(s), Mud Room
- Doors: Storm Door(s)
- Windows: Storm Window(s)
- Has fireplace: Yes
- Fireplace features: Electric
Interior area
- Total structure area: 2,734
- Total interior livable area: 2,734 sqft
Property
Parking
- Total spaces: 2
- Parking features: RV Access/Parking
- Covered spaces: 2
Features
- Levels: Three Or More
- Stories: 3
- Patio & porch: Covered, Porch, Screened
- Exterior features: Boat Lift, Outdoor Shower, Porch
- Has view: Yes
- View description: Bay, Water
- Has water view: Yes
- Water view: Bay,Water
- Waterfront features: Canal Access
Lot
- Size: 0.45 Acres
- Dimensions: 130' x 140'
- Features: Sprinkler System, Paved
Details
- Additional structures: Outbuilding, RV/Boat Storage
- Parcel number: 022S19241500010080
- Zoning description: Resid Single Family
Construction
Type & style
- Home type: SingleFamily
- Property subtype: Single Family Residence
Materials
- Foundation: Pillar/Post/Pier
- Roof: Metal
Condition
- New construction: No
- Year built: 2020
Utilities & green energy
- Sewer: Public Sewer
- Utilities for property: Electricity Available
Community & HOA
Community
- Features: Short Term Rental Allowed
- Security: Closed Circuit Camera(s), Smoke Detector(s)
- Subdivision: Twin Oaks 1st Add
HOA
- Has HOA: No
Location
- Region: Freeport
Financial & listing details
- Price per square foot: $402/sqft
- Tax assessed value: $720,558
- Annual tax amount: $4,092
- Date on market: 1/10/2026
- Cumulative days on market: 321 days
- Electric utility on property: Yes
Estimated market value
$1,067,800
$1.01M - $1.12M
$3,113/mo
Price history
| Date | Event | Price |
|---|---|---|
| 7/21/2026 | Price change | $1,100,000-2.2%$402/sqft |
Source:  ECAOR #982934 Report a problem ECAOR #982934 Report a problem | ||
| 6/26/2026 | Price change | $1,125,000-2.2%$411/sqft |
Source: ECAOR #982934 Report a problem | ||
| 5/18/2026 | Price change | $1,150,000-4.2%$421/sqft |
Source: ECAOR #982934 Report a problem | ||
| 4/17/2026 | Price change | $1,200,000-11.1%$439/sqft |
Source:  CPAR #778592 Report a problem CPAR #778592 Report a problem | ||
| 3/12/2026 | Price change | $1,350,000-6.9%$494/sqft |
Source: ECAOR #982934 Report a problem | ||
| 1/14/2026 | Price change | $1,450,000-11.3%$530/sqft |
Source: ECAOR #982934 Report a problem | ||
| 1/10/2026 | Listed for sale | $1,634,000$598/sqft |
Source: ECAOR #982934 Report a problem | ||
| 1/2/2026 | Listing removed | $1,634,000$598/sqft |
Source: ECAOR #982934 Report a problem | ||
| 10/28/2025 | Price change | $1,634,000-1.8%$598/sqft |
Source: ECAOR #982934 Report a problem | ||
| 8/27/2025 | Listed for sale | $1,664,000+1353.3%$609/sqft |
Source: ECAOR #982934 Report a problem | ||
| 6/4/2019 | Sold | $114,500+90.8%$42/sqft |
Source: Public Record Report a problem | ||
| 10/14/2008 | Sold | $60,000+33.3%$22/sqft |
Source: Public Record Report a problem | ||
| 3/27/2002 | Sold | $45,000$16/sqft |
Source: Public Record Report a problem | ||
| 8/29/2000 | Sold | $45,000$16/sqft |
Source: Public Record Report a problem | ||
Public tax history
| Year | Property taxes | Tax assessment |
|---|---|---|
| 2025 | $4,161 +1.7% | $533,210 +2.9% |
| 2024 | $4,092 +5.8% | $518,195 +5% |
| 2023 | $3,869 +0.6% | $493,406 +3% |
| 2022 | $3,848 -1.5% | $479,048 +3% |
| 2021 | $3,906 +381.9% | $465,108 +429.9% |
| 2020 | $810 +3.6% | $87,768 +3% |
| 2019 | $783 | $85,214 +3% |
| 2018 | $783 +2.6% | $82,733 +3% |
| 2017 | $763 +2.6% | $80,325 |
| 2016 | $744 -1% | $80,325 |
| 2015 | $752 -1.7% | $80,325 |
| 2014 | $764 | $80,325 |
| 2013 | -- | $80,325 |
| 2012 | -- | $80,325 -5% |
| 2011 | -- | $84,550 -7.1% |
| 2010 | -- | $91,050 -31.7% |
| 2009 | -- | $133,380 -5% |
| 2008 | -- | $140,400 |
| 2007 | -- | $140,400 +200% |
| 2005 | -- | $46,800 +20% |
| 2004 | -- | $39,000 +20% |
| 2003 | -- | $32,500 |
| 2002 | -- | $32,500 |
| 2001 | -- | $32,500 |
Find assessor info on the county website
Monthly payment
Est. payment
Payment breakdown
Explore the cost of this home by adjusting the details. Changes won't be saved.Climate risks
Neighborhood: 32439
Nearby schools
GreatSchools rating
- 6/10Freeport Elementary SchoolGrades: K-4Distance: 4.3 mi
- 7/10Freeport Middle SchoolGrades: 5-8Distance: 4.3 mi
- 8/10Freeport Senior High SchoolGrades: 9-12Distance: 8.7 mi
Schools provided by the listing agent
- Elementary: Freeport
- Middle: Freeport
- High: Freeport
Source: CPAR. This data may not be complete. We recommend contacting the local school district to confirm school assignments for this home.
- $590,0003 bd2 ba1.8k sqft378 Pitts Bayshore Dr, Freeport, FL 32439Sold
- $422,7003 bd2 ba1.4k sqft426 Pitts Bayshore Dr, Freeport, FL 32439Off Market
- $--0.34 AcresLot 8 Wilson Way, Freeport, FL 32439Off Market
- $292,4420.34 Acres151 Wilson Way, Freeport, FL 32439Off Market
- $367,1003 bd2 ba1.2k sqft171 Wilson Way, Freeport, FL 32439Off Market
- $576,4003 bd-- ba2.1k sqft193 Wilson Way, Freeport, FL 32439Off Market
- $629,3003 bd3 ba2.4k sqft344 Pitts Bayshore Dr, Freeport, FL 32439Off Market
- $608,0003 bd1 ba1.9k sqft381 Pitts Bayshore Dr, Freeport, FL 32439Off Market
A local agent can set up tours, give advice and negotiate with sellers.
A local lender can help you make sure your offer is ready when you are.
Similar homes
- $1,095,0003 bd3 ba2.7k sqft39 Deal Ct, Santa Rosa Beach, FL 32459For Sale
 MLS ID #1008360, Dee Dee Dahlberg, Berkshire Hathaway HomeServices. ECAOR
 - $1,050,0004 bd4 ba2.8k sqft0-8 Island Grove Dr, Freeport, FL 32439For Sale
 MLS ID #1006576, The Jennings Team, By the Water Realty. ECAOR
 - $999,0003 bd3 ba2.4k sqft102 Shimmer Cir, Freeport, FL 32439For Sale
 MLS ID #1008201, Elaine E Weeks, Berkshire Hathaway HomeServices. ECAOR
 - $1,134,7994 bd4 ba3.2k sqft33 Caymus Cv, Freeport, FL 32439For Sale
 MLS ID #993457, Julie Pruitt-Gann, Real Broker LLC. ECAOR
 - $875,0002 bd2 ba1.7k sqft198 Waterside Ln, Freeport, FL 32439For SaleMLS ID #1001471, LaFlure & Vice, Scenic Sotheby's International Realty. ECAOR
- $1,100,0003 bd3 ba1.6k sqftLots 2 & 3 E Mitchell Ave, Pt Washington, FL 32459For SaleMLS ID #1006448, The Bobby J Team, EXP Realty LLC. ECAOR
- $570,0003 bd2 ba2k sqft109 Sun Bear Cir, Freeport, FL 32439For SaleMLS ID #1005205, Julie Pruitt-Gann, Real Broker LLC. ECAOR
- $579,4003 bd2 ba2.1k sqft78 Grizzly St E, Freeport, FL 32439For SaleMLS ID #993699, Brian Norwood, Keller Williams Realty SRB. ECAOR
- $715,0004 bd3 ba2.9k sqft69 Fairway Xing, Freeport, FL 32439For SaleMLS ID #1006681, Heather E Hebson, HomeBiz Properties. ECAOR
- $1,225,0005 bd4 ba2.8k sqft364 Amelia Ln, Santa Rosa Beach, FL 32459For SaleMLS ID #1003225, Michael Tomlin, Coldwell Banker Realty. ECAOR
- $1,075,0004 bd3 ba2.3k sqft68 Penelope St, Miramar Beach, FL 32550For SaleMLS ID #1008605, Kelli M Van Pelt, Eagle Bay Real Estate. ECAOR
- $649,9004 bd3 ba2.3k sqft259 Fairway Xing, Freeport, FL 32439For SaleMLS ID #1006035, Patricia A Cohron, Cohron Realty Group LLC. ECAOR
- $740,0004 bd3 ba2.3k sqft258 Meadow Lake Dr, Freeport, FL 32439For SaleMLS ID #1005316, The Jennings Team, By the Water Realty. ECAOR
- $1,100,0004 bd4 ba2.1k sqft21 Cinnamon Fern Ln, Santa Rosa Beach, FL 32459For SaleMLS ID #992058, Tanika O'Brien, Compass. ECAOR
- $684,9004 bd3 ba2.5k sqft77 Meadow Lake Dr, Freeport, FL 32439For SaleMLS ID #1001900, Candy R Smith, World Impact Real Estate. ECAOR
- $1,050,0004 bd4 ba2.1k sqft40 Cinnamon Fern Ln, Santa Rosa Beach, FL 32459For SaleMLS ID #1005468, Destin K Holland, Scenic Sotheby's International Realty. ECAOR
- $1,197,0004 bd4 ba3k sqft229 Mallard Ln, Santa Rosa Beach, FL 32459For SaleMLS ID #1005165, Donna M Spiers, Seaside Community Realty Inc. ECAOR
- $559,9004 bd3 ba2.3k sqft42 Flora Ln, Freeport, FL 32439For SaleMLS ID #792333, The Wheeler Sauls Collective. CPAR
- $580,0004 bd3 ba2.4k sqft518 E Tweet St, Freeport, FL 32439For SaleMLS ID #1006559, Anne T Winjum, Hammock Bay. ECAOR
- $584,8003 bd3 ba2.3k sqft183 Meadow Lake Dr, Freeport, FL 32439For SaleMLS ID #995626, Courtney A Lincoln, Coldwell Banker Realty. ECAOR
