Tucked away on a quiet cul-de-sac, this beautiful coastal home offers exceptional privacy, sweeping Bay views, and room to grow--all on a full acre with no HOA. The thoughtful layout features multiple living areas, a large kitchen and living area perfect for gatherings. The primary suite offers a private retreat, complete with separate relaxing covered porch, a spacious en suite bath featuring a soaking tub, large shower and generous storage. The second floor offers spacious Jack and Jill bedrooms, a pocket office space adds a convenient spot for work from home needs, plus a third floor crow's nest with captivating views of the Bay, ideal for a bonus room, creative studio or extra sleeping space. Perfect for those who love to be on the water, this home is just steps from a deeded Bay access ideal for boating, paddle boarding, fishing and sunset strolls. Enjoy the freedom to live the coastal lifestyle exactly the way you choose. Minutes from Ceasna Landing Boat Launch and the beautiful beaches along 30a. Plenty of outdoor space for storing a boat, planning a future pool, carriage house or just appreciating the open space.
Pending
$1,095,000
39 Deal Ct, Santa Rosa Beach, FL 32459
3beds
2,726sqft
Single Family Residence
Built in 2016
1.01 Acres Lot
$-- Zestimate®
$402/sqft
$-- HOA
What's special
- 67 days
- 132
- 4
Zillow last checked:
Listing updated:
Listed by:
Dee Dee Dahlberg 214-837-4881,
Berkshire Hathaway HomeServices
Source: ECAOR,MLS#: 1008360
Facts & features
Interior
Bedrooms & bathrooms
- Bedrooms: 3
- Bathrooms: 3
- Full bathrooms: 2
- 1/2 bathrooms: 1
Primary bedroom
- Level: First
- Area: 210 Square Feet
- Dimensions: 14 x 15
Bedroom
- Level: Second
- Area: 144 Square Feet
- Dimensions: 12 x 12
Bedroom
- Level: Second
- Area: 180 Square Feet
- Dimensions: 12 x 15
Primary bathroom
- Level: First
- Area: 150 Square Feet
- Dimensions: 10 x 15
Bonus room
- Level: Third
- Area: 110 Square Feet
- Dimensions: 11 x 10
Kitchen
- Level: First
- Area: 391 Square Feet
- Dimensions: 23 x 17
Living room
- Level: First
- Area: 527 Square Feet
- Dimensions: 31 x 17
Office
- Level: First
- Area: 70 Square Feet
- Dimensions: 10 x 7
Heating
- Central
Cooling
- Central Air
Appliances
- Included: Dishwasher, Disposal, Dryer, Microwave, Range Hood, Refrigerator, Washer, Gas Water Heater, Tankless Water Heater
- Laundry: Washer/Dryer Hookup
Features
- Kitchen Island, Recessed Lighting, Pantry, Shelving
- Flooring: Hardwood, Tile
- Windows: Double Pane Windows
- Attic: Pull Down Stairs
- Has fireplace: Yes
- Common walls with other units/homes: No Common Walls
Interior area
- Total structure area: 2,726
- Total interior livable area: 2,726 sqft
Property
Features
- Stories: 2
- Patio & porch: Covered, Porch
- Exterior features: Balcony, Private Yard, Outdoor Shower
- Has view: Yes
- View description: Bay
- Has water view: Yes
- Water view: Bay
Lot
- Size: 1.01 Acres
- Dimensions: 268 x 197.6 x 29.69 x 25.86 x 21.93 x 20.74 x 287.4
- Features: Cul-De-Sac, Survey Available, Within 1/2 Mile to Water, Wooded
Details
- Additional structures: Yard Building
- Parcel number: 102S203301000B0080
- Zoning description: Resid Single Family
Construction
Type & style
- Home type: SingleFamily
- Architectural style: Beach House
- Property subtype: Single Family Residence
Materials
- Trim Wood, Siding CmntFbrHrdBrd
- Foundation: Pillar/Post/Pier
- Roof: Metal
Condition
- Construction Complete
- New construction: No
- Year built: 2016
Utilities & green energy
- Water: Public
Community & HOA
Community
- Subdivision: WHISPERING PINES
Location
- Region: Santa Rosa Beach
Financial & listing details
- Price per square foot: $402/sqft
- Tax assessed value: $670,566
- Annual tax amount: $5,710
- Date on market: 7/23/2026
- Road surface type: Paved
Estimated market value
Not available
Estimated sales range
Not available
Not available
Price history
| Date | Event | Price |
|---|---|---|
| 8/23/2026 | Pending sale | $1,095,000$402/sqft |
Source:  ECAOR #1008360 Report a problem ECAOR #1008360 Report a problem | ||
| 7/23/2026 | Listed for sale | $1,095,000-15.7%$402/sqft |
Source: ECAOR #1008360 Report a problem | ||
| 2/21/2026 | Listing removed | $1,299,000$477/sqft |
Source: ECAOR #990734 Report a problem | ||
| 12/4/2025 | Listed for sale | $1,299,000+79.2%$477/sqft |
Source: ECAOR #990734 Report a problem | ||
| 6/26/2024 | Listing removed | $725,000-24.1%$266/sqft |
Source: ECAOR #872996 Report a problem | ||
| 6/26/2023 | Listing removed | -- |
Source: ECAOR #872996 Report a problem | ||
| 2/13/2023 | Sold | $955,000-4.5%$350/sqft |
Source: ECAOR #913578 Report a problem | ||
| 1/15/2023 | Pending sale | $1,000,000$367/sqft |
Source:  CPAR #735535 Report a problem CPAR #735535 Report a problem | ||
| 1/6/2023 | Price change | $1,000,000-4.8%$367/sqft |
Source: ECAOR #913578 Report a problem | ||
| 12/16/2022 | Listed for sale | $1,050,000+39.1%$385/sqft |
Source: ECAOR #913578 Report a problem | ||
| 6/30/2021 | Sold | $755,000+4.1%$277/sqft |
Source: Public Record Report a problem | ||
| 5/30/2021 | Pending sale | $725,000$266/sqft |
Source: ECAOR #872996 Report a problem | ||
| 5/28/2021 | Listed for sale | $725,000+1529.2%$266/sqft |
Source: ECAOR #872996 Report a problem | ||
| 5/20/2015 | Sold | $44,500$16/sqft |
Source: Public Record Report a problem | ||
Public tax history
| Year | Property taxes | Tax assessment |
|---|---|---|
| 2025 | $5,710 -6.8% | $670,566 |
| 2024 | $6,125 +20.7% | $670,566 +12.3% |
| 2023 | $5,075 +3.1% | $596,863 +12.3% |
| 2022 | $4,925 +105.9% | $531,427 +83.4% |
| 2021 | $2,392 -1.6% | $289,718 +1.4% |
| 2020 | $2,430 +3.3% | $285,718 +2.3% |
| 2019 | $2,353 | $279,294 +1.9% |
| 2018 | $2,353 +1.8% | $274,086 +8.5% |
| 2017 | $2,311 -7.7% | $252,619 +659% |
| 2016 | $2,504 +651.8% | $33,284 +7% |
| 2015 | $333 +5.3% | $31,107 +10% |
| 2014 | $316 | $28,279 |
| 2013 | -- | $28,279 |
| 2012 | -- | $28,279 -5% |
| 2011 | -- | $29,767 -10% |
| 2010 | -- | $33,075 -51.6% |
| 2009 | -- | $68,276 -15% |
| 2008 | -- | $80,325 -10% |
| 2007 | -- | $89,250 +62.3% |
| 2005 | -- | $55,000 +263.4% |
| 2004 | -- | $15,135 |
| 2003 | -- | $15,135 |
| 2002 | -- | $15,135 +31.8% |
| 2001 | -- | $11,481 |
Find assessor info on the county website
Monthly payment
Est. payment
Payment breakdown
Explore the cost of this home by adjusting the details. Changes won't be saved.Climate risks
Neighborhood: 32459
Nearby schools
Schools provided by the listing agent
- Elementary: Van R Butler
- Middle: Emerald Coast
- High: South Walton
Source: ECAOR. This data may not be complete. We recommend contacting the local school district to confirm school assignments for this home.

Similar homes
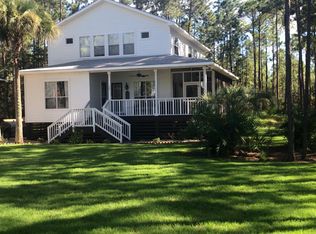
- $1,111,0004 bd4 ba3k sqft229 Mallard Ln, Santa Rosa Beach, FL 32459For Sale
 MLS ID #1005165, Donna M Spiers, Seaside Community Realty Inc. ECAOR
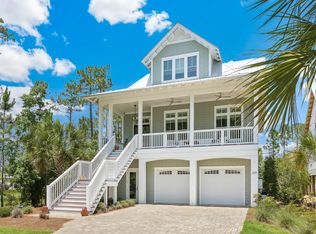
 - $1,175,0003 bd2 ba1.9k sqft349 Little Canal Dr, Santa Rosa Beach, FL 32459For Sale
 MLS ID #1012381, Shade S Butler, 30A Local Real Estate. ECAOR
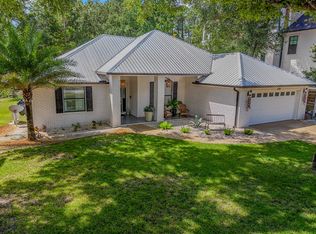
 - $1,250,0003 bd3 ba1.9k sqft69 Blue Wave Dr, Santa Rosa Beach, FL 32459For Sale
 MLS ID #996475, Dustyn L Steinbach, Beach Coast Real Estate LLC. ECAOR
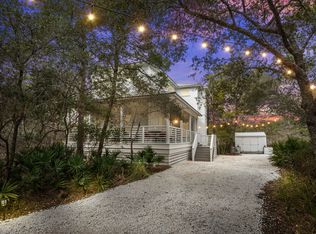
 - $999,9994 bd4 ba2k sqft442 Gulfview Cir, Santa Rosa Beach, FL 32459For Sale
 MLS ID #1009878, Jacklyn M Riley, Corcoran Reverie SRB. ECAOR
 - $1,198,0003 bd4 ba2.3k sqft388 Cypress Dr, Santa Rosa Beach, FL 32459For SaleMLS ID #996947, Terri M Lavender, Berkshire Hathaway HomeServices. ECAOR
- $699,0003 bd3 ba2.1k sqft265 W Hewett Rd, Santa Rosa Beach, FL 32459For SaleMLS ID #1010926, Maria I Paez Mossing, Compass. ECAOR
- $810,0004 bd3 ba2.1k sqft59 Lake Park Cv, Santa Rosa Beach, FL 32459For SaleMLS ID #1006199, Misty Lenkey, Compass. ECAOR
- $625,0004 bd4 ba2.3k sqft90 N Zander Way, Santa Rosa Beach, FL 32459For SaleMLS ID #1012082, Johnny Milan LLC, Scenic Real Estate. ECAOR
- $1,175,0004 bd4 ba2.3k sqft637 Flatwoods Forest Loop, Santa Rosa Beach, FL 32459For SaleMLS ID #1010790, Caroline on the Coast, Berkshire Hathaway HomeServices. ECAOR
- $870,0003 bd3 ba1.7k sqft85 Emerald Beach Way, Santa Rosa Beach, FL 32459For SaleMLS ID #1005332, Angela S Resiak, Compass. ECAOR
- $1,190,0004 bd4 ba2.2k sqft655 Flatwoods Forest Loop, Santa Rosa Beach, FL 32459For SaleMLS ID #1011429, Michele Bailey, Compass. ECAOR
- $649,9004 bd3 ba2.1k sqft110 Forest Park Dr, Santa Rosa Beach, FL 32459For SaleMLS ID #1011222, Bobbi A Davis, Davis Properties Of Nw Fl. ECAOR
- $829,5004 bd4 ba2.2k sqft15 Sugar Sands Dr, Santa Rosa Beach, FL 32459For SaleMLS ID #1007366, Anne Winicki, Scenic Sotheby's International Realty. ECAOR
- $764,8503 bd3 ba2.6k sqft50 E Staver Ln Lot 16, Santa Rosa Beach, FL 32459For SaleMLS ID #1012220, Abbott Martin Group, EXP Realty LLC. ECAOR
- $625,0004 bd4 ba2.6k sqft80 Bayou Edge Lndg, Santa Rosa Beach, FL 32459For SaleMLS ID #1006638, Kendall L Hood, Compass. ECAOR
- $1,050,0004 bd4 ba2.1k sqft21 Cinnamon Fern Ln, Santa Rosa Beach, FL 32459For SaleMLS ID #992058, Tanika O'Brien, Compass. ECAOR
- $1,249,0004 bd3 ba2.2k sqft79 Cypress Psge, Santa Rosa Beach, FL 32459For SaleMLS ID #965533, Katie M Atwater, The Premier Property Group. ECAOR
- $1,395,0004 bd4 ba3k sqft206 Driftwood Point Rd, Santa Rosa Beach, FL 32459For SaleMLS ID #1005042, Blankenship Watkins Advisory Group, Christies International Real Estate Emerald Coast. ECAOR
- $1,100,0004 bd3 ba2.4k sqft283 Lakeland Dr, Miramar Beach, FL 32550For SaleMLS ID #1009096, Nichole P Causton, Go Coastal Realty LLC. ECAOR
- $1,250,0004 bd3 ba2k sqft149 Lakewood Dr, Santa Rosa Beach, FL 32459For SaleMLS ID #1000838, Rush Krug, Scenic Sotheby's International Realty. ECAOR
