Discover the ultimate private sanctuary in ''The Pines,'' where coastal luxury meets the serene backdrop of the Point Washington State Forest. Tucked away at the end of a private cul-de-sac and long, light-strung drive, this .55-acre wooded estate offers a level of seclusion rarely found so close to the Gulf. With no HOA, only 2 owners, never been rented, and a comprehensive 2024 remodel, this turnkey home serves as a sophisticated primary residence or a high-potential investment just one mile from the beach.Inside, the home radiates modern elegance with real hardwood floors, custom-built cabinetry in every bedroom and the pantry, and a layout where every bedroom enjoys the privacy of its own en-suite bathroom. The exterior is designed for the active coastal lifestyle, featuring dedicated storage for paddleboards and kayaks a matching gear shed for bikes, and a private hot-water outdoor shower for post-beach rinsing.Whether you're sipping coffee on the private balconies overlooking the forest or exploring the trailheads just steps from your door, this property offers a quiet retreat from the 30A crowds while remaining minutes from the amenities of Blue Mountain Regional and Gulfview Heights. Sold fully furnished and never before rented, this is a rare opportunity to own a piece of Santa Rosa Beach that feels like a world of its own.
For sale
Price cut: $49K (9/17)
$1,250,000
69 Blue Wave Dr, Santa Rosa Beach, FL 32459
3beds
1,946sqft
Single Family Residence
Built in 2004
0.55 Acres Lot
$-- Zestimate®
$642/sqft
$-- HOA
What's special
Real hardwood floorsLong light-strung drive
- 209 days
- 375
- 18
Zillow last checked:
Listing updated:
Listed by:
Dustyn L Steinbach 850-502-0688,
Beach Coast Real Estate LLC
Source: ECAOR,MLS#: 996475
Facts & features
Interior
Bedrooms & bathrooms
- Bedrooms: 3
- Bathrooms: 3
- Full bathrooms: 3
Primary bedroom
- Level: Second
- Area: 184 Square Feet
- Dimensions: 16 x 11.5
Bedroom
- Level: First
- Area: 156 Square Feet
- Dimensions: 13 x 12
Bedroom
- Level: Second
- Area: 139.26 Square Feet
- Dimensions: 12.66 x 11
Primary bathroom
- Level: Second
- Area: 184 Square Feet
- Dimensions: 16 x 11.5
Dining area
- Level: First
- Area: 220 Square Feet
- Dimensions: 20 x 11
Great room
- Level: First
- Area: 238 Square Feet
- Dimensions: 17 x 14
Kitchen
- Level: First
- Area: 143 Square Feet
- Dimensions: 13 x 11
Mud room
- Level: First
- Area: 81.51 Square Feet
- Dimensions: 11 x 7.41
Appliances
- Included: Cooktop, Dishwasher, Dryer, Range Hood, Refrigerator, Washer
Features
- Flooring: Hardwood
- Windows: Skylight(s)
- Has fireplace: Yes
- Fireplace features: Gas
- Furnished: Yes
- Common walls with other units/homes: No Common Walls
Interior area
- Total structure area: 1,946
- Total interior livable area: 1,946 sqft
Property
Features
- Stories: 2
- Exterior features: Balcony, Outdoor Shower
Lot
- Size: 0.55 Acres
- Dimensions: 105 x 220
- Features: Cul-De-Sac, Dead End, Within 1/2 Mile to Water
Details
- Parcel number: 013S20340300000530
- Zoning description: Resid Single Family
Construction
Type & style
- Home type: SingleFamily
- Architectural style: Beach House
- Property subtype: Single Family Residence
Materials
- Frame, Siding CmntFbrHrdBrd
- Foundation: Pillar/Post/Pier
- Roof: Metal
Condition
- Construction Complete
- New construction: No
- Year built: 2004
Utilities & green energy
- Sewer: Septic Tank
- Water: Public
Community & HOA
Community
- Subdivision: PINES OF BLUE MOUNTAIN
Location
- Region: Santa Rosa Beach
Financial & listing details
- Price per square foot: $642/sqft
- Tax assessed value: $1,148,553
- Annual tax amount: $10,062
- Date on market: 9/2/2026
- Road surface type: Paved
Estimated market value
Not available
Estimated sales range
Not available
Not available
Price history
| Date | Event | Price |
|---|---|---|
| 9/17/2026 | Price change | $1,250,000-3.8%$642/sqft |
Source:  ECAOR #996475 Report a problem ECAOR #996475 Report a problem | ||
| 8/14/2026 | Price change | $1,299,000-3.8%$668/sqft |
Source: ECAOR #996475 Report a problem | ||
| 6/26/2026 | Price change | $1,350,000-3.5%$694/sqft |
Source: ECAOR #996475 Report a problem | ||
| 5/22/2026 | Price change | $1,399,000-3.5%$719/sqft |
Source: ECAOR #996475 Report a problem | ||
| 2/27/2026 | Listed for sale | $1,450,000+56.8%$745/sqft |
Source: ECAOR #996475 Report a problem | ||
| 2/24/2022 | Sold | $925,000-2.6%$475/sqft |
Source: ECAOR #889061 Report a problem | ||
| 1/17/2022 | Pending sale | $950,000$488/sqft |
Source: ECAOR #889061 Report a problem | ||
| 1/14/2022 | Listed for sale | $950,000+1166.7%$488/sqft |
Source: ECAOR #889061 Report a problem | ||
| 5/10/2017 | Sold | $75,000+30.4%$39/sqft |
Source: Public Record Report a problem | ||
| 4/30/2003 | Sold | $57,500+4.5%$30/sqft |
Source: Public Record Report a problem | ||
| 2/4/2003 | Sold | $55,000$28/sqft |
Source: Public Record Report a problem | ||
Public tax history
| Year | Property taxes | Tax assessment |
|---|---|---|
| 2025 | -- | $1,148,553 +0.8% |
| 2024 | $10,062 +3.7% | $1,139,844 +3% |
| 2023 | $9,707 +376.1% | $1,106,645 +328.6% |
| 2022 | $2,039 -1.1% | $258,197 +3% |
| 2021 | $2,062 -1.6% | $250,677 +1.4% |
| 2020 | $2,096 +3.3% | $247,216 +2.3% |
| 2019 | $2,029 | $241,658 +1.9% |
| 2018 | $2,029 +1.8% | $237,152 +2.1% |
| 2017 | $1,993 +3% | $232,274 +2.1% |
| 2016 | $1,934 +1.5% | $227,497 +0.7% |
| 2015 | $1,906 -0.8% | $225,916 +0.8% |
| 2014 | $1,922 | $224,128 +1.5% |
| 2013 | -- | $220,816 +1.7% |
| 2012 | -- | $217,125 +3% |
| 2011 | -- | $210,801 +1.5% |
| 2010 | -- | $207,686 -10.7% |
| 2009 | -- | $232,623 -27.1% |
| 2008 | -- | $318,998 -3.6% |
| 2007 | -- | $330,971 +5.6% |
| 2005 | -- | $313,494 +555.8% |
| 2004 | -- | $47,800 +57.8% |
| 2003 | -- | $30,300 |
| 2002 | -- | $30,300 +19.8% |
| 2001 | -- | $25,300 |
Find assessor info on the county website
Monthly payment
Est. payment
Payment breakdown
Explore the cost of this home by adjusting the details. Changes won't be saved.Climate risks
Neighborhood: 32459
Nearby schools
Schools provided by the listing agent
- Elementary: Van R Butler
- Middle: Emerald Coast
- High: South Walton
Source: ECAOR. This data may not be complete. We recommend contacting the local school district to confirm school assignments for this home.
- $825,0003 bd2 ba1.4k sqft87 Blue Wave Dr, Santa Rosa Beach, FL 32459Sold

- $896,9003 bd2 ba1.5k sqft55 Blue Wave Rd, Santa Rosa Beach, FL 32459Off Market
- $129,421-- bd-- ba-- sqftBlue Wave Dr, Santa Rosa Beach, FL 32459Off Market
- $2,985,380-- bd1 ba1.2k sqft113 Blue Wave Dr, Santa Rosa Beach, FL 32459Off Market
Similar homes
- $1,175,0003 bd2 ba1.9k sqft349 Little Canal Dr, Santa Rosa Beach, FL 32459For Sale
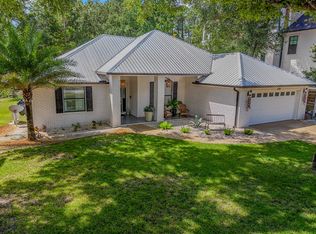
 MLS ID #1012381, Shade S Butler, 30A Local Real Estate. ECAOR
 - $1,275,0004 bd5 ba2.7k sqft179 Cypress Breeze Dr, Santa Rosa Beach, FL 32459For Sale
 MLS ID #999991, Vivien S Gill, 30A Local Real Estate. ECAOR
 - $1,225,0005 bd4 ba2.8k sqft364 Amelia Ln, Santa Rosa Beach, FL 32459For Sale
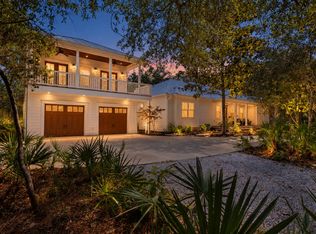 MLS ID #1003225, Michael Tomlin, Coldwell Banker Realty. ECAOR
 - $1,000,0005 bd5 ba2.4k sqft93 Gulfview Cir, Santa Rosa Beach, FL 32459For Sale
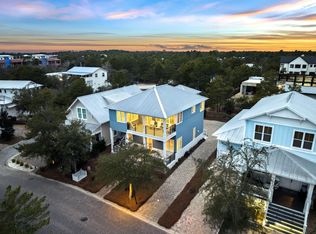 MLS ID #1011707, Angela S Resiak, Compass. ECAOR
 - $1,345,0003 bd3 ba2.4k sqft11 Abbey Rd, Santa Rosa Beach, FL 32459For SaleMLS ID #999706, Kelly L Webb, Epique Realty Inc. ECAOR
- $995,0003 bd4 ba2k sqft135 Gulfview Cir, Santa Rosa Beach, FL 32459For SaleMLS ID #990873, Angela S Resiak, Compass. ECAOR
- $849,0003 bd3 ba1.9k sqft324 Ventana Blvd, Santa Rosa Beach, FL 32459For SaleMLS ID #1011096, Chris Sause, Berkshire Hathaway Home Services PenFed Realty. ECAOR
- $999,0004 bd5 ba2k sqft300 Gulfview Cir, Santa Rosa Beach, FL 32459For SaleMLS ID #993582, Rachel N Warrell, EXP Realty LLC. ECAOR
- $997,0003 bd3 ba1.8k sqft278 Hidden Lake Way, Santa Rosa Beach, FL 32459For SaleMLS ID #997963, Micha S Knowles, ERA American Real Estate. ECAOR
- $1,250,0004 bd3 ba2k sqft149 Lakewood Dr, Santa Rosa Beach, FL 32459For SaleMLS ID #1000838, Rush Krug, Scenic Sotheby's International Realty. ECAOR
- $1,250,0002 bd3 ba1.6k sqft106 Williams St, Santa Rosa Beach, FL 32459For SaleMLS ID #1006911, Nina D McCaslin-Horn, Scenic Sotheby's International Realty. ECAOR
- $1,649,0005 bd4 ba2.4k sqft19 Buddy St, Santa Rosa Beach, FL 32459For SaleMLS ID #996877, Spears Group, Compass. ECAOR
- $1,249,0004 bd3 ba2.2k sqft79 Cypress Psge, Santa Rosa Beach, FL 32459For SaleMLS ID #965533, Katie M Atwater, The Premier Property Group. ECAOR
- $1,650,0004 bd5 ba2.3k sqft54 Abbey Rd, Santa Rosa Beach, FL 32459For SaleMLS ID #1003480, Wanda Duke, Crye-Leike Coastal Realty. ECAOR
- $1,299,0004 bd4 ba2.5k sqft613 Flatwoods Forest Loop, Santa Rosa Beach, FL 32459For SaleMLS ID #994864, Tanika O'Brien, Compass. ECAOR
- $1,450,0003 bd3 ba2.2k sqft187 Campbell St, Santa Rosa Beach, FL 32459For SaleMLS ID #1009930, LaRonda Kallmeyer, Berkshire Hathaway Home Services PenFed Realty. ECAOR
- $794,9003 bd2 ba1.2k sqft92 Walnut St, Santa Rosa Beach, FL 32459For SaleMLS ID #1005728, Ryan P Lillie, Christies International Real Estate Emerald Coast. ECAOR
- $1,325,0004 bd4 ba2.2k sqft33 Sugar Sand Ln, Santa Rosa Beach, FL 32459For SaleMLS ID #993896, Greg Bahr, The Mary Stephens Team. ECAOR
