Tucked away off a tranquil lane in the heart of Seagrove, lies this hidden gem. This one of a kind, one owner personal residence was designed by Ed Rolen of Rosemary Beach. A modern style home with a dash of mid century aesthetic, it offers privacy and exudes a sense of peace, all while being centrally located in Seagrove Beach & near the best of 30A. With Campbell St dedicated beach access at the end of the street this home is for the discerning buyer who craves seclusion, but yet offers easy access to the beach and the best of 30A. Approximately two miles east of the iconic town of Seaside, and near some of the best restaurants on 30A, the location is superb.
A much loved and meticulously maintained home, it's surrounded by 'Zen' style landscaping and includes paver patios, Brazilian hardwood decking, a fire pit area, and louvered and custom bamboo fence panels. This light filled home offers 11' ceilings and hardwood flooring throughout, a spacious primary bedroom with large ensuite bathroom, a second bedroom with ensuite bathroom, a third bedroom, a additional full bathroom, a large open living/ dining area with a cozy gas fireplace, a separate flex space room, and a laundry room. The large kitchen offers like new Bosch appliances, granite countertops, a large island, and abundant custom cabinetry throughout.
See additional custom details in supplement.
*all information is deemed accurate, however buyer to verify all important details* Additional features to note:
-Hurricane impact rated windows and exterior doors
-custom exterior door locks
-Double application, top to bottom plate exterior wall studs for added strength and wind resistance
-5/8" interior drywall
-8' solid core interior doors
-Brazilian hardwood trim
-2 hot water heaters: one tankless propane, one electric
- gas fireplace
-custom galvanized gutters
- Custom Shiplap
-spray foam insulation in attic and walls
-handicapped accessible throughout
-ample parking for up to six cars
-wiring connection in place to support pool or exterior kitchen addition, or even small RV parking.
*photos showing a pool addition, and some potted plants are renderings only*
Come see this unique and lightly lived in home before it's gone! It's definitely a rare find for 30A.
For sale
$1,450,000
187 Campbell St, Santa Rosa Beach, FL 32459
3beds
2,257sqft
Single Family Residence
Built in 2019
9,583 Square Feet Lot
$-- Zestimate®
$642/sqft
$-- HOA
What's special
Gas fireplaceCozy gas fireplaceLarge islandBrazilian hardwood deckingThird bedroomGranite countertopsSeparate flex space room
- 45 days
- 347
- 34
Zillow last checked:
Listing updated:
Listed by:
LaRonda Kallmeyer 850-213-6212,
Berkshire Hathaway Home Services PenFed Realty
Source: ECAOR,MLS#: 1009930
Facts & features
Interior
Bedrooms & bathrooms
- Bedrooms: 3
- Bathrooms: 3
- Full bathrooms: 3
Primary bedroom
- Level: First
- Area: 208.38 Square Feet
- Dimensions: 15.1 x 13.8
Primary bedroom
- Level: First
- Area: 142.8 Square Feet
- Dimensions: 11.9 x 12
Bedroom
- Level: First
- Area: 96.6 Square Feet
- Dimensions: 11.5 x 8.4
Bonus room
- Level: First
- Area: 133.38 Square Feet
- Dimensions: 11.7 x 11.4
Living room
- Level: First
- Area: 427.84 Square Feet
- Dimensions: 19.1 x 22.4
Heating
- Central
Cooling
- Ceiling Fan(s)
Appliances
- Included: Dishwasher, Dryer, Microwave, Range Hood, Washer, Electric Water Heater, Tankless Water Heater
- Laundry: Washer/Dryer Hookup
Features
- Vaulted Ceiling(s), Kitchen Island, Split Bedroom
- Flooring: Hardwood, Tile
- Windows: Window Treatments
- Has fireplace: Yes
- Fireplace features: Gas
- Common walls with other units/homes: No Common Walls
Interior area
- Total structure area: 2,257
- Total interior livable area: 2,257 sqft
Property
Parking
- Total spaces: 5
Features
- Stories: 1
- Patio & porch: Patio
- Exterior features: Rain Gutters
- Fencing: Partial
Lot
- Size: 9,583 Square Feet
- Dimensions: 100 x 89
- Features: Level, Survey Available, Within 1/2 Mile to Water
Details
- Parcel number: 143S19250000210000
- Zoning description: Resid Single Family
Construction
Type & style
- Home type: SingleFamily
- Architectural style: Contemporary
- Property subtype: Single Family Residence
Materials
- Siding CmntFbrHrdBrd
- Foundation: Slab
- Roof: Metal
Condition
- Construction Complete
- New construction: No
- Year built: 2019
Utilities & green energy
- Water: Public
Community & HOA
Community
- Security: Smoke Detector(s)
- Subdivision: NO RECORDED SUBDIVISION
Location
- Region: Santa Rosa Beach
Financial & listing details
- Price per square foot: $642/sqft
- Tax assessed value: $392,786
- Annual tax amount: $1,905
- Date on market: 8/14/2026
Estimated market value
Not available
Estimated sales range
Not available
Not available
Price history
| Date | Event | Price |
|---|---|---|
| 8/14/2026 | Listed for sale | $1,450,000-7.9%$642/sqft |
Source:  ECAOR #1009930 Report a problem ECAOR #1009930 Report a problem | ||
| 7/5/2024 | Listing removed | -- |
Source: ECAOR #943549 Report a problem | ||
| 5/2/2024 | Price change | $1,575,000-1.5%$698/sqft |
Source: ECAOR #943549 Report a problem | ||
| 3/1/2024 | Listed for sale | $1,599,000-1.6%$708/sqft |
Source: ECAOR #943549 Report a problem | ||
| 2/6/2024 | Listing removed | $1,625,000$720/sqft |
Source: ECAOR #930604 Report a problem | ||
| 8/23/2023 | Listed for sale | $1,625,000+1313%$720/sqft |
Source: ECAOR #930604 Report a problem | ||
| 2/4/2014 | Sold | $115,000$51/sqft |
Source: Public Record Report a problem | ||
Public tax history
| Year | Property taxes | Tax assessment |
|---|---|---|
| 2025 | $1,905 +2.2% | $249,455 +2.9% |
| 2024 | $1,865 +4.1% | $242,425 +3% |
| 2023 | $1,791 +1.5% | $235,364 +3% |
| 2022 | $1,764 -1.1% | $228,509 +3% |
| 2021 | $1,783 -3.6% | $221,853 -0.3% |
| 2020 | $1,849 +330% | $222,524 +175.9% |
| 2019 | $430 | $80,654 +1.9% |
| 2018 | $430 +3.1% | $79,150 +2.1% |
| 2017 | $417 +4.2% | $77,522 +2.1% |
| 2016 | $400 +2.8% | $75,928 -25.9% |
| 2015 | $389 -41.6% | $102,455 +118.3% |
| 2014 | $667 | $46,935 |
Find assessor info on the county website
Monthly payment
Est. payment
Payment breakdown
Explore the cost of this home by adjusting the details. Changes won't be saved.Climate risks
Neighborhood: 32459
Nearby schools
Schools provided by the listing agent
- Elementary: Dune Lakes
- Middle: Seaside
- High: South Walton
Source: ECAOR. This data may not be complete. We recommend contacting the local school district to confirm school assignments for this home.
- $510,2003 bd1 ba847 sqft205 Campbell St, Santa Rosa Beach, FL 32459Off Market
- $114,4330.39 acres4 Campbell St, Santa Rosa Beach, FL 32459Off Market
- $364,4001 bd1 ba450 sqft174 Campbell St, Santa Rosa Beach, FL 32459Off Market

- $581,3003 bd3 ba1.6k sqft157 Campbell St, Santa Rosa Beach, FL 32459Off Market
Similar homes
- $1,449,0004 bd3 ba1.6k sqft429 Montigo Ave N, Pt Washington, FL 32459For Sale

 MLS ID #1012045, Brian M Raymond, Berkshire Hathaway Home Services PenFed Realty. ECAOR
 - $1,450,0003 bd4 ba2.1k sqft114 Eastern Lake Ct, Santa Rosa Beach, FL 32459For Sale
 MLS ID #997967, Wayne West, Keller Williams Success Realty. ECAOR
 - $1,595,7254 bd4 ba1.7k sqft16 Spanish Moss Ln, Santa Rosa Beach, FL 32459For Sale
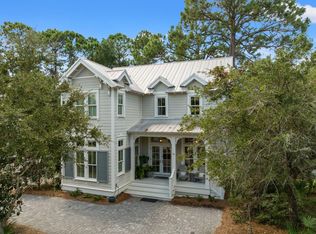 MLS ID #1011255, Greta & Jenn, Inlet Beach Real Estate. ECAOR
 - $1,495,0004 bd4 ba2.4k sqft139 Dalton Dr, Santa Rosa Beach, FL 32459For Sale
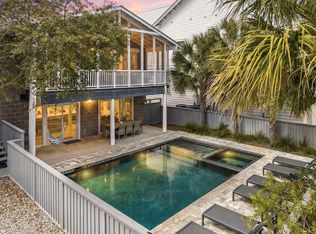 MLS ID #997128, The Beasley Group, Compass. ECAOR
 - $1,299,0004 bd4 ba2.5k sqft613 Flatwoods Forest Loop, Santa Rosa Beach, FL 32459For SaleMLS ID #994864, Tanika O'Brien, Compass. ECAOR
- $1,499,0004 bd4 ba2.3k sqft13 Eastern Lake Ct, Santa Rosa Beach, FL 32459For SaleMLS ID #993583, Annie H Lockamy, Inlet Beach Real Estate. ECAOR
- $1,190,0004 bd4 ba2.2k sqft655 Flatwoods Forest Loop, Santa Rosa Beach, FL 32459For SaleMLS ID #1011429, Michele Bailey, Compass. ECAOR
- $1,199,0005 bd4 ba2.2k sqft8 Gulf Mark Ln, Santa Rosa Beach, FL 32459For SaleMLS ID #1012782, Leslie A Miller, Scenic Sotheby's International Realty. ECAOR
- $1,569,0004 bd4 ba2k sqft217 Lakewood Dr, Santa Rosa Beach, FL 32459For SaleMLS ID #1010745, Smith Burke, Scenic Sotheby's International Realty. ECAOR
- $1,895,0003 bd3 ba2.1k sqft363 Canal St, Santa Rosa Beach, FL 32459For SaleMLS ID #1010003, Dana A Jusselin, Davis Properties Of Nw Fl. ECAOR
- $1,250,0004 bd3 ba2k sqft149 Lakewood Dr, Santa Rosa Beach, FL 32459For SaleMLS ID #1000838, Rush Krug, Scenic Sotheby's International Realty. ECAOR
- $1,495,0005 bd7 ba3.1k sqft75 Sawgrass Ln, Santa Rosa Beach, FL 32459For SaleMLS ID #995199, Delawalla Group, Watersound Real Estate. ECAOR
- $1,250,0002 bd3 ba1.6k sqft106 Williams St, Santa Rosa Beach, FL 32459For SaleMLS ID #1006911, Nina D McCaslin-Horn, Scenic Sotheby's International Realty. ECAOR
- $1,300,0004 bd3 ba2.4k sqft325 Ridgewalk Cir, Santa Rosa Beach, FL 32459For SaleMLS ID #1011581, John Martin Group, EXP Realty LLC. ECAOR
- $1,250,0003 bd3 ba1.9k sqft69 Blue Wave Dr, Santa Rosa Beach, FL 32459For SaleMLS ID #996475, Dustyn L Steinbach, Beach Coast Real Estate LLC. ECAOR
- $1,995,0003 bd5 ba2.6k sqft207 Anchor Rode Cir, Santa Rosa Beach, FL 32459For SaleMLS ID #1010160, Vogel Group, Scenic Sotheby's International Realty. ECAOR
- $2,045,0005 bd5 ba3.1k sqft305 Elm St, Santa Rosa Beach, FL 32459For SaleMLS ID #1012558, Hayden T Stroop, Compass. ECAOR
- $2,100,0003 bd4 ba2.2k sqft27 Anchor Rode Cir, Santa Rosa Beach, FL 32459For SaleMLS ID #1012128, Tami Moats, The Premier Property Group Seacrest Office. ECAOR
- $2,170,0003 bd5 ba2.3k sqft11 Deer Moss Ln, Santa Rosa Beach, FL 32459For SaleMLS ID #993959, Yeidy Mundo, Compass. ECAOR
