BEST PRICED ! Brand-new single-family home, FULLY FURNISHED with $90,000 in furnishings, artwork, accessories, window treatments, electronics, etc. TURN KEY HOME with everything - over 3100 square feet nestled in the heart of 30A - Seagrove Beach. Close to MULTIPLE PUBLIC BEACH ACCESSES & shores of the renowned 30A beaches. 5 bedrooms+6 full bathrooms+1 half bath+2 Offices/Media Rooms+2 areas for gaming/tv. 231 sq feet of balconies, this home has seamlessly blended coastal architecture with detailed millwork and high-end finishes -a testament to coastal craftsmanship. 3 Master bedrooms + 2 additional bedrooms..all with king beds! Detailed millwork and high-end finishes. Chef's Kitchen w/ KitchenAid Appliances. Golf Cart garage. Tankless Water Heater. Prime location off 30A & very close to multiple beach accesses, 5 min drive from convenience of Publix WaterColor, Seaside Town Center & 30 min from airport. Convenience+luxury in this well-designed new home. Plus a highly sought-after Seagrove Beach location.
For sale
$1,495,000
75 Sawgrass Ln, Santa Rosa Beach, FL 32459
5beds
3,125sqft
Single Family Residence
Built in 2024
3,484 Square Feet Lot
$1,458,600 Zestimate®
$478/sqft
$-- HOA
What's special
Golf cart garageSeamlessly blended coastal architecture
- 225 days
- 470
- 24
Zillow last checked:
Listing updated:
Listed by:
Delawalla Group 850-225-9899,
Watersound Real Estate
Source: ECAOR,MLS#: 995199
Facts & features
Interior
Bedrooms & bathrooms
- Bedrooms: 5
- Bathrooms: 7
- Full bathrooms: 6
- 1/2 bathrooms: 1
Primary bedroom
- Level: Second
- Area: 222.18 Square Feet
- Dimensions: 11.5 x 19.33
Bedroom
- Level: First
- Area: 165.02 Square Feet
- Dimensions: 14.25 x 11.58
Bedroom
- Level: Second
- Area: 169.58 Square Feet
- Dimensions: 14.25 x 11.9
Bedroom
- Level: Third
- Area: 218.9 Square Feet
- Dimensions: 19.33 x 11.33
Bedroom
- Level: Third
- Area: 193.75 Square Feet
- Dimensions: 15.5 x 12.5
Primary bathroom
- Level: Second
- Area: 86.8 Square Feet
- Dimensions: 8.83 x 9.83
Bathroom
- Level: First
- Area: 35.31 Square Feet
- Dimensions: 6.83 x 5.17
Bathroom
- Level: Second
- Area: 44.88 Square Feet
- Dimensions: 8.42 x 5.33
Bathroom
- Level: Third
- Area: 86.8 Square Feet
- Dimensions: 8.83 x 9.83
Bathroom
- Level: Third
- Area: 94.89 Square Feet
- Dimensions: 10.17 x 9.33
Bathroom
- Level: Third
- Area: 54 Square Feet
- Dimensions: 9 x 6
Other
- Level: Second
- Area: 38.35 Square Feet
- Dimensions: 7.67 x 5
Other
- Level: Third
- Area: 38.35 Square Feet
- Dimensions: 7.67 x 5
Den
- Level: Second
- Area: 115.23 Square Feet
- Dimensions: 11.33 x 10.17
Den
- Level: Third
- Area: 108.51 Square Feet
- Dimensions: 10.67 x 10.17
Dining area
- Level: First
- Area: 125.8 Square Feet
- Dimensions: 12.58 x 10
Kitchen
- Level: First
- Area: 133.3 Square Feet
- Dimensions: 10 x 13.33
Living room
- Level: First
- Area: 171.97 Square Feet
- Dimensions: 12.58 x 13.67
Heating
- Central, Natural Gas
Cooling
- Central Air
Appliances
- Included: Dishwasher, Dryer, Microwave, Range Hood, Refrigerator, Washer, Tankless Water Heater
- Laundry: Washer/Dryer Hookup
Features
- Crown Molding, Kitchen Island, Recessed Lighting, Newly Painted
- Windows: Window Treatments
- Furnished: Yes
- Common walls with other units/homes: No Common Walls
Interior area
- Total structure area: 3,125
- Total interior livable area: 3,125 sqft
Video & virtual tour
Property
Parking
- Total spaces: 4
- Parking features: Golf Cart Garage, Garage
- Attached garage spaces: 1
Features
- Stories: 3
- Patio & porch: Covered, Porch
- Exterior features: Balcony
Lot
- Size: 3,484 Square Feet
- Dimensions: 61 x 62 x 44 x 39 x 33
- Features: Cul-De-Sac, Within 1/2 Mile to Water
Details
- Parcel number: 243S19258200000120
- Zoning description: Resid Single Family
Construction
Type & style
- Home type: SingleFamily
- Architectural style: Florida Cottage
- Property subtype: Single Family Residence
Materials
- Frame, Siding CmntFbrHrdBrd
- Roof: Metal
Condition
- Construction Complete
- New construction: No
- Year built: 2024
Utilities & green energy
- Water: Public
Community & HOA
Community
- Features: Gated, Pool, Short Term Rental - Allowed
- Subdivision: COTTAGES AT SEAGROVE
Location
- Region: Santa Rosa Beach
Financial & listing details
- Price per square foot: $478/sqft
- Tax assessed value: $1,025,528
- Annual tax amount: $3,445
- Date on market: 8/1/2026
- Road surface type: Paved
Estimated market value
$1,458,600
$1.39M - $1.53M
$5,939/mo
Price history
| Date | Event | Price |
|---|---|---|
| 3/20/2026 | Price change | $1,495,000-3.5%$478/sqft |
Source:  ECAOR #995199 Report a problem ECAOR #995199 Report a problem | ||
| 3/13/2026 | Price change | $1,549,000-1.7%$496/sqft |
Source: ECAOR #995199 Report a problem | ||
| 2/13/2026 | Listed for sale | $1,575,000$504/sqft |
Source: ECAOR #995199 Report a problem | ||
| 1/8/2026 | Listing removed | $1,575,000$504/sqft |
Source: ECAOR #966280 Report a problem | ||
| 9/25/2025 | Price change | $1,575,000-1.3%$504/sqft |
Source: ECAOR #966280 Report a problem | ||
| 9/7/2025 | Price change | $1,595,000-3%$510/sqft |
Source: ECAOR #966280 Report a problem | ||
| 7/28/2025 | Price change | $1,645,000-1.5%$526/sqft |
Source: ECAOR #966280 Report a problem | ||
| 6/20/2025 | Price change | $1,670,000-1.7%$534/sqft |
Source: ECAOR #966280 Report a problem | ||
| 5/30/2025 | Price change | $1,699,000-4.3%$544/sqft |
Source: ECAOR #966280 Report a problem | ||
| 1/13/2025 | Listed for sale | $1,775,000-1.3%$568/sqft |
Source: ECAOR #966280 Report a problem | ||
| 12/23/2024 | Listing removed | $1,799,000$576/sqft |
Source: BHHS broker feed #941603 Report a problem | ||
| 6/28/2024 | Price change | $1,799,000-2.8%$576/sqft |
Source: ECAOR #941603 Report a problem | ||
| 5/21/2024 | Price change | $1,850,000-2.6%$592/sqft |
Source: ECAOR #941603 Report a problem | ||
| 3/6/2024 | Listed for sale | $1,900,000+533.3%$608/sqft |
Source: ECAOR #941603 Report a problem | ||
| 8/13/2021 | Sold | $300,000-17.8%$96/sqft |
Source: Public Record Report a problem | ||
| 6/27/2005 | Sold | $364,800$117/sqft |
Source: Public Record Report a problem | ||
Public tax history
| Year | Property taxes | Tax assessment |
|---|---|---|
| 2025 | $9,239 +168.2% | $1,019,881 +203.7% |
| 2024 | $3,445 +5.1% | $335,775 +10% |
| 2023 | $3,279 +27.5% | $305,250 +10% |
| 2022 | $2,572 +109.5% | $277,500 +175.3% |
| 2021 | $1,228 +5.6% | $100,804 +10% |
| 2020 | $1,162 +6.3% | $91,640 +10% |
| 2019 | $1,094 | $83,309 -37.1% |
| 2018 | $1,094 +5% | $132,355 +3% |
| 2017 | $1,042 +5.6% | $128,500 +83.5% |
| 2016 | $986 +48.4% | $70,031 +7% |
| 2015 | $665 +6.5% | $65,450 +10% |
| 2014 | $624 | $59,500 +26.5% |
| 2013 | -- | $47,025 |
| 2012 | -- | $47,025 -5% |
| 2011 | -- | $49,500 -10% |
| 2010 | -- | $55,000 -54.2% |
| 2009 | -- | $120,000 -56.9% |
| 2008 | -- | $278,100 -23.8% |
| 2007 | -- | $365,000 |
Find assessor info on the county website
Monthly payment
Est. payment
Payment breakdown
Explore the cost of this home by adjusting the details. Changes won't be saved.Climate risks
Neighborhood: 32459
Nearby schools
Schools provided by the listing agent
- Elementary: Dune Lakes
- Middle: Emerald Coast
- High: South Walton
Source: ECAOR. This data may not be complete. We recommend contacting the local school district to confirm school assignments for this home.
- $--3,600 sqft13 Sawgrass Lane, santa rosa beach, FL 32459Off Market
- $1,403,1004 bd4 ba2.6k sqft83 Sawgrass Ln, Santa Rosa Beach, FL 32459Off Market
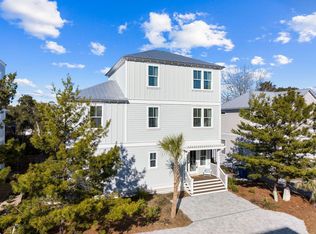
- $1,246,1004 bd3 ba2.3k sqft69 Sawgrass Ln, Santa Rosa Beach, FL 32459Off Market
- $855,9004 bd3 ba1.6k sqft14 Sawgrass Ln, Santa Rosa Beach, FL 32459Off Market
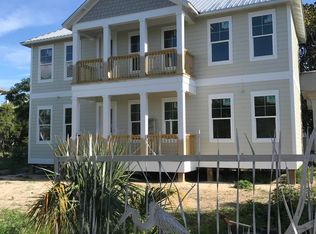
Similar homes
- $1,495,0004 bd4 ba2.4k sqft139 Dalton Dr, Santa Rosa Beach, FL 32459For Sale
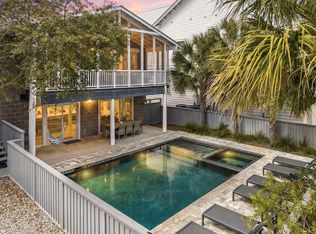
 MLS ID #997128, The Beasley Group, Compass. ECAOR
 - $1,325,0004 bd4 ba2.2k sqft33 Sugar Sand Ln, Santa Rosa Beach, FL 32459For Sale
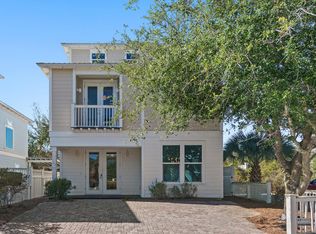 MLS ID #993896, Greg Bahr, The Mary Stephens Team. ECAOR
 - $1,499,0004 bd4 ba2.3k sqft13 Eastern Lake Ct, Santa Rosa Beach, FL 32459For Sale
 MLS ID #993583, Annie H Lockamy, Inlet Beach Real Estate. ECAOR
 - $1,199,0005 bd4 ba2.2k sqft8 Gulf Mark Ln, Santa Rosa Beach, FL 32459For Sale
 MLS ID #1012782, Leslie A Miller, Scenic Sotheby's International Realty. ECAOR
 - $1,649,0004 bd5 ba3.1k sqft1101 Sandgrass Blvd, Santa Rosa Beach, FL 32459For SaleMLS ID #992667, Todd A Lassiter, Berkshire Hathaway HomeServices. ECAOR
- $2,049,0005 bd5 ba3.1k sqft305 Elm St, Santa Rosa Beach, FL 32459For SaleMLS ID #1012558, Hayden T Stroop, Compass. ECAOR
- $1,569,0004 bd4 ba2k sqft217 Lakewood Dr, Santa Rosa Beach, FL 32459For SaleMLS ID #1010745, Smith Burke, Scenic Sotheby's International Realty. ECAOR
- $1,400,0004 bd4 ba2.1k sqft4341 E County Highway 30a Unit C302, Santa Rosa Beach, FL 32459For SaleMLS ID #1010607, Michael R Steele, Robert Slack LLC. ECAOR
- $1,450,0003 bd4 ba2.1k sqft114 Eastern Lake Ct, Santa Rosa Beach, FL 32459For SaleMLS ID #997967, Wayne West, Keller Williams Success Realty. ECAOR
- $1,499,9005 bd5 ba2.9k sqft64 Old Winston Cir, Santa Rosa Beach, FL 32459For SaleMLS ID #1010834, Hiller Group, EXP Realty LLC. ECAOR
- $1,350,0004 bd3 ba2.1k sqft4341 E County Highway 30a Unit A302, Santa Rosa Beach, FL 32459For SaleMLS ID #1010461, John Martin Group, EXP Realty LLC. ECAOR
- $1,700,0004 bd4 ba2.8k sqft461 Matts Way, Santa Rosa Beach, FL 32459For SaleMLS ID #1011628, Oliver F Robbins, The Premier Property Group Seacrest Office. ECAOR
- $1,250,0004 bd3 ba2k sqft149 Lakewood Dr, Santa Rosa Beach, FL 32459For SaleMLS ID #1000838, Rush Krug, Scenic Sotheby's International Realty. ECAOR
- $1,250,0002 bd3 ba1.6k sqft106 Williams St, Santa Rosa Beach, FL 32459For SaleMLS ID #1006911, Nina D McCaslin-Horn, Scenic Sotheby's International Realty. ECAOR
- $1,649,9994 bd5 ba2.4k sqft194 Cabana Trl, Santa Rosa Beach, FL 32459For SaleMLS ID #1007291, Jody A Hobbs, Christies International Real Estate Emerald Coast. ECAOR
- $1,995,0004 bd4 ba2.2k sqft80 Trae Ln, Santa Rosa Beach, FL 32459For SaleMLS ID #1006240, Kimberly C Bellville, World Impact Real Estate. ECAOR
- $1,550,0005 bd5 ba2.9k sqft27 Federal St, Inlet Beach, FL 32461For SaleMLS ID #1009305, Justin D Wilkerson, Real Broker LLC. ECAOR
- $1,995,0003 bd5 ba2.6k sqft207 Anchor Rode Cir, Santa Rosa Beach, FL 32459For SaleMLS ID #1010160, Vogel Group, Scenic Sotheby's International Realty. ECAOR
- $2,200,0004 bd5 ba2.3k sqft28 Dalton Dr, Santa Rosa Beach, FL 32459For SaleMLS ID #995248, Hilary K Farnum-Fasth, Corcoran Reverie SRB. ECAOR
- $1,750,0004 bd5 ba2.6k sqft339 Matts Way, Santa Rosa Beach, FL 32459For SaleMLS ID #1010020, Kathryn Robinson, Compass. ECAOR
