Welcome to 13 Eastern Lake Ct located South of 30-A in the heart of Seagrove Beach this custom home in the Cottages of Eastern Lake with 4 bedrooms 3 full baths is ideal for a primary residence or a wonderful investment opportunity. Fully furnished move in ready! First floor boasts an inviting open floor plan, primary suite and a screened in porch. The well-appointed kitchen with gas stove and large island are perfect for entertaining. Hardwood floors throughout, large closets and ample storage are among the many assets of the home.
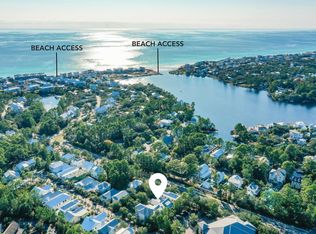
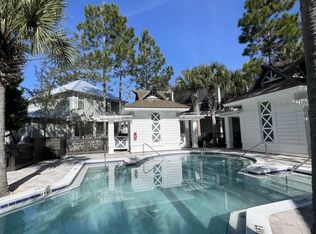
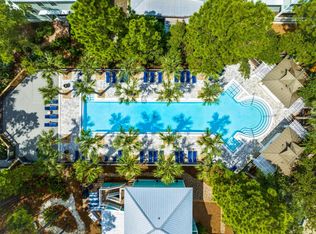
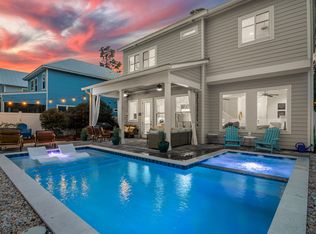
Homeowners and guest can enjoy the spacious community pool, access to Eastern Lake and close proximity to the beach, restaurants and all 30-A has to offer.
Impressive rental potential of $65,000 to $80,000.
Coastal living at it's best!!
For sale
$1,499,000
13 Eastern Lake Ct, Santa Rosa Beach, FL 32459
4beds
2,376sqft
Single Family Residence
Built in 2015
3,484 Square Feet Lot
$-- Zestimate®
$631/sqft
$-- HOA
What's special
Large islandGas stoveScreened in porchSpacious community poolInviting open floor planAmple storageAccess to eastern lake
- 250 days
- 150
- 3
Zillow last checked:
Listing updated:
Listed by:
Annie H Lockamy 850-226-2888,
Inlet Beach Real Estate
Source: ECAOR,MLS#: 993583
Facts & features
Interior
Bedrooms & bathrooms
- Bedrooms: 4
- Bathrooms: 4
- Full bathrooms: 3
- 1/2 bathrooms: 1
Primary bedroom
- Level: First
- Area: 138 Square Feet
- Dimensions: 12 x 11.5
Bedroom
- Level: Second
- Area: 166.8 Square Feet
- Dimensions: 12 x 13.9
Bedroom
- Description: Bunk room w/ 2 closets
- Level: Second
- Area: 169.06 Square Feet
- Dimensions: 15.8 x 10.7
Bedroom
- Level: Second
- Area: 152.9 Square Feet
- Dimensions: 11 x 13.9
Bathroom
- Level: First
- Area: 65.52 Square Feet
- Dimensions: 8.4 x 7.8
Bathroom
- Level: Second
- Area: 72 Square Feet
- Dimensions: 8 x 9
Bathroom
- Level: Second
Dining area
- Description: Kitchen/Dining Combo
- Level: First
- Area: 322 Square Feet
- Dimensions: 23 x 14
Living room
- Description: Open concept
- Level: First
- Area: 278.1 Square Feet
- Dimensions: 20.6 x 13.5
Screened porch
- Level: First
- Area: 300 Square Feet
- Dimensions: 20 x 15
Heating
- Central, Natural Gas
Cooling
- Ceiling Fan(s)
Appliances
- Included: Disposal, Dryer, Microwave, Refrigerator, Tankless Water Heater
- Laundry: Washer/Dryer Hookup
Features
- Breakfast Bar, Crown Molding, Kitchen Island, Recessed Lighting, Owner's Closet, Woodwork Painted
- Flooring: Hardwood, Tile
- Common walls with other units/homes: No Common Walls
Interior area
- Total structure area: 2,376
- Total interior livable area: 2,376 sqft
Property
Parking
- Total spaces: 1
- Parking features: Carport
- Carport spaces: 1
Features
- Stories: 2
- Patio & porch: Screened
Lot
- Size: 3,484 Square Feet
- Dimensions: 40 x 83
- Features: Covenants, Level
Details
- Parcel number: 193S18164500000070
- Zoning description: Resid Single Family
Construction
Type & style
- Home type: SingleFamily
- Architectural style: Beach House
- Property subtype: Single Family Residence
Materials
- Frame, Siding CmntFbrHrdBrd
- Foundation: Pillar/Post/Pier
- Roof: Metal
Condition
- Construction Complete
- New construction: No
- Year built: 2015
Utilities & green energy
- Water: Public
Community & HOA
Community
- Features: Pool
- Subdivision: COTTAGES AT EASTERN LAKE
HOA
- Has HOA: Yes
- Services included: Maintenance Grounds, Management, Recreational Faclty
Location
- Region: Santa Rosa Beach
Financial & listing details
- Price per square foot: $631/sqft
- Tax assessed value: $1,156,899
- Annual tax amount: $10,453
- Date on market: 1/23/2026
Estimated market value
Not available
Estimated sales range
Not available
Not available
Price history
| Date | Event | Price |
|---|---|---|
| 8/26/2026 | Listed for sale | $1,499,000-6.3%$631/sqft |
Source:  ECAOR #993583 Report a problem ECAOR #993583 Report a problem | ||
| 1/23/2026 | Listed for sale | $1,599,000-5.9%$673/sqft |
Source: ECAOR #993583 Report a problem | ||
| 3/2/2025 | Listing removed | $1,699,000$715/sqft |
Source: ECAOR #963071 Report a problem | ||
| 11/15/2024 | Listed for sale | $1,699,000-0.9%$715/sqft |
Source: ECAOR #963071 Report a problem | ||
| 11/3/2024 | Listing removed | $1,714,000$721/sqft |
Source: ECAOR #943904 Report a problem | ||
| 5/11/2024 | Price change | $1,714,000-4.2%$721/sqft |
Source: ECAOR #943904 Report a problem | ||
| 3/5/2024 | Listed for sale | $1,789,000+107.5%$753/sqft |
Source: ECAOR #943904 Report a problem | ||
| 11/23/2020 | Sold | $862,000-0.9%$363/sqft |
Source: ECAOR #856416 Report a problem | ||
| 10/2/2020 | Listed for sale | $869,999+22.2%$366/sqft |
Source: World Impact Real Estate #856416 Report a problem | ||
| 10/23/2018 | Sold | $712,000-5.1%$300/sqft |
Source: ECAOR #793409 Report a problem | ||
| 7/19/2018 | Price change | $749,900-6%$316/sqft |
Source: World Impact Real Estate #793409 Report a problem | ||
| 6/10/2018 | Price change | $798,000-2.7%$336/sqft |
Source: World Impact Real Estate #793409 Report a problem | ||
| 4/9/2018 | Price change | $819,999-4.5%$345/sqft |
Source: World Impact Real Estate #793409 Report a problem | ||
| 3/30/2018 | Price change | $859,000-2.3%$362/sqft |
Source: World Impact Real Estate #793409 Report a problem | ||
| 3/10/2018 | Listed for sale | $879,000+44.1%$370/sqft |
Source: World Impact Real Estate #793409 Report a problem | ||
| 8/20/2015 | Sold | $610,000+430.4%$257/sqft |
Source:  CPAR #632022 Report a problem CPAR #632022 Report a problem | ||
| 9/10/2013 | Sold | $115,000$48/sqft |
Source: Public Record Report a problem | ||
Public tax history
| Year | Property taxes | Tax assessment |
|---|---|---|
| 2025 | $10,453 -12.9% | $1,156,899 -11.9% |
| 2024 | $12,000 +10.5% | $1,313,707 +9.9% |
| 2023 | $10,861 +30.1% | $1,195,266 +62.1% |
| 2022 | $8,349 +28.6% | $737,567 +10% |
| 2021 | $6,490 +18.3% | $670,515 +22% |
| 2020 | $5,485 +2.8% | $549,454 +2.3% |
| 2019 | $5,334 | $537,128 +8.4% |
| 2018 | $5,334 +7.9% | $495,664 +1.9% |
| 2017 | $4,942 +2.6% | $486,215 +2.7% |
| 2016 | $4,819 +1.7% | $473,652 +353.3% |
| 2015 | $4,740 +346.2% | $104,500 +10% |
| 2014 | $1,062 | $95,000 +72.7% |
| 2013 | -- | $55,000 +17% |
| 2012 | -- | $47,025 -5% |
| 2011 | -- | $49,500 -10% |
| 2010 | -- | $55,000 -38.9% |
| 2009 | -- | $90,000 -33.3% |
| 2008 | -- | $135,000 +2883.4% |
| 2007 | -- | $4,525 |
| 2005 | -- | $4,525 |
Find assessor info on the county website
Monthly payment
Est. payment
Payment breakdown
Explore the cost of this home by adjusting the details. Changes won't be saved.Climate risks
Neighborhood: 32459
Nearby schools
Schools provided by the listing agent
- Elementary: Dune Lakes
- Middle: Emerald Coast
- High: South Walton
Source: ECAOR. This data may not be complete. We recommend contacting the local school district to confirm school assignments for this home.
- $1,420,0004 bd3 ba2.1k sqft25 Eastern Lake Ct, Santa Rosa Beach, FL 32459Sold
- $1,394,2004 bd3 ba2.1k sqft29 Eastern Lake Ct, Santa Rosa Beach, FL 32459Off Market
- $1,362,2003 bd3 ba1.5k sqft117 Eastern Lake Ct, Santa Rosa Beach, FL 32459Off Market
- $1,500,0004 bd5 ba2.4k sqft18 Eastern Lake Ct, Santa Rosa Beach, FL 32459Sold
Similar homes
- $1,250,0004 bd3 ba2k sqft149 Lakewood Dr, Santa Rosa Beach, FL 32459For Sale
 MLS ID #1000838, Rush Krug, Scenic Sotheby's International Realty. ECAOR
 - $1,995,0004 bd4 ba2.2k sqft80 Trae Ln, Santa Rosa Beach, FL 32459For Sale
 MLS ID #1006240, Kimberly C Bellville, World Impact Real Estate. ECAOR
 - $1,325,0004 bd4 ba2.2k sqft33 Sugar Sand Ln, Santa Rosa Beach, FL 32459For Sale
 MLS ID #993896, Greg Bahr, The Mary Stephens Team. ECAOR
 - $1,659,0004 bd4 ba2.5k sqft305 Flatwoods Forest Loop, Santa Rosa Beach, FL 32459For Sale
 MLS ID #684280, Erin Preston, Llc, KELLER WILLIAMS REALTY EMERALD COAST WEST BRANCH. PAR
 - $1,995,0003 bd5 ba2.6k sqft207 Anchor Rode Cir, Santa Rosa Beach, FL 32459For SaleMLS ID #1010160, Vogel Group, Scenic Sotheby's International Realty. ECAOR
- $1,299,0004 bd4 ba2.5k sqft613 Flatwoods Forest Loop, Santa Rosa Beach, FL 32459For SaleMLS ID #994864, Tanika O'Brien, Compass. ECAOR
- $1,850,0004 bd5 ba2.1k sqft107 Chelsea Loop Rd, Santa Rosa Beach, FL 32459For SaleMLS ID #1004083, Dahler & Co., Scenic Sotheby's International Realty. ECAOR
- $1,649,0004 bd5 ba3.1k sqft1101 Sandgrass Blvd, Santa Rosa Beach, FL 32459For SaleMLS ID #992667, Todd A Lassiter, Berkshire Hathaway HomeServices. ECAOR
- $1,175,0004 bd4 ba2.3k sqft637 Flatwoods Forest Loop, Santa Rosa Beach, FL 32459For SaleMLS ID #1010790, Caroline on the Coast, Berkshire Hathaway HomeServices. ECAOR
- $1,700,0004 bd4 ba2.8k sqft461 Matts Way, Santa Rosa Beach, FL 32459For SaleMLS ID #1011628, Oliver F Robbins, The Premier Property Group Seacrest Office. ECAOR
- $1,190,0004 bd4 ba2.2k sqft655 Flatwoods Forest Loop, Santa Rosa Beach, FL 32459For SaleMLS ID #1011429, Michele Bailey, Compass. ECAOR
- $1,500,0004 bd5 ba2.3k sqft54 Abbey Rd, Santa Rosa Beach, FL 32459For SaleMLS ID #1003480, Wanda Duke, Crye-Leike Coastal Realty. ECAOR
- $1,999,0005 bd4 ba2.2k sqft189 Eastern Lake Rd, Santa Rosa Beach, FL 32459For SaleMLS ID #1011045, Spears Group, Compass. ECAOR
- $1,495,0005 bd7 ba3.1k sqft75 Sawgrass Ln, Santa Rosa Beach, FL 32459For SaleMLS ID #995199, Delawalla Group, Watersound Real Estate. ECAOR
- $1,599,9994 bd5 ba2.4k sqft194 Cabana Trl, Santa Rosa Beach, FL 32459For SaleMLS ID #1007291, Jody A Hobbs, Christies International Real Estate Emerald Coast. ECAOR
- $1,499,9005 bd5 ba2.9k sqft64 Old Winston Cir, Santa Rosa Beach, FL 32459For SaleMLS ID #1010834, Hiller Group, EXP Realty LLC. ECAOR
- $1,050,0004 bd4 ba2.1k sqft21 Cinnamon Fern Ln, Santa Rosa Beach, FL 32459For SaleMLS ID #992058, Tanika O'Brien, Compass. ECAOR
- $1,895,0003 bd3 ba2.1k sqft363 Canal St, Santa Rosa Beach, FL 32459For SaleMLS ID #1010003, Dana A Jusselin, Davis Properties Of Nw Fl. ECAOR
- $1,750,0004 bd5 ba2.6k sqft339 Matts Way, Santa Rosa Beach, FL 32459For SaleMLS ID #1010020, Kathryn Robinson, Compass. ECAOR
