NOW PRICED TO SELL! BEST PRICED 4 BEDROOM WITH A YARD. Welcome to 613 Flatwoods Forest Loop in the heart of NatureWalk at Seagrove, a thoughtfully designed home offered partially furnished and including a golf cart. Never rented and beautifully maintained, this residence backs to a serene wooded preserve, offering peaceful nature views and exceptional privacy while being just a short walk to the community pool.
The extended garage provides rare flexibility with room to park both a car and a golf cart. Inside, the living room is warm and inviting with stunning white ceiling beams and a marble surround gas fireplace, perfect for those rare cool beach evenings. Shiplap accents welcome you in the entry and continue up the staircase, adding timeless coastal character throughout. The kitchen is a standout with white shaker cabinetry, marble countertops, and GE Cafe appliances including a gas cooktop, ideal for both everyday living and entertaining. All bathrooms are light and bright with classic marble countertops and subway tile in the guest baths.
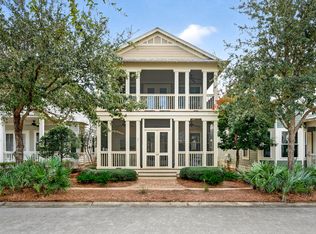
The spacious primary suite is a true retreat, featuring a large bathroom with a freestanding soaking tub, generous vanities, and two closets. Step outside to the private screened porch off the primary suite and enjoy tranquil views overlooking nature. Four screened porches extend the living space and invite outdoor enjoyment year round. NatureWalk at Seagrove offers exceptional amenities including a resort style pool, heated lap pool, pickleball courts, playground, fire pit, and scenic walking and biking trails connecting directly to the beach and surrounding 30A communities.
For sale
Price cut: $26K (8/5)
$1,299,000
613 Flatwoods Forest Loop, Santa Rosa Beach, FL 32459
4beds
2,508sqft
Single Family Residence
Built in 2016
5,662 Square Feet Lot
$1,256,600 Zestimate®
$518/sqft
$-- HOA
What's special
Marble surround gas fireplaceExceptional privacyStunning white ceiling beamsPeaceful nature views
- 226 days
- 550
- 47
Zillow last checked:
Listing updated:
Listed by:
Tanika O'Brien 850-687-1750,
Compass,
Gregory A Calhoun 850-890-5400,
Compass
Source: ECAOR,MLS#: 994864
Facts & features
Interior
Bedrooms & bathrooms
- Bedrooms: 4
- Bathrooms: 4
- Full bathrooms: 3
- 1/2 bathrooms: 1
Primary bedroom
- Level: Second
- Area: 218.96 Square Feet
- Dimensions: 16.1 x 13.6
Bedroom
- Level: Second
- Area: 132 Square Feet
- Dimensions: 12 x 11
Bedroom
- Level: Third
- Area: 110 Square Feet
- Dimensions: 11 x 10
Bedroom
- Level: Third
- Area: 110 Square Feet
- Dimensions: 11 x 10
Dining room
- Level: First
- Area: 155.76 Square Feet
- Dimensions: 13.2 x 11.8
Family room
- Level: First
- Area: 156 Square Feet
- Dimensions: 13 x 12
Living room
- Level: First
- Area: 332.2 Square Feet
- Dimensions: 22 x 15.1
Heating
- Central, Natural Gas
Cooling
- Central Air
Appliances
- Included: Dishwasher, Dryer, Microwave, Range Hood, Refrigerator, Washer, Gas Water Heater, Tankless Water Heater
- Laundry: Washer/Dryer Hookup
Features
- Beamed Ceilings, Kitchen Island, Newly Painted, Owner's Closet, Pantry
- Flooring: Hardwood, Tile
- Windows: Window Treatments
- Has fireplace: Yes
- Fireplace features: Gas
- Common walls with other units/homes: No Common Walls
Interior area
- Total structure area: 2,508
- Total interior livable area: 2,508 sqft
Property
Parking
- Total spaces: 4
- Parking features: Garage Door Opener, Garage
- Attached garage spaces: 1
Features
- Stories: 2
- Patio & porch: Porch
- Exterior features: Outdoor Shower, Sprinkler System
Lot
- Size: 5,662 Square Feet
- Dimensions: 45 x 111 x 47.85 x 127.54
- Features: Covenants, Sidewalk
Details
- Parcel number: 113S19250100002050
- Zoning description: Resid Single Family
Construction
Type & style
- Home type: SingleFamily
- Architectural style: Beach House
- Property subtype: Single Family Residence
Materials
- Frame, Siding CmntFbrHrdBrd
- Foundation: Foundation Off Grade
- Roof: Metal
Condition
- Construction Complete
- New construction: No
- Year built: 2016
Utilities & green energy
- Water: Public
Community & HOA
Community
- Features: BBQ Pit/Grill, Community Room, Minimum Rental Prd, Pavillion/Gazebo, Picnic Area, Playground, Pool, TV Cable
- Security: Security System
- Subdivision: Naturewalk at Seagrove
Location
- Region: Santa Rosa Beach
Financial & listing details
- Price per square foot: $518/sqft
- Tax assessed value: $1,074,442
- Annual tax amount: $8,106
- Date on market: 2/9/2026
Estimated market value
$1,256,600
$1.19M - $1.32M
$4,274/mo
Price history
| Date | Event | Price |
|---|---|---|
| 8/5/2026 | Price change | $1,299,000-2%$518/sqft |
Source:  ECAOR #994864 Report a problem ECAOR #994864 Report a problem | ||
| 5/15/2026 | Price change | $1,325,000-1.9%$528/sqft |
Source: ECAOR #994864 Report a problem | ||
| 2/9/2026 | Listed for sale | $1,350,000+100%$538/sqft |
Source: ECAOR #994864 Report a problem | ||
| 10/5/2016 | Sold | $674,900$269/sqft |
Source: Public Record Report a problem | ||
Public tax history
| Year | Property taxes | Tax assessment |
|---|---|---|
| 2025 | $8,107 +1.3% | $650,396 +2.9% |
| 2024 | $8,002 +6% | $632,066 +3% |
| 2023 | $7,552 +0.8% | $613,656 +3% |
| 2022 | $7,492 +9.3% | $595,783 +3% |
| 2021 | $6,856 +12.5% | $578,430 +1.4% |
| 2020 | $6,095 +2.6% | $570,444 +2.3% |
| 2019 | $5,939 | $557,619 +1.9% |
| 2018 | $5,939 +1.3% | $547,222 +2.1% |
| 2017 | $5,865 +2.5% | $535,967 +469.2% |
| 2016 | $5,725 +103.7% | $94,160 +543.6% |
| 2015 | $2,811 +17.5% | $14,630 +10% |
| 2014 | $2,393 | $13,300 |
| 2013 | -- | $13,300 |
| 2012 | -- | $13,300 -5% |
| 2011 | -- | $14,000 -36.5% |
| 2010 | -- | $22,050 -37% |
| 2009 | -- | $35,000 -71.9% |
| 2008 | -- | $124,650 -51.1% |
| 2007 | -- | $255,000 |
Find assessor info on the county website
Monthly payment
Est. payment
Payment breakdown
Explore the cost of this home by adjusting the details. Changes won't be saved.Climate risks
Neighborhood: 32459
Nearby schools
Schools provided by the listing agent
- Elementary: Dune Lakes
- Middle: Emerald Coast
- High: South Walton
Source: ECAOR. This data may not be complete. We recommend contacting the local school district to confirm school assignments for this home.
- $1,329,7004 bd3 ba2.7k sqft611 Flatwoods Forest Loop, Santa Rosa Beach, FL 32459Off Market
- $1,072,5003 bd3 ba1.8k sqft621 Flatwoods Forest Loop, Santa Rosa Beach, FL 32459Sold
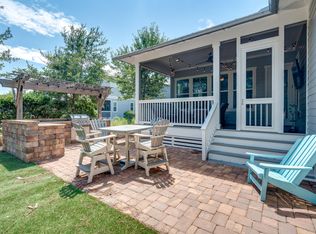
- $1,355,0004 bd5 ba2.9k sqft601 Flatwoods Forest Loop, Santa Rosa Beach, FL 32459Off Market
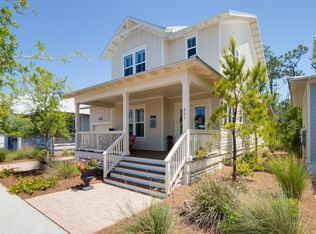
- $1,132,6003 bd3 ba1.8k sqft293 Flatwoods Forest Loop, Santa Rosa Beach, FL 32459Off Market
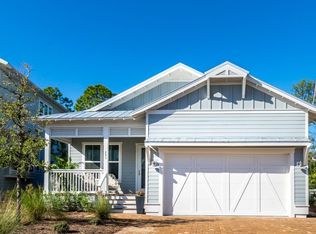
Similar homes
- $1,175,0004 bd4 ba2.3k sqft637 Flatwoods Forest Loop, Santa Rosa Beach, FL 32459For Sale

 MLS ID #1010790, Caroline on the Coast, Berkshire Hathaway HomeServices. ECAOR
 - $1,195,0004 bd4 ba2.3k sqft10 Chordgrass Way, Santa Rosa Beach, FL 32459For Sale
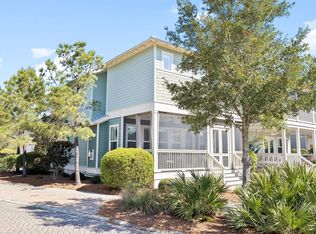 MLS ID #998353, Corey C Ledbetter, Scenic Sotheby's International Realty. ECAOR
 - $1,190,0004 bd4 ba2.2k sqft655 Flatwoods Forest Loop, Santa Rosa Beach, FL 32459For Sale
 MLS ID #1011429, Michele Bailey, Compass. ECAOR
 - $1,050,0004 bd4 ba2.1k sqft21 Cinnamon Fern Ln, Santa Rosa Beach, FL 32459For Sale
 MLS ID #992058, Tanika O'Brien, Compass. ECAOR
 - $1,250,0004 bd3 ba2k sqft149 Lakewood Dr, Santa Rosa Beach, FL 32459For SaleMLS ID #1000838, Rush Krug, Scenic Sotheby's International Realty. ECAOR
- $1,270,0004 bd5 ba2.6k sqft470 Gulfview Cir, Santa Rosa Beach, FL 32459For SaleMLS ID #1000499, Greta & Jenn, Inlet Beach Real Estate. ECAOR
- $1,649,0004 bd5 ba3.1k sqft1101 Sandgrass Blvd, Santa Rosa Beach, FL 32459For SaleMLS ID #992667, Todd A Lassiter, Berkshire Hathaway HomeServices. ECAOR
- $1,350,0004 bd3 ba2.1k sqft4341 E County Highway 30a Unit A302, Santa Rosa Beach, FL 32459For SaleMLS ID #1010461, John Martin Group, EXP Realty LLC. ECAOR
- $1,499,0004 bd4 ba2.3k sqft13 Eastern Lake Ct, Santa Rosa Beach, FL 32459For SaleMLS ID #993583, Annie H Lockamy, Inlet Beach Real Estate. ECAOR
- $1,450,0003 bd4 ba2.1k sqft114 Eastern Lake Ct, Santa Rosa Beach, FL 32459For SaleMLS ID #997967, Wayne West, Keller Williams Success Realty. ECAOR
- $1,130,0004 bd4 ba2k sqft442 Gulfview Cir, Santa Rosa Beach, FL 32459For SaleMLS ID #1009878, Jacklyn M Riley, Corcoran Reverie SRB. ECAOR
- $1,345,0003 bd3 ba2.4k sqft11 Abbey Rd, Santa Rosa Beach, FL 32459For SaleMLS ID #999706, Kelly L Webb, Epique Realty Inc. ECAOR
- $1,100,0004 bd5 ba2k sqft14 Emma Huggins Ln, Santa Rosa Beach, FL 32459For SaleMLS ID #952554, Terry J Pilcher, Merrifield & Pilcher Realty. ECAOR
- $1,895,0003 bd3 ba2.1k sqft363 Canal St, Santa Rosa Beach, FL 32459For SaleMLS ID #1010003, Dana A Jusselin, Davis Properties Of Nw Fl. ECAOR
- $1,000,0005 bd5 ba2.4k sqft93 Gulfview Cir, Santa Rosa Beach, FL 32459For SaleMLS ID #1011707, Angela S Resiak, Compass. ECAOR
- $999,0004 bd4 ba2.2k sqft368 Gulfview Cir, Santa Rosa Beach, FL 32459For SaleMLS ID #1010805, Jonathan R Marrone, EXP Realty LLC. ECAOR
- $1,850,0004 bd5 ba2.1k sqft107 Chelsea Loop Rd, Santa Rosa Beach, FL 32459For SaleMLS ID #1004083, Dahler & Co., Scenic Sotheby's International Realty. ECAOR
- $999,0004 bd5 ba2k sqft300 Gulfview Cir, Santa Rosa Beach, FL 32459For SaleMLS ID #993582, Rachel N Warrell, EXP Realty LLC. ECAOR
- $1,649,9994 bd5 ba2.4k sqft194 Cabana Trl, Santa Rosa Beach, FL 32459For SaleMLS ID #1007291, Jody A Hobbs, Christies International Real Estate Emerald Coast. ECAOR
