Immaculately maintained and never rented, this beautifully appointed home built in 2021 is located in The Village at Grayton Beach, an intimate community brought to life by Better Built of NW Florida. Situated in the heart of Grayton Beach, one of the most iconic areas along 30A, where residents enjoy nearby art and coffee shops, casual and upscale dining, iconic bars, ample public beach access with convenient state park and coastal dune lake proximity. With projected annual rental revenue ranging from $85k to over $100k, this property offers compelling investment potential while also providing the perfect full-time or seasonal retreat. Currently the only 3-bedroom single-family home with a garage built since 2020 available for under $1.2M along 30A, this residence presents a rare opportunity to claim a piece of Grayton Beach.
Offering 3 bedrooms, 3.5 bathrooms, and a versatile flex space, the thoughtfully designed layout features a first-floor primary suite with a large soaking tub and double vanity, a second-floor junior primary suite with a private en-suite bath and screened-in balcony with a charming porch swing, and an additional guest suite with its own en-suite bathroom. The dedicated flex room is currently configured as a complete nursery but offers the versatility to serve as an additional sleeping space, home office, gym, or other functional living or storage space to suit your needs. A golf cart also conveys with the home, making it easy to explore nearby Interior updates include curated wallpaper accents, updated lighting and hardware, shiplap details and wainscoting, and updated cabinetry and shelving. The kitchen features a natural gas range and stainless steel appliances, while convenient laundry facilities are located on the primary bedroom floor. Abundant storage throughout adds to the home's functionality. New screened-in porches extend the living space outdoors, including a second-floor porch with a charming swing off the junior primary suite.
The backyard is a private retreat featuring a putting green, outdoor TVs, privacy fencing, coral stone pavers and landscape rocks for effortless maintenance, and a brand-new pergola, creating the perfect setting for entertaining along with an outdoor shower that offers a convenient place to rinse off after a day at the beach. Residents of The Village at Grayton Beach also enjoy access to the community pool located at the end of the street. Additional highlights include a garage with custom built-in storage, a fully encapsulated crawl space, an extra parking pad allowing parking for four vehicles and golf cart.
Enjoy Grayton Beach's vibrant local dining scene, with nearby favorites including Black Bear Bread Co. for morning coffee and pastries, Green Stream for fresh juices, smoothies and poke bowls, Raw & Juicy for its popular Thursday and Friday outdoor pizza nights, Chanticleer Eatery and Borago Italian for casual dining or Roux 30A for an upscale experience. Grab fresh seafood at Grayton Seafood Co. or Hurricane Oyster Bar, enjoy live music and a lively atmosphere at The Red Bar, sing Karaoke at AJ's, or head to Chiringo for a beachside meal and cocktails. With local spots to explore by foot or bike, plus easy shuttle access to Grayton's beautiful beaches, you can embrace the laid-back coastal lifestyle at your fingertips without ever having to stray far from home.
With convenient access to Highway 98 quickly taking you to Destin or Panama City Beach, you can explore everything Grayton Beach has to offer while avoiding much of the seasonal 30A traffic. Combining a sought-after location, thoughtful updates, flexible living space, outdoor entertaining areas, and attractive rental projections, this Grayton Beach home offers a rare opportunity to enjoy the best of coastal living at an exceptional price point.
For sale
$1,175,000
97 Grayton Blvd, Santa Rosa Beach, FL 32459
3beds
2,115sqft
Single Family Residence
Built in 2021
3,049 Square Feet Lot
$-- Zestimate®
$556/sqft
$-- HOA
What's special
Privacy fencingImmaculately maintainedBeautifully appointed homeThoughtful updatesAbundant storage throughoutVersatile flex spaceFlexible living space
- 8 days
- 1,051
- 96
Likely to sell faster than
Zillow last checked:
Listing updated:
Listed by:
Robert C Watson 404-538-2583,
Corcoran Reverie SRB
Source: ECAOR,MLS#: 1014398
Facts & features
Interior
Bedrooms & bathrooms
- Bedrooms: 3
- Bathrooms: 4
- Full bathrooms: 3
- 1/2 bathrooms: 1
Primary bedroom
- Level: First
- Area: 196 Square Feet
- Dimensions: 14 x 14
Bedroom
- Level: Second
- Area: 118.25 Square Feet
- Dimensions: 10.75 x 11
Bedroom
- Level: Second
- Area: 192.5 Square Feet
- Dimensions: 17.5 x 11
Bonus room
- Level: Second
- Area: 120 Square Feet
- Dimensions: 12 x 10
Living room
- Level: First
- Area: 280 Square Feet
- Dimensions: 14 x 20
Heating
- Natural Gas
Cooling
- Gas, Ceiling Fan(s)
Appliances
- Included: Dishwasher, Dryer, Freezer, Microwave, Range Hood, Refrigerator, Washer, Gas Water Heater, Tankless Water Heater
- Laundry: Washer/Dryer Hookup
Features
- Crown Molding, Kitchen Island, Newly Painted, Owner's Closet, Pantry, Shelving, Wallpaper, Walls Wainscoting
- Doors: Storm Door(s)
- Windows: Storm Window(s), Window Treatments
- Common walls with other units/homes: No Common Walls
Interior area
- Total structure area: 2,115
- Total interior livable area: 2,115 sqft
Property
Parking
- Total spaces: 4
- Parking features: Garage Door Opener, Golf Cart Garage, Garage
- Attached garage spaces: 1
Features
- Stories: 2
- Patio & porch: Porch, Screened
- Exterior features: Private Yard, Outdoor Shower
- Fencing: Privacy
Lot
- Size: 3,049 Square Feet
- Dimensions: 50 x 72
- Features: Level, Sidewalk, Within 1/2 Mile to Water
Details
- Additional structures: Pavillion/Gazebo
- Parcel number: 083S19251900000450
- Zoning description: Resid Single Family
Construction
Type & style
- Home type: SingleFamily
- Architectural style: Florida Cottage
- Property subtype: Single Family Residence
Materials
- Siding CmntFbrHrdBrd
- Foundation: Pillar/Post/Pier
- Roof: Metal
Condition
- Construction Complete
- New construction: No
- Year built: 2021
Utilities & green energy
- Water: Public
Community & HOA
Community
- Features: Beach, Fishing, Pool, Short Term Rental - Allowed
- Security: Fire Alarm, Security System, Smoke Detector(s)
- Subdivision: The Village at Grayton Beach
HOA
- Has HOA: Yes
- Services included: Maintenance Grounds, Legal, Management, Recreational Faclty
Location
- Region: Santa Rosa Beach
Financial & listing details
- Price per square foot: $556/sqft
- Tax assessed value: $885,461
- Annual tax amount: $6,415
- Date on market: 11/3/2026
- Road surface type: Paved
Estimated market value
Not available
Estimated sales range
Not available
Not available
Price history
| Date | Event | Price |
|---|---|---|
| 11/3/2026 | Listed for sale | $1,175,000+2.2%$556/sqft |
Source:  ECAOR #1014398 Report a problem | ||
| 10/4/2022 | Sold | $1,150,000+76.9%$544/sqft |
Source: Public Record Report a problem | ||
| 10/31/2019 | Listing removed | $650,000$307/sqft |
Source: Berkshire Hathaway Home Services #818170 Report a problem | ||
| 10/23/2019 | Pending sale | $650,000$307/sqft |
Source: Berkshire Hathaway Home Services #818170 Report a problem | ||
| 10/23/2019 | Listed for sale | $650,000$307/sqft |
Source: Berkshire Hathaway Home Services #818170 Report a problem | ||
Public tax history
| Year | Property taxes | Tax assessment |
|---|---|---|
| 2025 | $8,001 +2% | $885,461 +3.1% |
| 2024 | $7,841 -10.5% | $858,461 -10.9% |
| 2023 | $8,758 +25.1% | $963,816 +27.6% |
| 2022 | $7,000 +470.9% | $755,331 +496.3% |
| 2021 | $1,226 +6% | $126,664 +9.3% |
| 2020 | $1,157 +74.2% | $115,882 +278.7% |
| 2019 | $664 | $30,600 -69.2% |
| 2018 | $664 +3.9% | $99,300 +6.1% |
| 2017 | $639 +6.7% | $93,600 +4% |
| 2016 | $599 +3.6% | $90,000 +330.6% |
| 2015 | $578 +172% | $20,900 +10% |
| 2014 | $212 | $19,000 -35.9% |
| 2013 | -- | $29,625 |
| 2012 | -- | $29,625 -14.5% |
| 2011 | -- | $34,650 -10% |
| 2010 | -- | $38,500 -47.6% |
| 2009 | -- | $73,500 -2.8% |
| 2008 | -- | $75,600 -10% |
| 2007 | -- | $84,000 |
| 2005 | -- | $84,000 |
Find assessor info on the county website
Monthly payment
Est. payment
Payment breakdown
Explore the cost of this home by adjusting the details. Changes won't be saved.Climate risks
Neighborhood: 32459
Nearby schools
Schools provided by the listing agent
- Elementary: Van R Butler
- Middle: Emerald Coast
- High: South Walton
Source: ECAOR. This data may not be complete. We recommend contacting the local school district to confirm school assignments for this home.
- $915,6004 bd3 ba2.2k sqft43 Grayton Blvd, Santa Rosa Beach, FL 32459Off Market

- $1,062,9003 bd3 ba2.1k sqft103 Grayton Blvd, Santa Rosa Beach, FL 32459Off Market
- $941,1003 bd3 ba2k sqft91 Grayton Blvd, Santa Rosa Beach, FL 32459Off Market
- $1,008,3004 bd3 ba2.2k sqft39 Grayton Blvd, Santa Rosa Beach, FL 32459Off Market

Similar homes
- $1,199,0005 bd4 ba2.2k sqft8 Gulf Mark Ln, Santa Rosa Beach, FL 32459For Sale
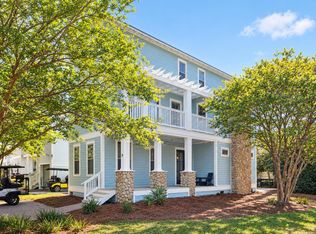
 MLS ID #1012782, Leslie A Miller, Scenic Sotheby's International Realty. ECAOR
- $1,295,0003 bd3 ba2.3k sqft429 Ridgewalk Cir, Santa Rosa Beach, FL 32459For Sale
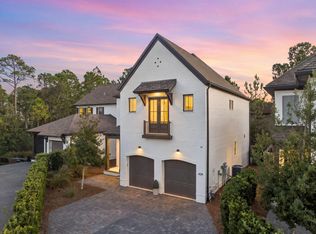 MLS ID #1015089, Ashley B Cottrell, Scenic Sotheby's International Realty. ECAOR
- $1,175,0003 bd2 ba1.9k sqft349 Little Canal Dr, Santa Rosa Beach, FL 32459For Sale
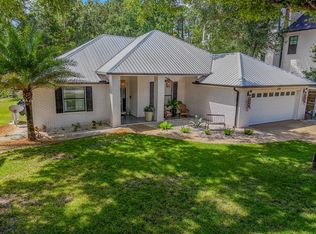 MLS ID #1012381, Shade S Butler, 30A Local Real Estate. ECAOR
- $1,150,0004 bd3 ba2.4k sqft325 Ridgewalk Cir, Santa Rosa Beach, FL 32459For Sale
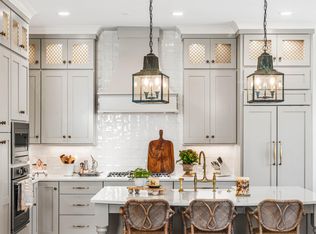 MLS ID #1011581, John Martin Group, EXP Realty LLC. ECAOR
- $1,299,9003 bd4 ba2.6k sqft64 Gulf Walk, Santa Rosa Beach, FL 32459For SaleMLS ID #1014573, Bobby Surles, On The Coast Real Estate Group. ECAOR
- $1,375,0004 bd4 ba3.1k sqft276 Gulfview Cir, Santa Rosa Beach, FL 32459For SaleMLS ID #1013610, Robert S Weil, Engel & Voelkers 30A Beaches. ECAOR
- $995,0003 bd4 ba2k sqft135 Gulfview Cir, Santa Rosa Beach, FL 32459For SaleMLS ID #990873, Angela S Resiak, Compass. ECAOR
- $1,299,0004 bd4 ba2.5k sqft613 Flatwoods Forest Loop, Santa Rosa Beach, FL 32459For SaleMLS ID #994864, Tanika O'Brien, Compass. ECAOR
- $999,0003 bd3 ba2k sqft78 Ridgewalk Cir, Santa Rosa Beach, FL 32459For SaleMLS ID #1007534, Blankenship Watkins Advisory Group, Christies International Real Estate Emerald Coast. ECAOR
- $1,280,0004 bd3 ba2.2k sqft99 Cypress Psge, Santa Rosa Beach, FL 32459For SaleMLS ID #1001118, Brad Hilderbrand, Coastal Abode. ECAOR
- $1,250,0004 bd3 ba2k sqft149 Lakewood Dr, Santa Rosa Beach, FL 32459For SaleMLS ID #1000838, Rush Krug, Scenic Sotheby's International Realty. ECAOR
- $1,450,0003 bd3 ba2.2k sqft187 Campbell St, Santa Rosa Beach, FL 32459For SaleMLS ID #1009930, LaRonda Kallmeyer, Berkshire Hathaway Home Services PenFed Realty. ECAOR
- $1,111,0004 bd4 ba3k sqft229 Mallard Ln, Santa Rosa Beach, FL 32459For SaleMLS ID #1005165, Donna M Spiers, Seaside Community Realty Inc. ECAOR
- $1,250,0002 bd3 ba1.6k sqft106 Williams St, Santa Rosa Beach, FL 32459For SaleMLS ID #1006911, Nina D McCaslin-Horn, Scenic Sotheby's International Realty. ECAOR
- $1,350,0005 bd5 ba2.4k sqft276 Little Canal Dr, Santa Rosa Beach, FL 32459For SaleMLS ID #1010524, Luke W Hufham, Christies International Real Estate Emerald Coast. ECAOR
- $1,599,9994 bd5 ba2.4k sqft194 Cabana Trl, Santa Rosa Beach, FL 32459For SaleMLS ID #1007291, Jody A Hobbs, Christies International Real Estate Emerald Coast. ECAOR
- $1,249,0004 bd3 ba2.2k sqft79 Cypress Psge, Santa Rosa Beach, FL 32459For SaleMLS ID #965533, Katie M Atwater, The Premier Property Group. ECAOR
- $599,0004 bd4 ba2.3k sqft90 N Zander Way, Santa Rosa Beach, FL 32459For SaleMLS ID #1014574, Johnny Milan LLC, Scenic Real Estate. ECAOR
- $799,0004 bd5 ba2.3k sqft74 Pelican Bay Dr, Santa Rosa Beach, FL 32459For SaleMLS ID #1013971, Kelly Hill Collective, Scenic Sotheby's International Realty. ECAOR
- $1,175,0003 bd3 ba2.2k sqft2122 Olde Towne Ave, Miramar Beach, FL 32550For SaleMLS ID #1008504, Clifford W Milam, Paradise Property Brokers Inc. ECAOR
